


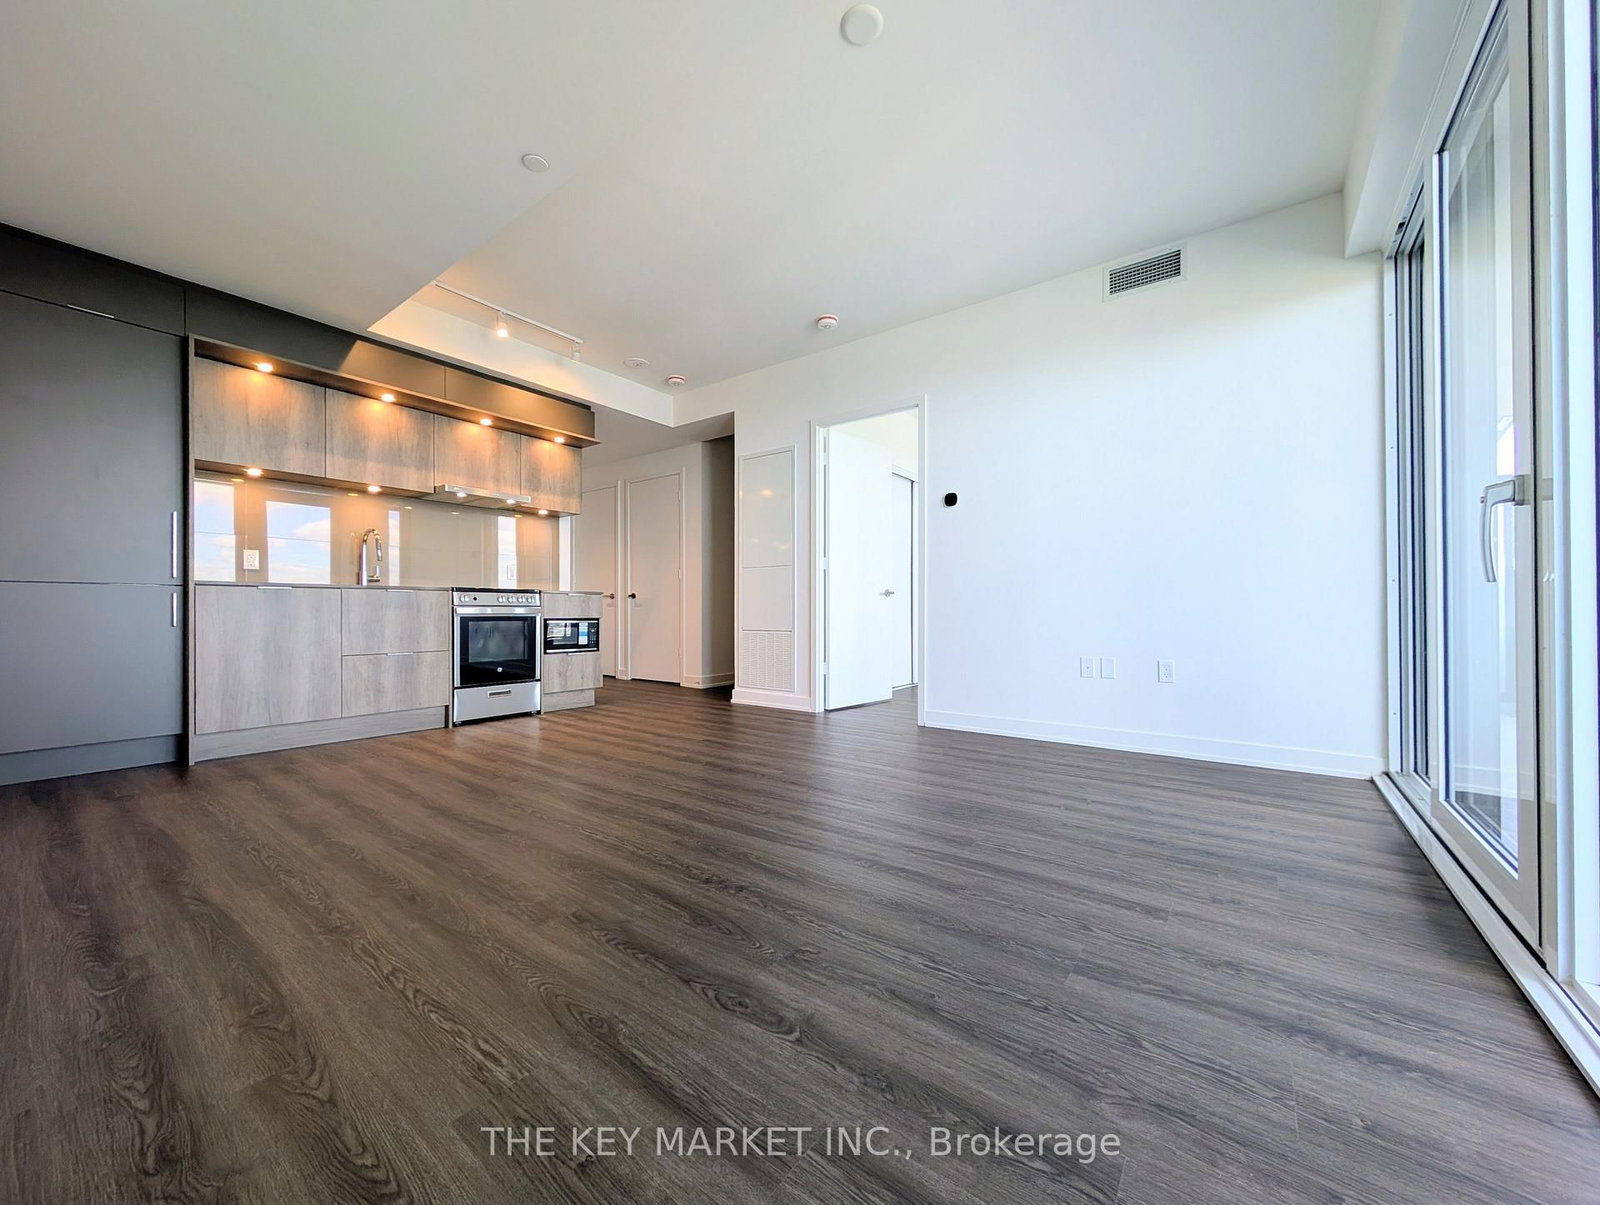


Living (3.76 × 5.06)
Combined W/Kitchen · Combined W/Dining
Level: Flat

City Centre, Mississauga, Ontario L5B 0R4
Welcome to M City 3, an iconic architectural landmark and one of Mississauga's most prestigious new condominium residences, where sophisticated design meets exceptional urban convenience. Be the first to enjoy this brand-new 1-bedroom + Den suite, thoughtfully designed with a bright and efficient open-concept layout that maximizes both space and natural light. Soaring 9-foot ceilings and expansive floor-to-ceiling windows showcase spectacular city views creating an airy and inviting atmosphere throughout. The contemporary kitchen is elegantly appointed with sleek cabinetry, premium built-in appliances, and modern finishes, seamlessly flowing into the open living area. Stylish laminate flooring extends throughout the suite, while the spacious 4-piece bathroom features upgraded finishes. Convenient in-suite laundry adds everyday practicality. The flexible den can be used as additional bedroom or office. Residents enjoy an outstanding collection of resort-inspired amenities, including a state-of-the-art fitness centre, saltwater infinity pool, outdoor sundeck with splash pad, elegant party and event rooms, private dining room with prep kitchen, screening theatre, outdoor lounge with fireplace, BBQ areas, children's playground, landscaped terraces, and 24-hour concierge service. Perfectly positioned in the heart of Mississauga City Centre, this exceptional residence is steps from Square One Shopping Centre, Celebration Square, YMCA, Kariya Park, T&T Supermarket, restaurants, cafes, entertainment, parks, and scenic trails. Commuting is effortless with immediate access to MiWay, GO Transit, and Highways 403, 401, and 410, providing seamless connectivity throughout the GTA. Surrounded by schools and everyday conveniences, this stunning suite offers the perfect blend of modern design, luxury amenities, and an unbeatable location, making it an exceptional opportunity to call it your home.
Buy/Sell history for 7204-448 Burnhamthorpe Rd, Mississauga, Ontario
Sale history on this site covers the last 2 years, the window permitted under the TRREB MLS® VOW agreement.
| Date Start | Date End | List Price | Price | Event | Listing ID |
|---|---|---|---|---|---|
| N/A | N/A | $2,300 | N/A | For Lease | W13876692 |
Estimated value requires sign in
AI market estimates use sold comparables and are available after you sign in and accept MLS® VOW terms.
Combined W/Kitchen · Combined W/Dining
Level: Flat
Combined W/Dining · Combined W/Living
Level: Flat
Level: Flat
Level: Flat
Level: Flat
Comparable sales require sign in
Closing prices and sold comps are available to registered visitors who accept MLS® VOW terms on this site.
Mortgage tools apply to sale listings.
Expand Neighbourhood demographics to load Statistics Canada census charts.
Expand Market details to load neighbourhood price and activity trends.
$2,300/mo
$2,300/mo
CAD
Estimated market value
The trademarks MLS®, Multiple Listing Service® and the associated logos are owned by CREA and identify the quality of services provided by real estate professionals who are members of CREA.