


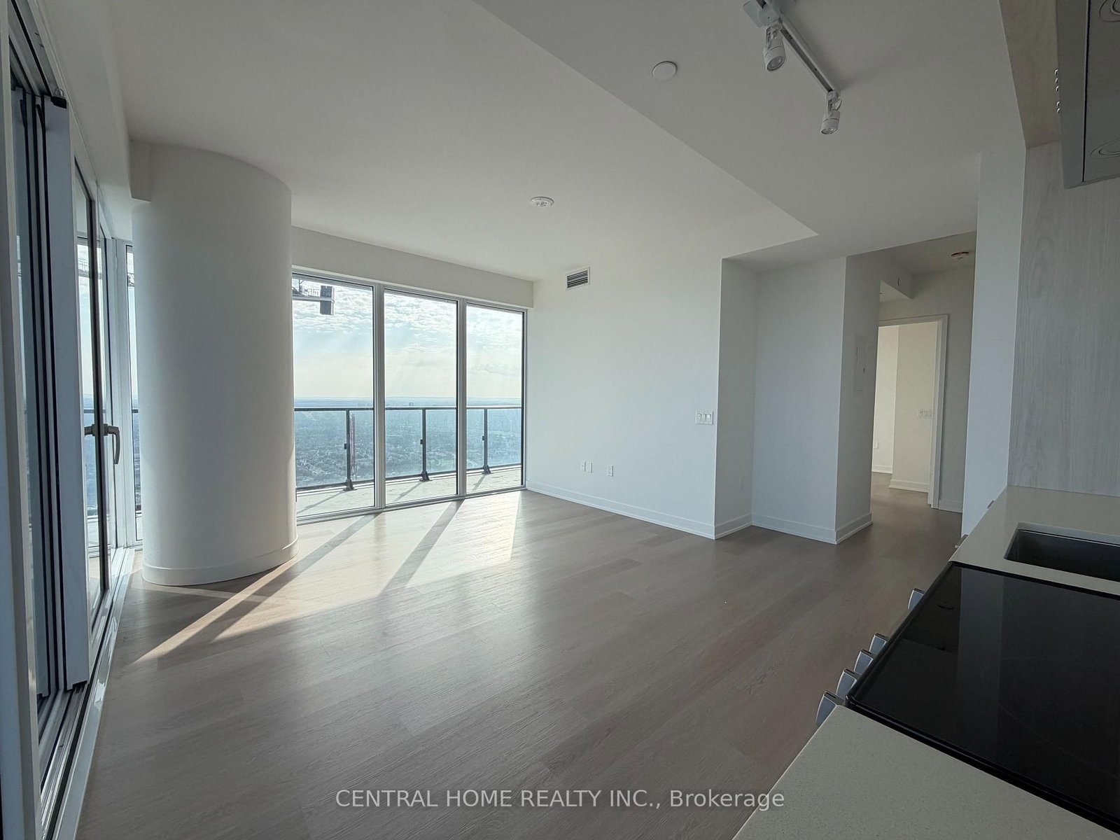
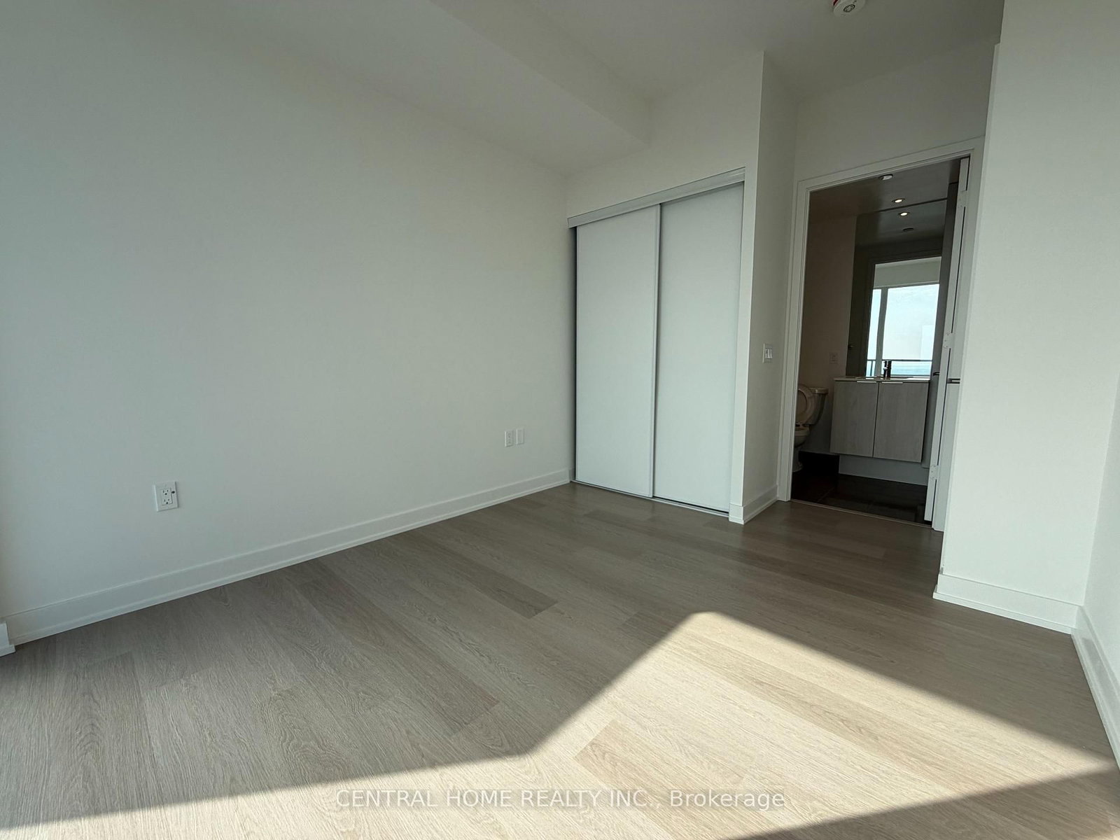
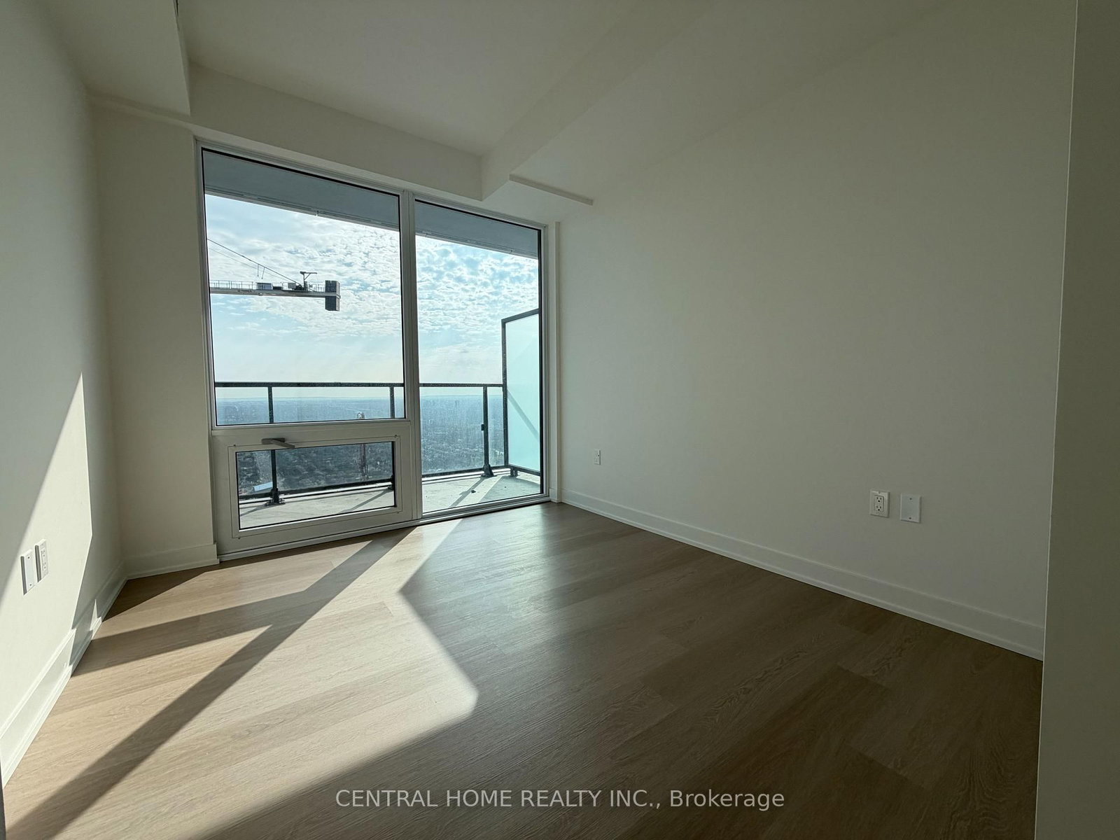


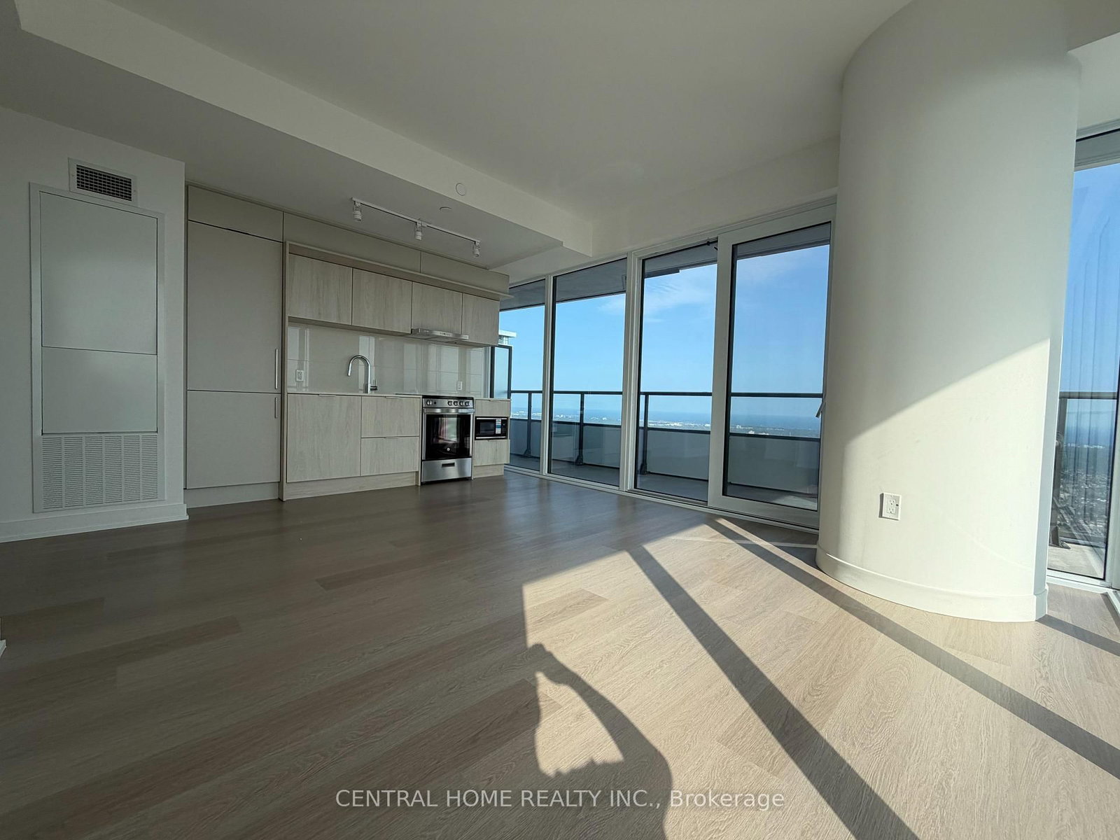

Kitchen (3.85 × 5.2)
Combined W/Living · Window Flr to Ceil
Level: Flat

City Centre, Mississauga, Ontario L5B 0R4
Brand-new corner suite on the 55th floor featuring breathtaking, unobstructed lake views from expansive floor-to-ceiling windows. The highlight is an impressive 299 sq ft southwest-facing balcony, creating a spacious private outdoor retreat.This bright 2-bedroom, 2-bathroom residence offers 698 sq ft of carpet-free living space and a modern upgraded kitchen equipped with built-in appliances. The primary bedroom includes its own ensuite bathroom, while the versatile second bedroom can easily serve as a guest room, home office, or den.Underground parking and bike storage are included. Residents enjoy a full range of amenities, including 24-hour concierge service, swimming pool, fitness centre, and party room.Enjoy exceptional convenience with Square One, Celebration Square, Sheridan College, Central Library, YMCA, Cineplex, restaurants, cafes, and everyday essentials all just steps away. Public transit is right outside your door, with easy access to MiWay, Cooksville GO, and the upcoming Hurontario LRT. Major highways including the 403, 401, and QEW are also just minutes away.Perfect for professionals, downsizers, or anyone looking for a stylish home that combines generous outdoor space, spectacular views, and unbeatable accessibility.Available immediately.
Listing activity for 5511-448 Burnhamthorpe Rd, Mississauga, Ontario
| Date Start | Date End | List Price | Price | Event | Listing ID |
|---|---|---|---|---|---|
| N/A | N/A | $2,700 | N/A | For Lease | W13707774 |
Combined W/Living · Window Flr to Ceil
Level: Flat
Combined W/Dining · Window Flr to Ceil
Level: Flat
Combined W/Living · Window Flr to Ceil
Level: Flat
Closet
Level: Flat
Closet · 4 Pc Bath
Level: Flat
Mortgage tools apply to sale listings.
Expand Neighbourhood demographics to load Statistics Canada census charts.
$2,700/mo
$2,700/mo
CAD
Estimate unavailable
Connect directly with Kishan Patel.
The trademarks MLS®, Multiple Listing Service® and the associated logos are owned by CREA and identify the quality of services provided by real estate professionals who are members of CREA.