

Room 1
Level not provided

City Centre, Mississauga, Ontario L5B 0R4
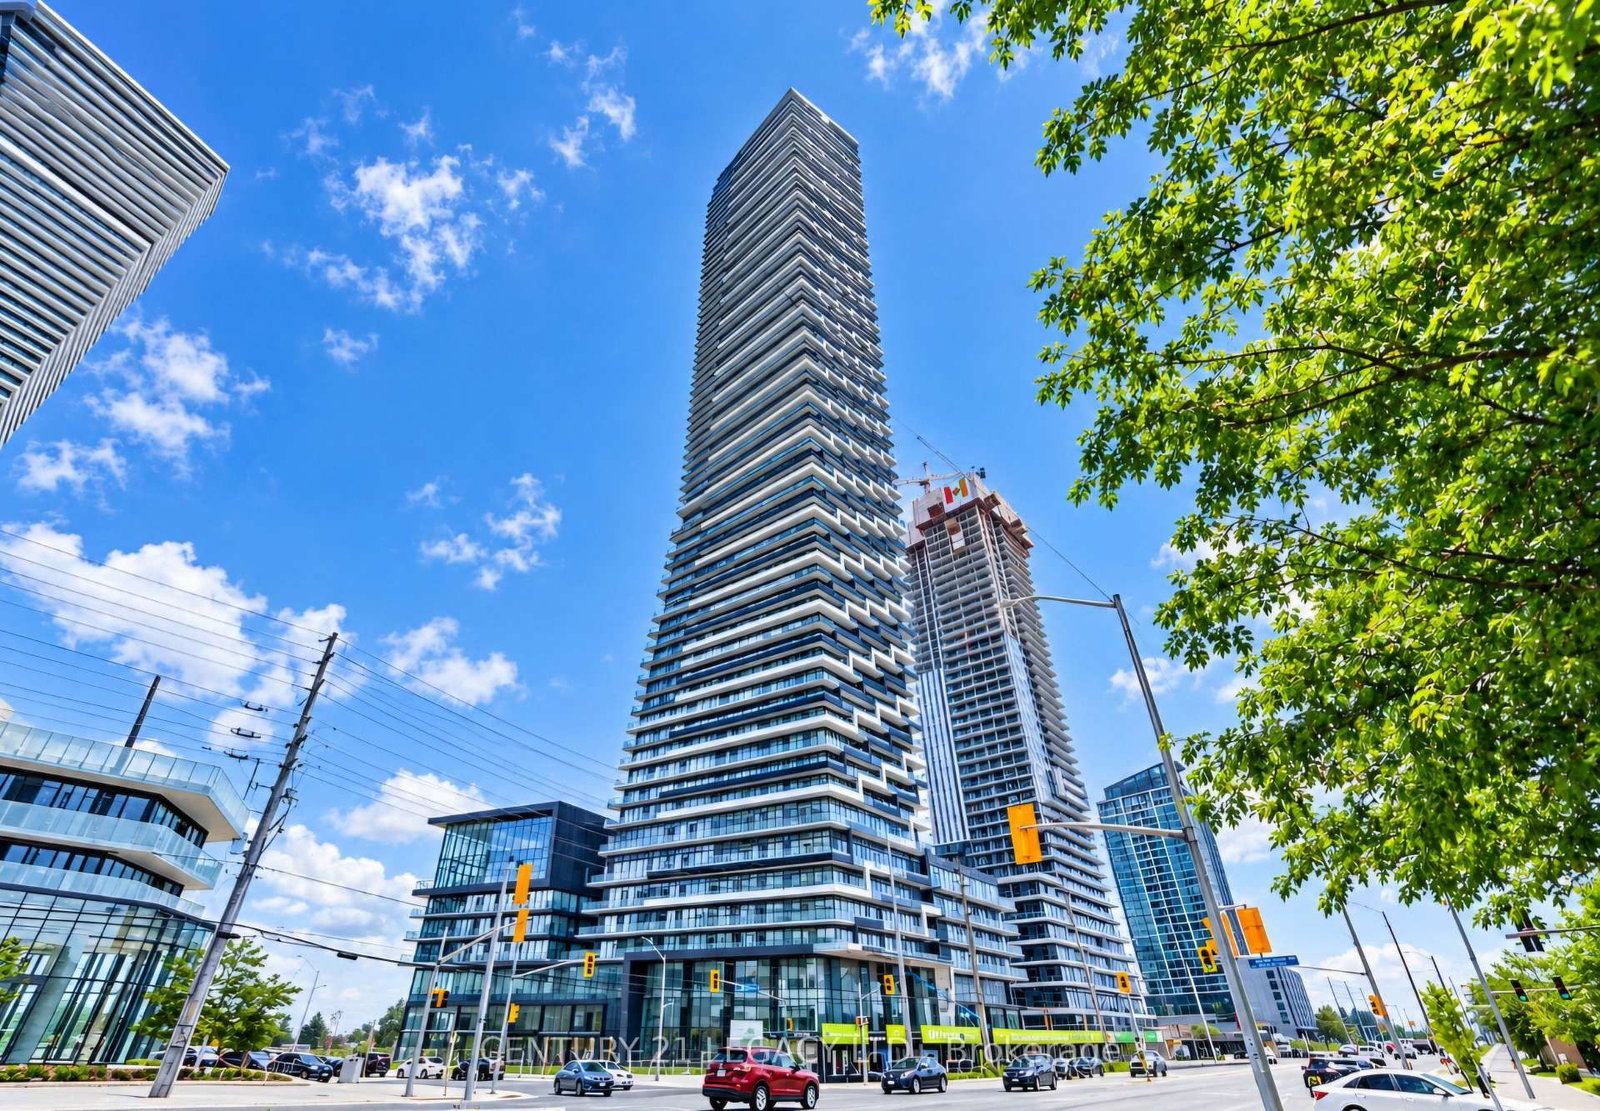
Live Above It All At M City 3! Stunning 1 Bed + Flex Suite On The 75th Floor Featuring A Rare Wrap-Around 289 Sq Ft Balcony With Breathtaking Panoramic City Views. Bright Open-Concept Layout With Floor-To-Ceiling Windows, 9-Ft Ceilings And Modern Finishes Throughout. Functional Flex Space Can Be Used As A Junior Bedroom, Home Office Or Guest Area. Sleek Kitchen With Built-In Appliances Overlooks Spacious Living/Dining Area With Walk-Out To The Expansive Balcony - Perfect For Relaxing Or Entertaining. Prime City Centre Location Steps To Square One, Sheridan College, Transit Terminal, YMCA, Restaurants And More. Easy Access To Hwy 403/QEW. Luxury Building Amenities Include 24-Hr Concierge, Indoor Pool, Fitness Centre, Party Room And More. Ideal For Professionals Or Small Families.
Buy/Sell history for 7505-448 Burnhamthorpe Rd, Mississauga, Ontario
Sale history on this site covers the last 2 years, the window permitted under the TRREB MLS® VOW agreement.
| Date Start | Date End | List Price | Price | Event | Listing ID |
|---|---|---|---|---|---|
| N/A | N/A | $2,400 | N/A | For Lease | W13794920 |
Estimated value requires sign in
AI market estimates use sold comparables and are available after you sign in and accept MLS® VOW terms.
Level not provided
Level not provided
Level not provided
Level not provided
Level not provided
Level not provided
Level not provided
Level not provided
Level not provided
Level not provided
Level not provided
Level not provided
Comparable sales require sign in
Closing prices and sold comps are available to registered visitors who accept MLS® VOW terms on this site.
Mortgage tools apply to sale listings.
Expand Neighbourhood demographics to load Statistics Canada census charts.
Expand Market details to load neighbourhood price and activity trends.
$2,400/mo
$2,400/mo
CAD
Estimated market value
The trademarks MLS®, Multiple Listing Service® and the associated logos are owned by CREA and identify the quality of services provided by real estate professionals who are members of CREA.