





Room 1
Level not provided

Sheridan, Mississauga, Ontario L5B 0R4
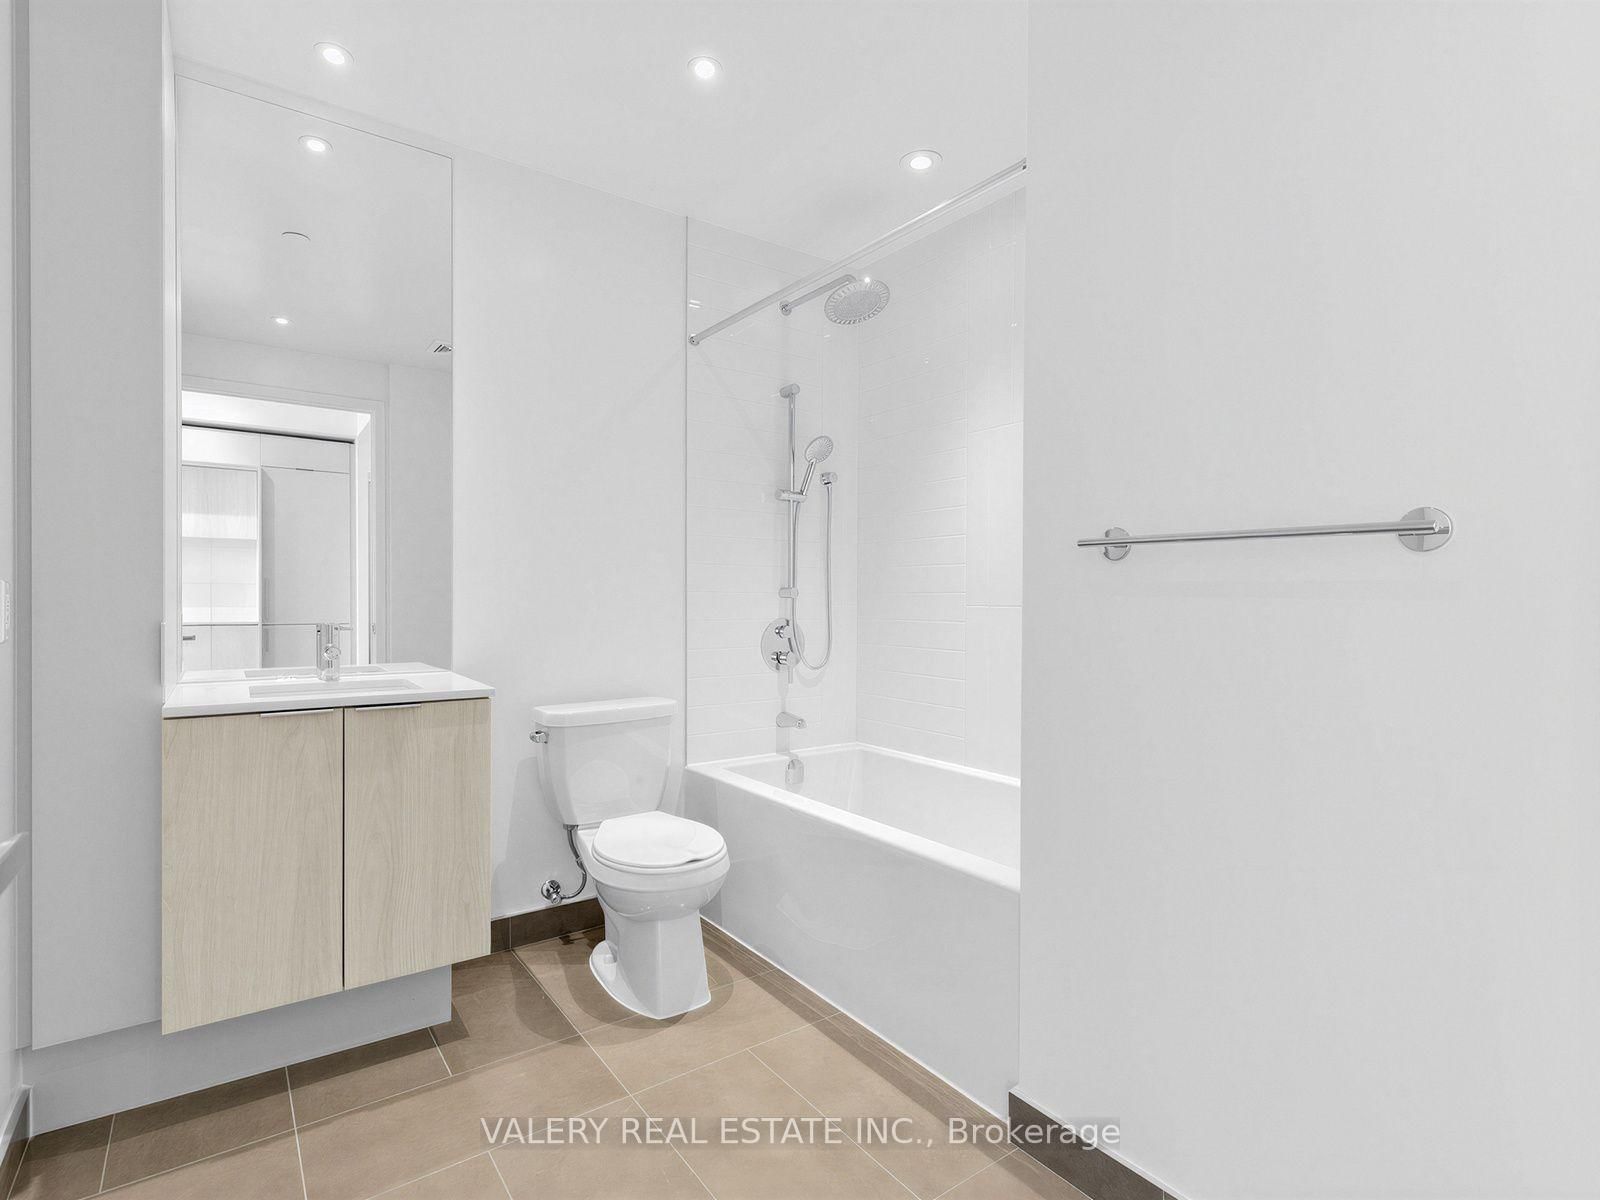
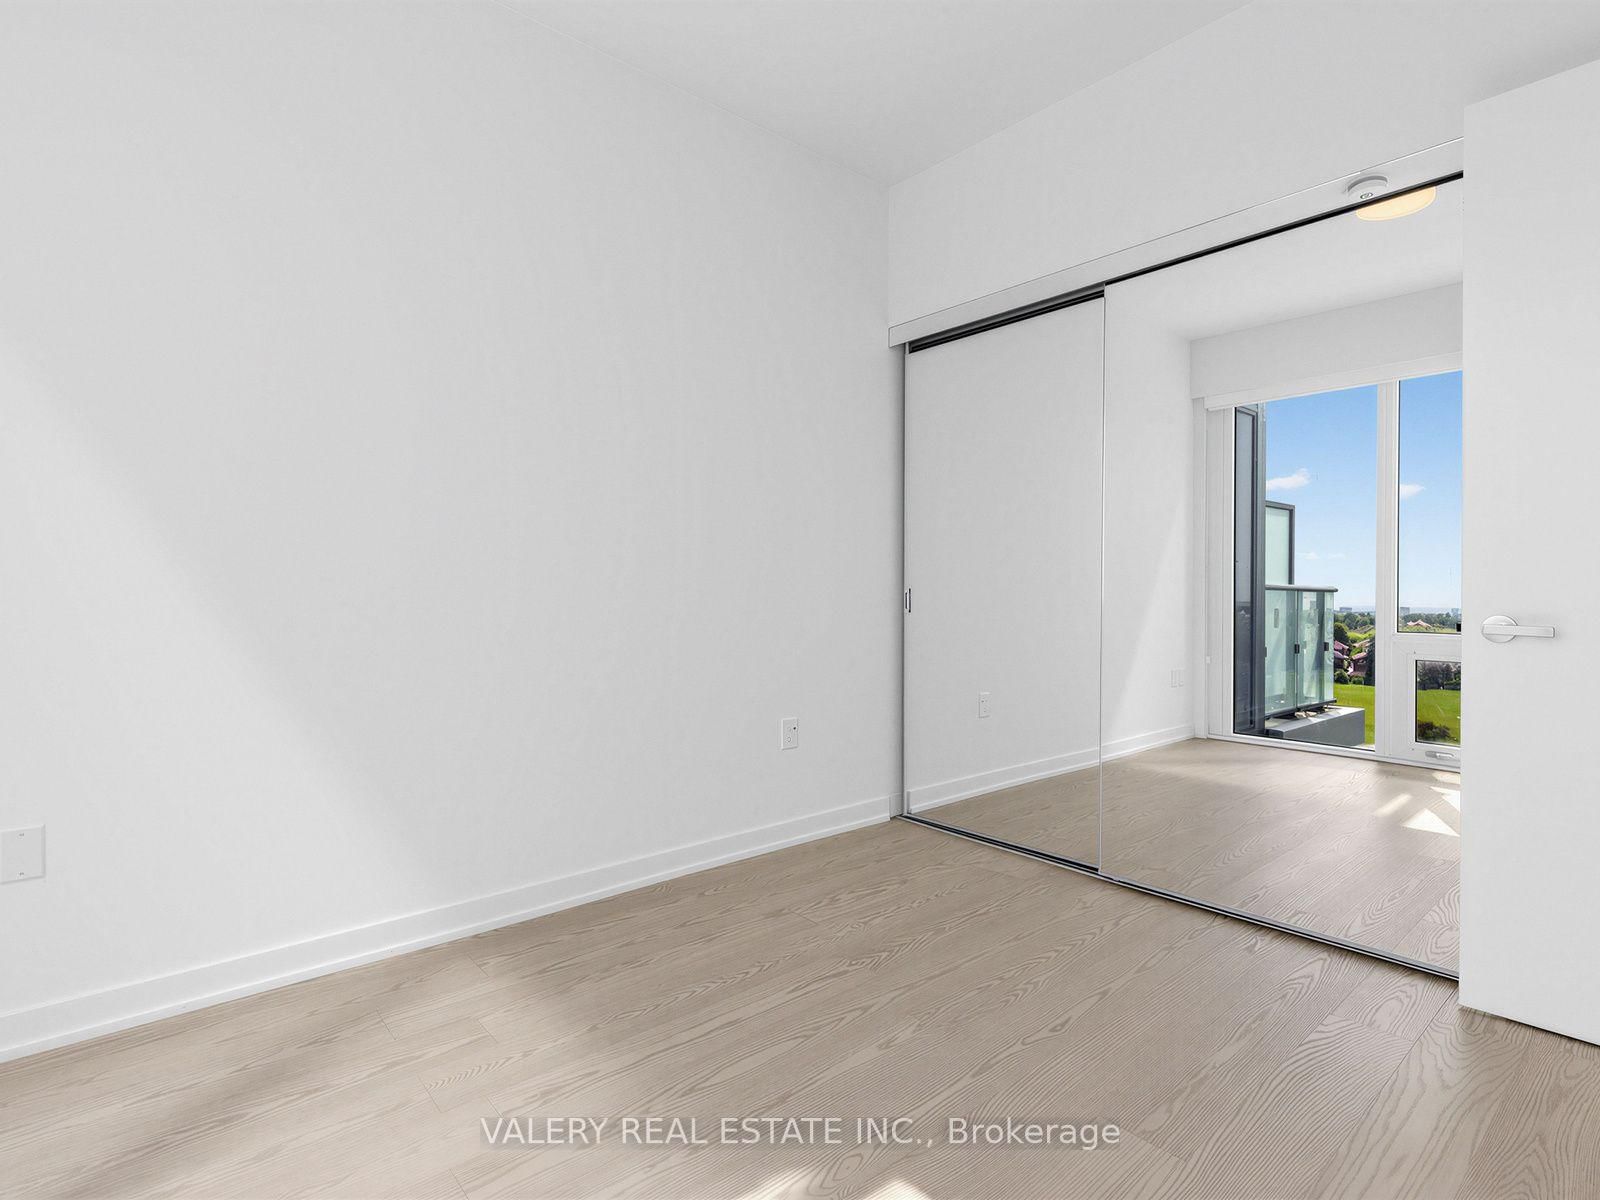
Welcome home to M City 3, where contemporary design meets effortless urban living in the heart of Mississauga. This bright, south-facing one-bedroom suite features sleek modern finishes and floor-to-ceiling windows overlooking the park across the street. A spacious bedroom with mirrored closet doors, oversized bathroom and roomy front closets add to the functionality of this open-concept layout. Enjoy an impressive collection of amenities, including an indoor saltwater infinity pool with outdoor sundeck, fitness centre, screening room, rooftop terrace with BBQ areas, kids play area and splash pad. Just minutes from Square One, restaurants, entertainment, transit, YMCA, Celebration Square, the Living Arts Centre, major highways and more. High-speed internet and one storage locker are included. A fantastic opportunity to enjoy modern condo living in the centre of it all.
Listing activity for 516-448 Burnhamthorpe Rd, Mississauga, Ontario
| Date Start | Date End | List Price | Price | Event | Listing ID |
|---|---|---|---|---|---|
| N/A | N/A | $1,995 | N/A | For Lease | W13706724 |
Level not provided
Level not provided
Level not provided
Level not provided
Level not provided
Level not provided
Level not provided
Level not provided
Level not provided
Level not provided
Level not provided
Level not provided
Mortgage tools apply to sale listings.
Expand Neighbourhood demographics to load Statistics Canada census charts.
$1,995/mo
$1,995/mo
CAD
Estimate unavailable
Connect directly with Kishan Patel.
The trademarks MLS®, Multiple Listing Service® and the associated logos are owned by CREA and identify the quality of services provided by real estate professionals who are members of CREA.