
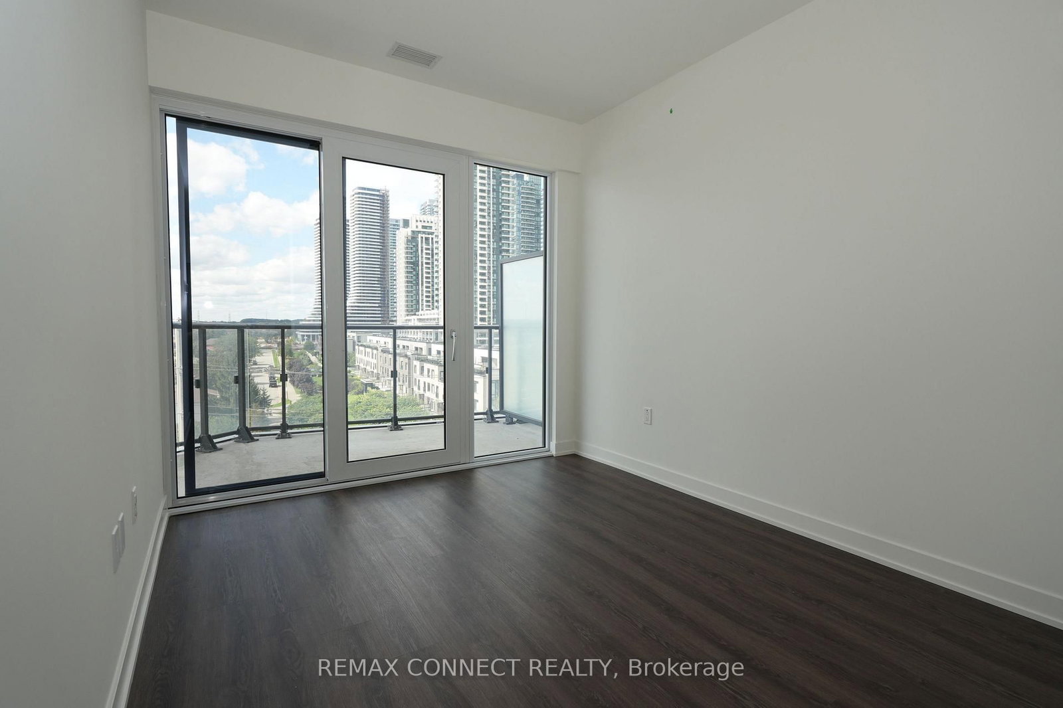
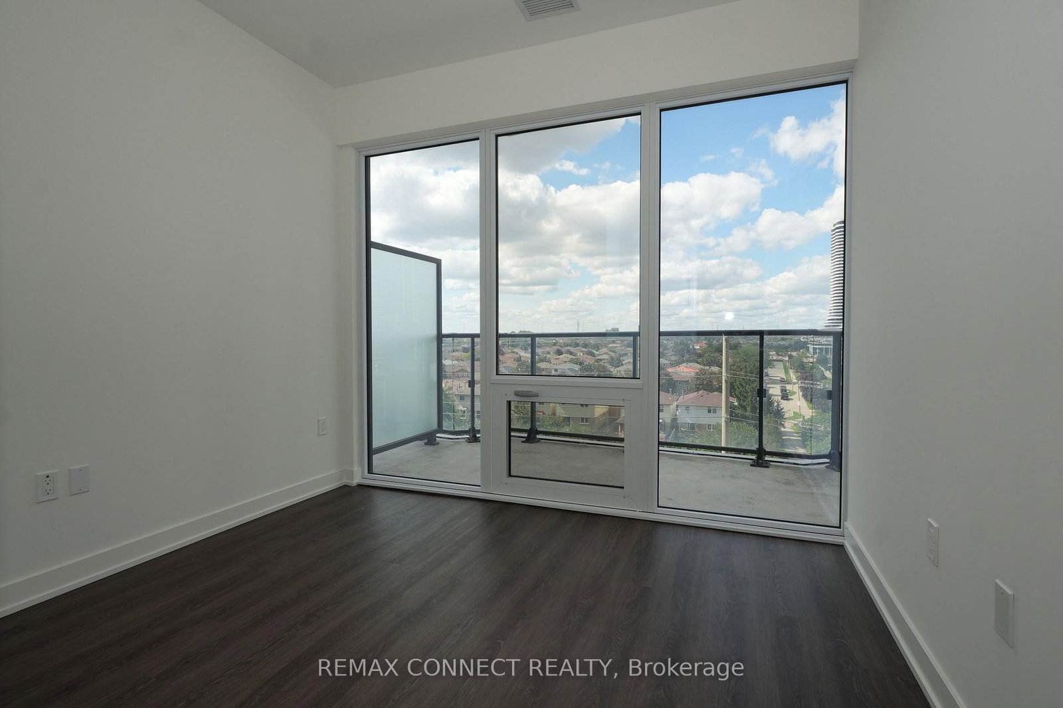

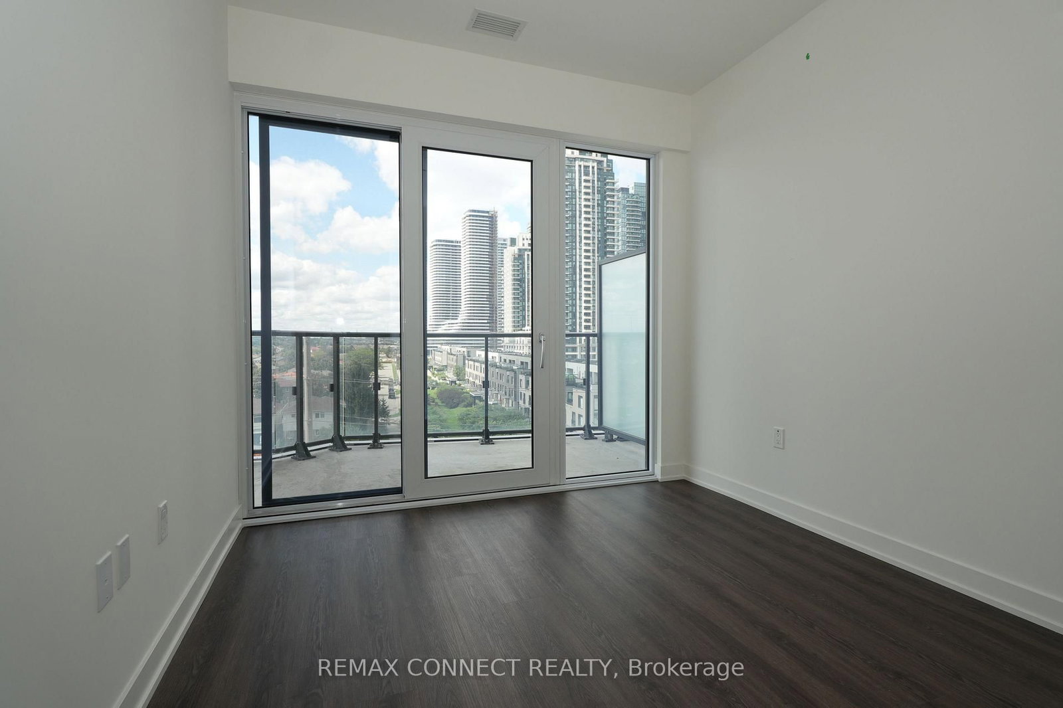
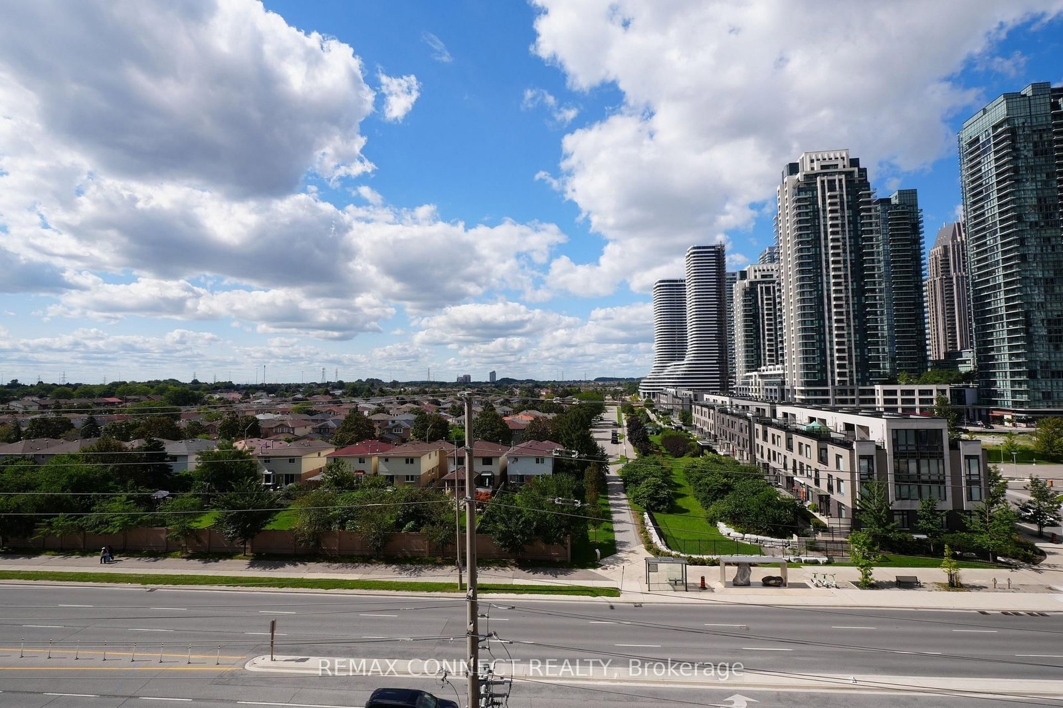
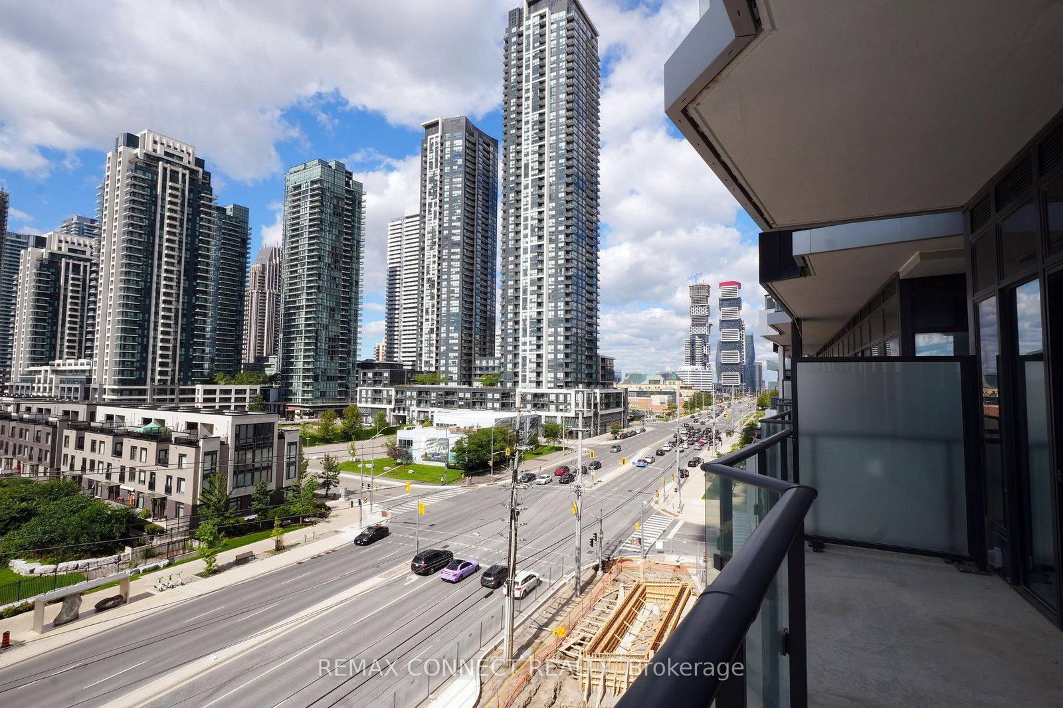

Great Rm (3.4 × 2.85)
W/O To Balcony · Laminate
Level: Flat

City Centre, Mississauga, Ontario L5B 0R4
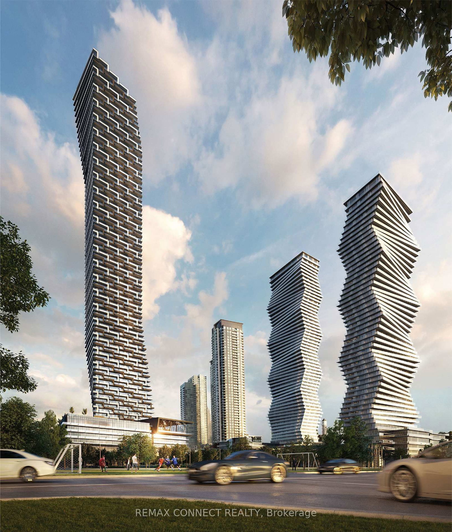
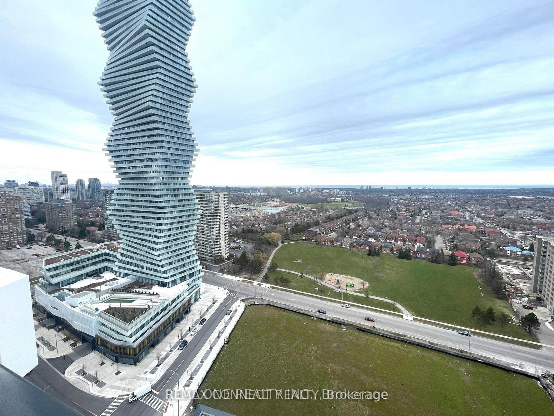
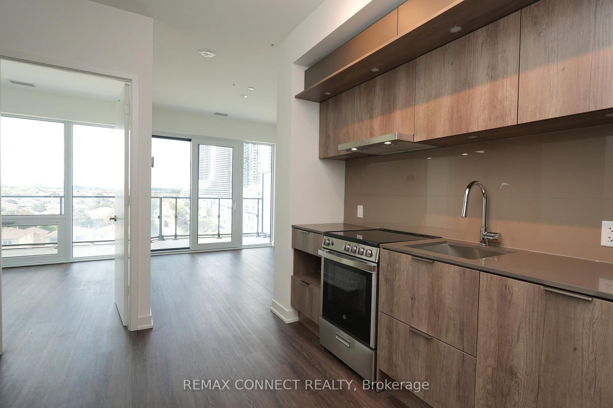
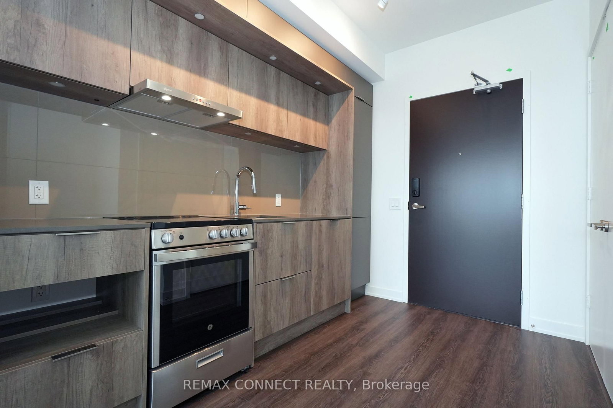
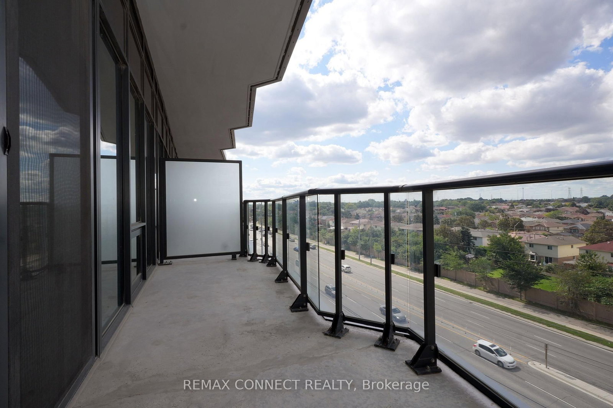
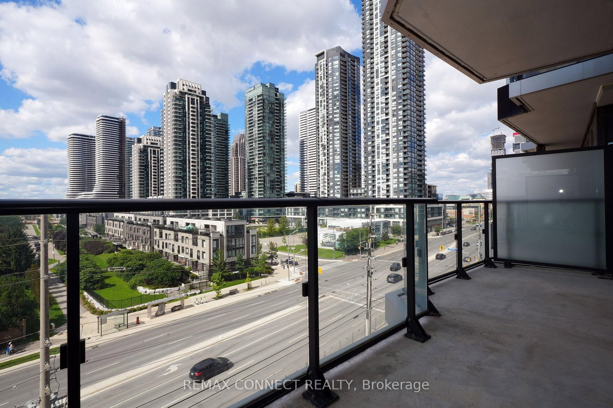
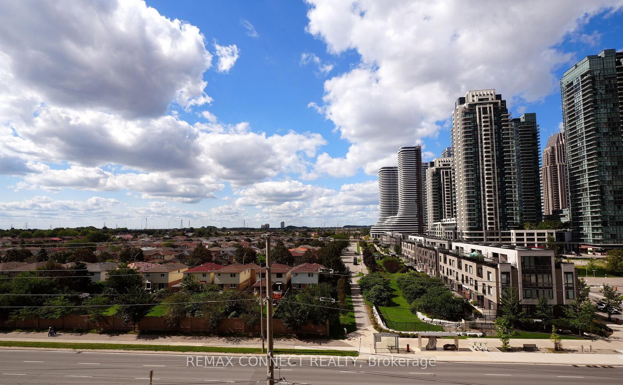
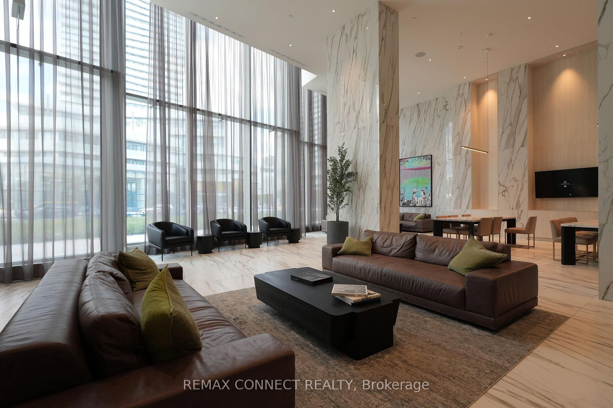
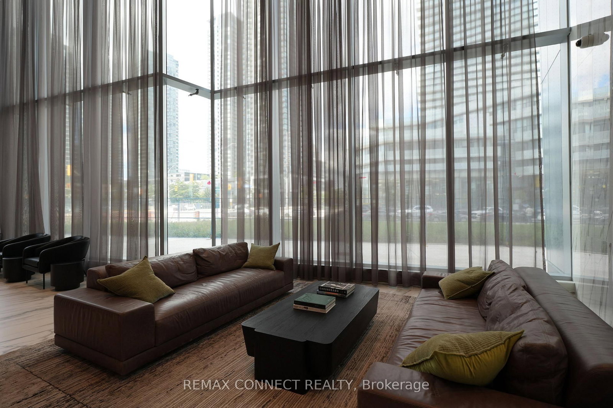
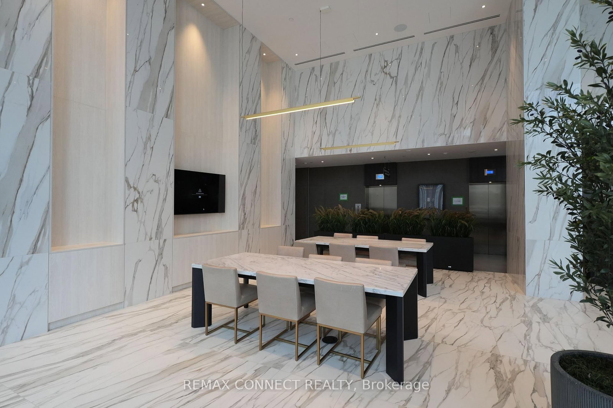
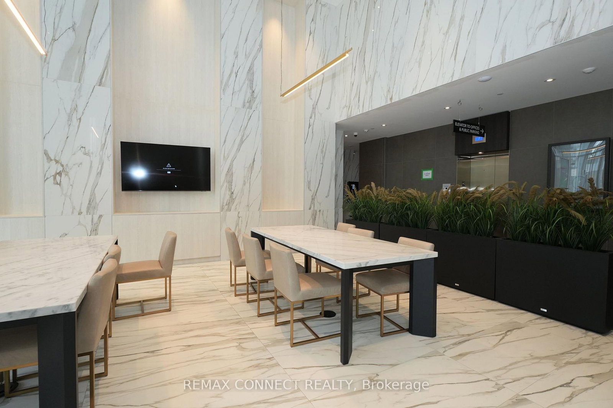
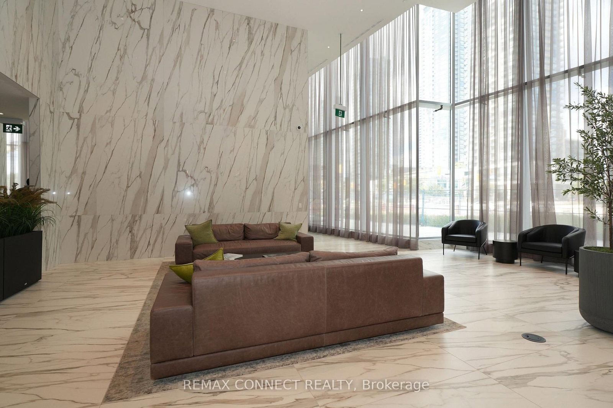
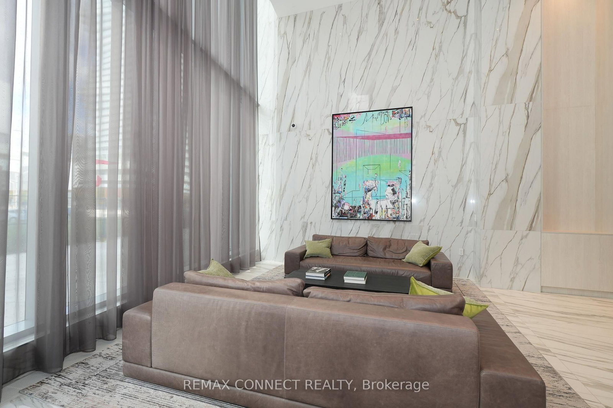
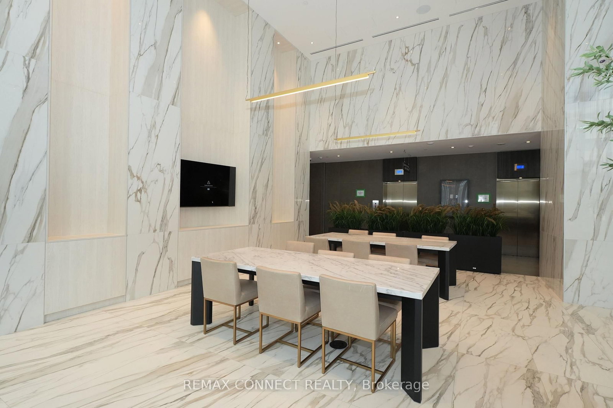
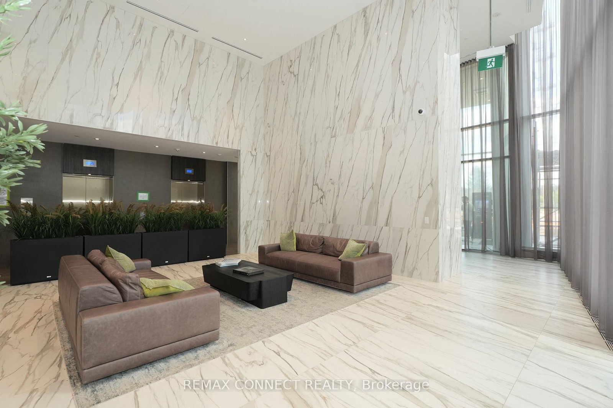
Welcome to M3 Condos in the heart of Mississauga's vibrant City Centre. This brand new 1 bedroom, 1 bathroom suite at 448 Burnhamthorpe Rd W #503 offers sleek modern living with thoughtfully upgraded finishes throughout. Featuring soaring 9ft smooth ceilings, laminate flooring throughout and a fully upgraded kitchen with quartz countertops and contemporary cabinetry, the space is designed for both style and functionality. Step out onto the Big balcony with north-west exposure, perfect for enjoying afternoon light and expansive city views. Please note: no parking or locker included.Located in the sought-after Mississiauga City Centre, residents enjoy unbeatable convenience and urban lifestyle amenities. Just steps to Square One Shopping Centre, restaurants, cafes, grocery stores, entertainment and Sheridan College. The area also offers easy access to public transit, the future Hurontario LRT, major highways (403, 401 & QEW) making commuting throughout the GTA simple. Nearby parks, trails and community spaces provide a great balance of city energy and outdoor living. This is a fantastic opportunity to live in one of Mississauga's newest luxury towers with everything the city has to offer right at your doorstep. Building Amenities: Residents enjoy access to an impressive collection of resort-style amenities designed for both relaxation and entertainment. The building features a state-of-the-art fitness centre, indoor saltwater pool, yoga and wellness spaces, elegant party and dining rooms and a private theatre. Outdoor amenities include a beautifully designed terrace with BBQ areas, lounge seating, fire features and landscaped gathering spaces. Families will appreciate the children's play areas and splash pad, while everyday convenience is enhances by a 24-hour concierge and a stunning two-storey lobby
Buy/Sell history for 503-448 Burnhamthorpe Rd, Mississauga, Ontario
Sale history on this site covers the last 2 years, the window permitted under the TRREB MLS® VOW agreement.
| Date Start | Date End | List Price | Price | Event | Listing ID |
|---|---|---|---|---|---|
| N/A | N/A | $1,950 | N/A | For Lease | W13749362 |
Estimated value requires sign in
AI market estimates use sold comparables and are available after you sign in and accept MLS® VOW terms.
W/O To Balcony · Laminate
Level: Flat
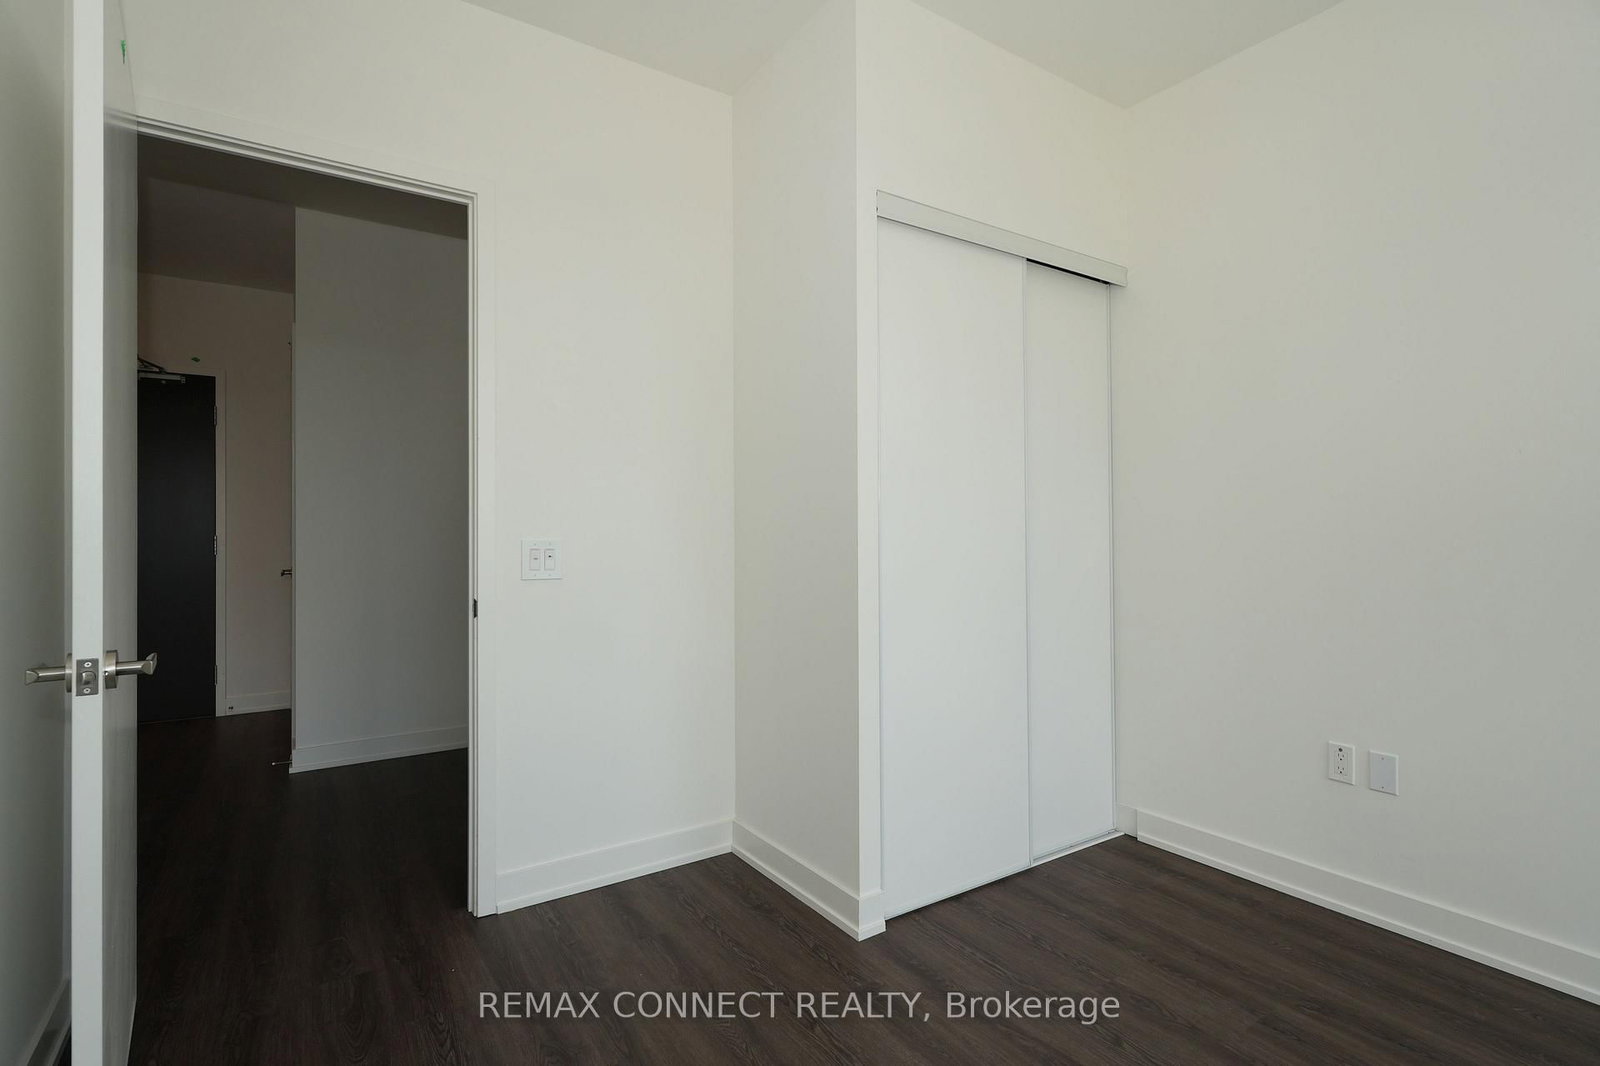
Picture Window · Double Closet
Level: Flat
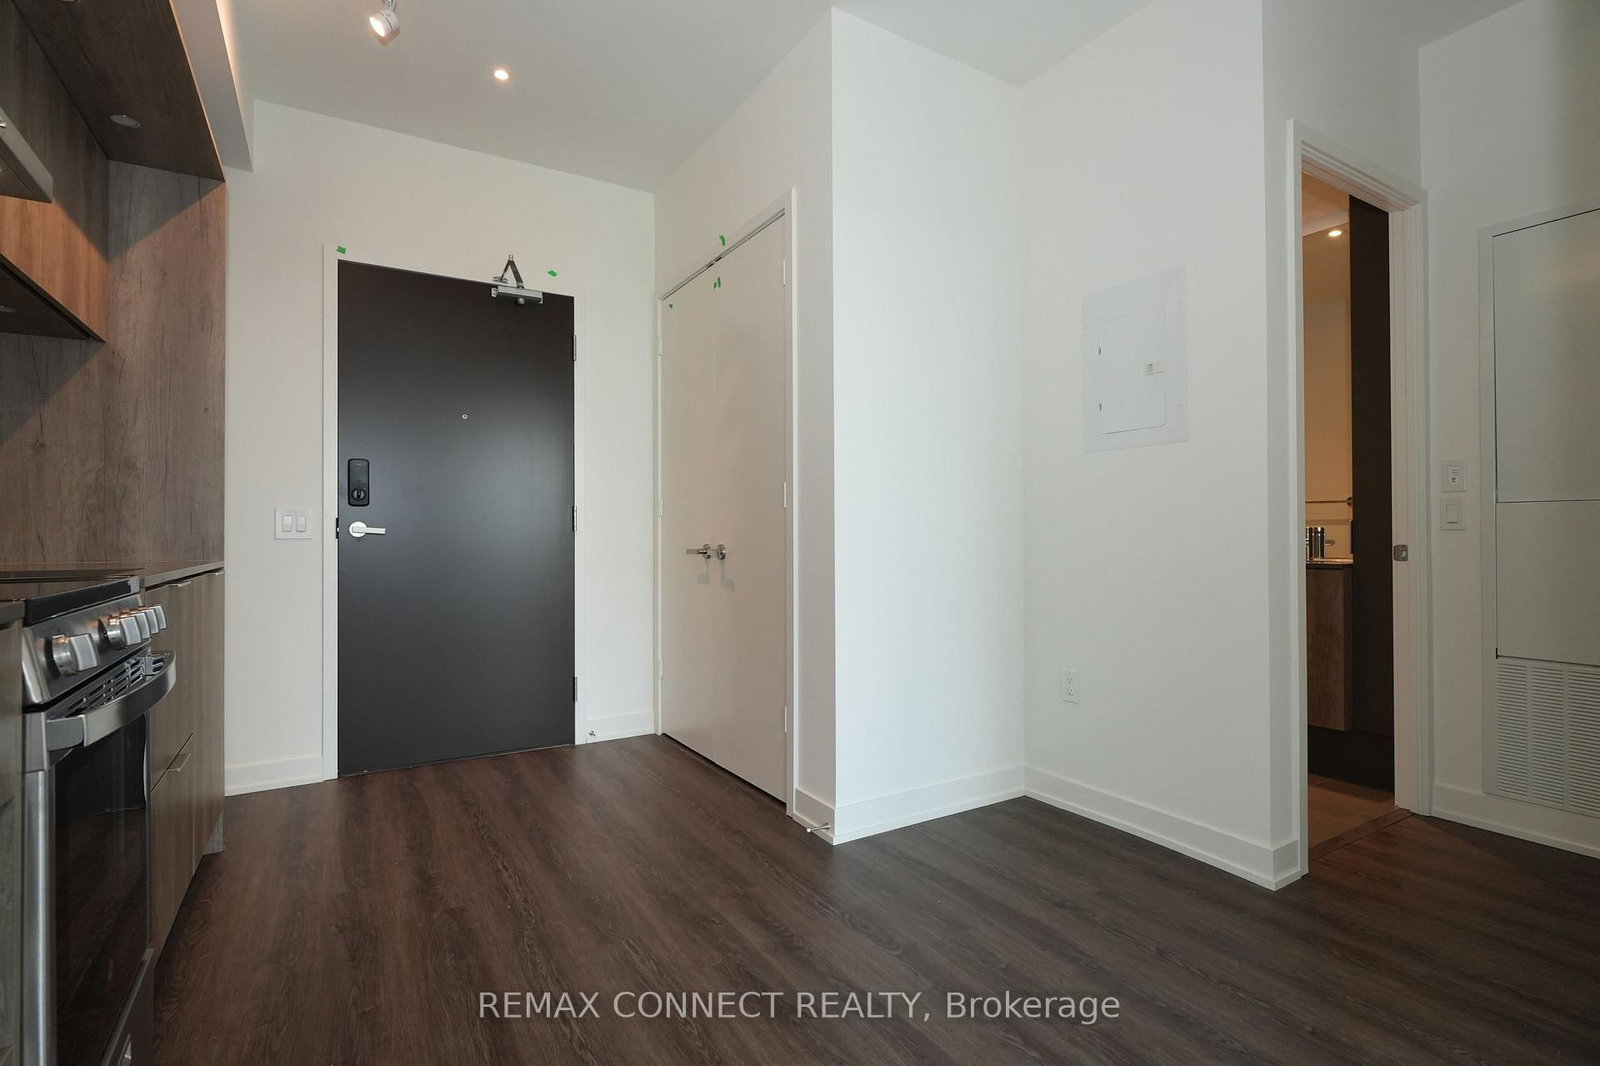
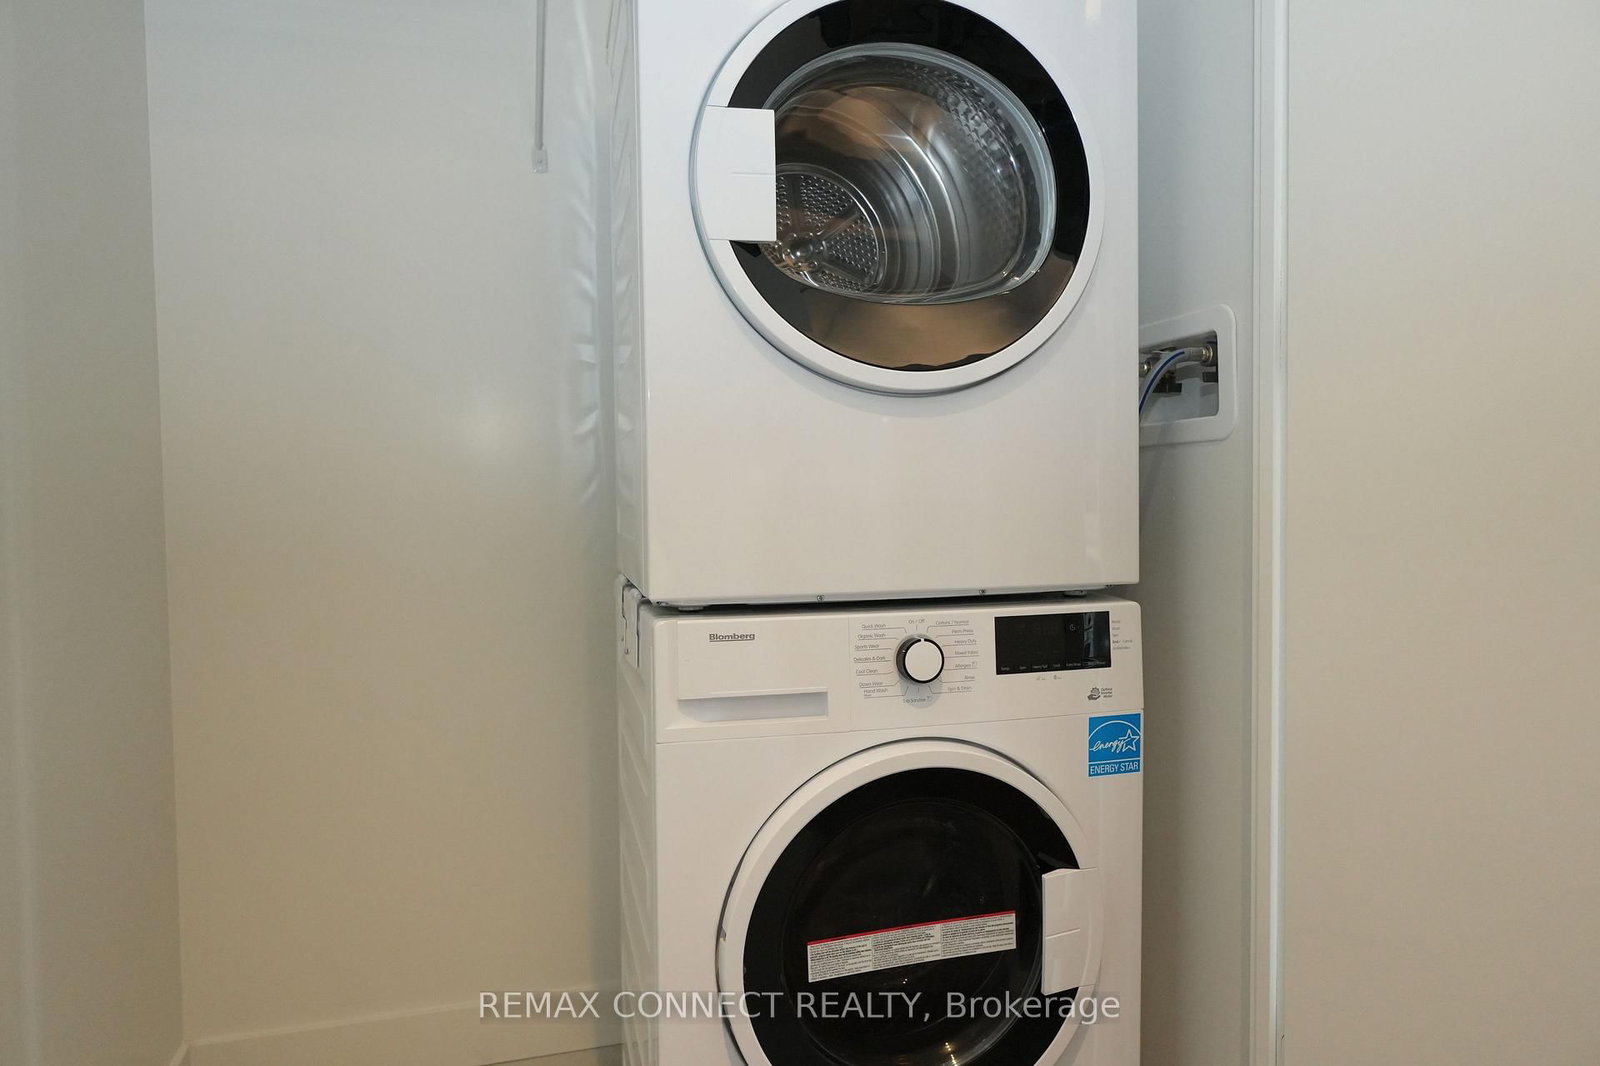
B/I Appliances · Open Concept · Quartz Counter
Level: Flat
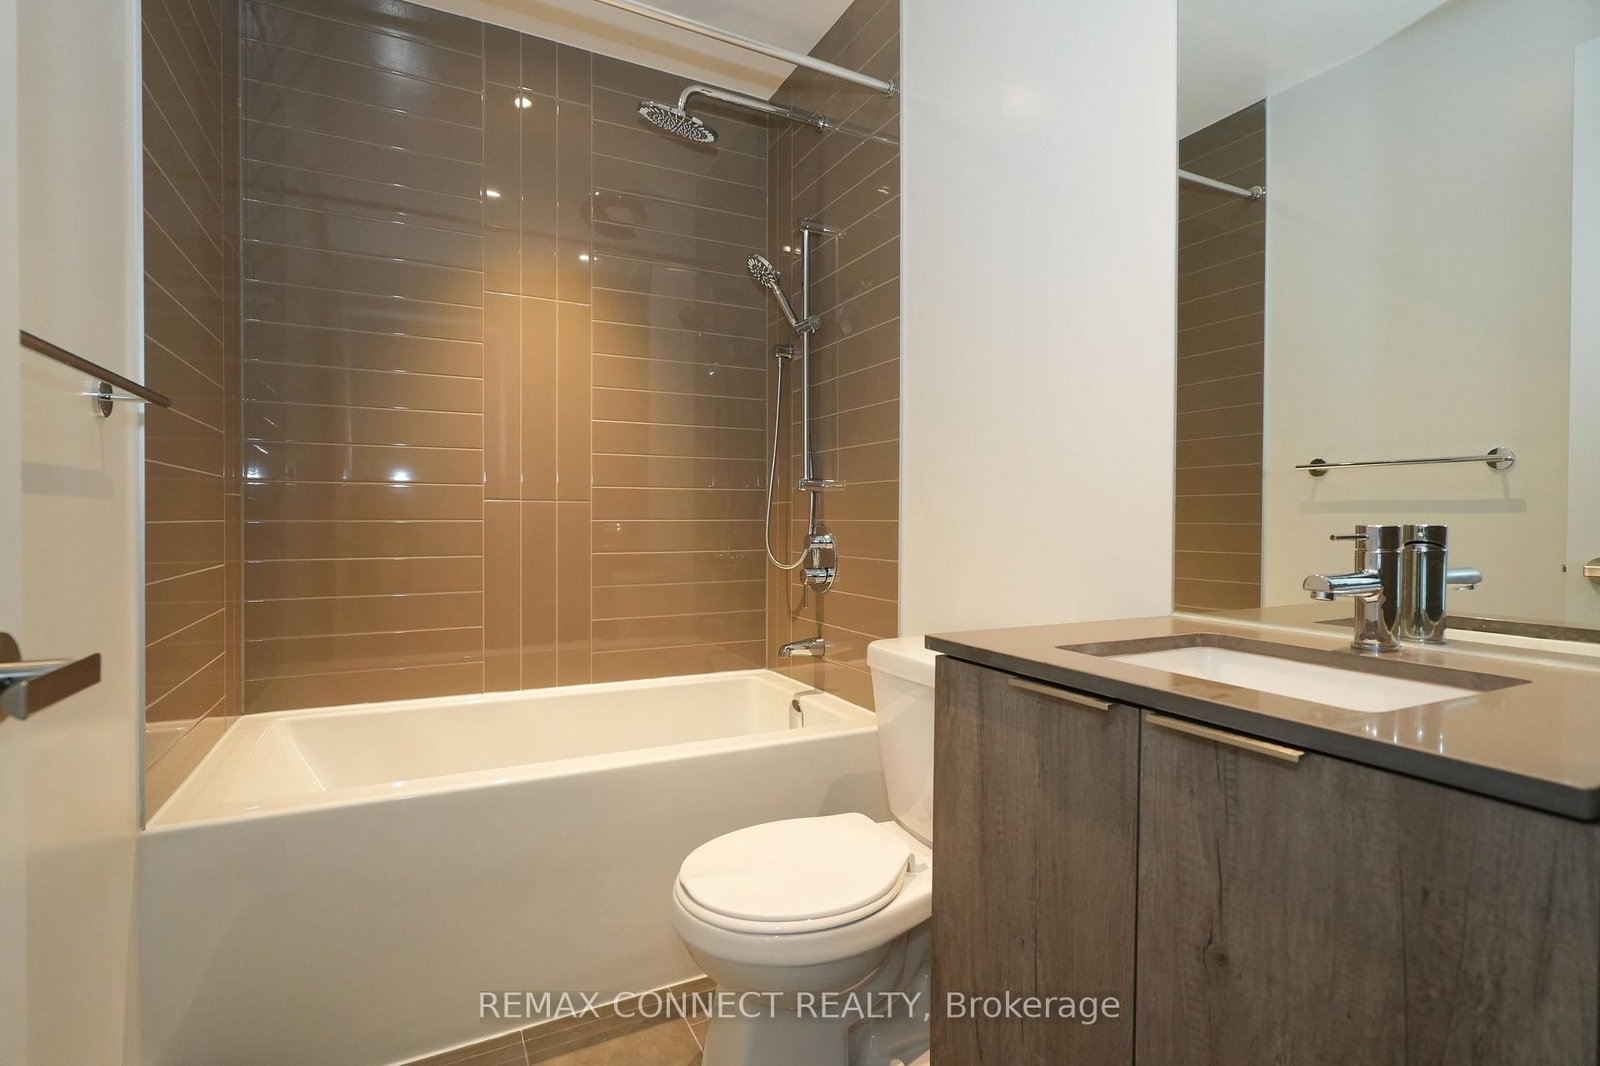
4 Pc Bath
Level: Flat
Comparable sales require sign in
Closing prices and sold comps are available to registered visitors who accept MLS® VOW terms on this site.
Mortgage tools apply to sale listings.
Expand Neighbourhood demographics to load Statistics Canada census charts.
Expand Market details to load neighbourhood price and activity trends.
$1,950/mo
$1,950/mo
CAD
Estimated market value
The trademarks MLS®, Multiple Listing Service® and the associated logos are owned by CREA and identify the quality of services provided by real estate professionals who are members of CREA.