


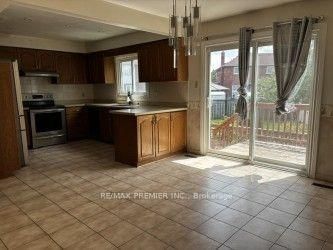
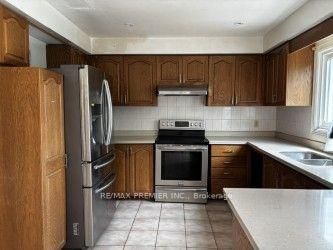

Kitchen (3.6 × 3.25)
Ceramic Floor · Ceramic Back Splash · O/Looks Garden
Level: Main

East Credit, Mississauga, Ontario L5V 1E5
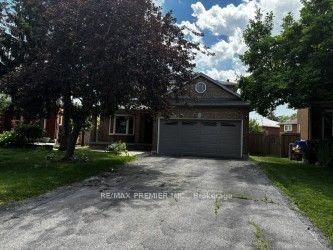
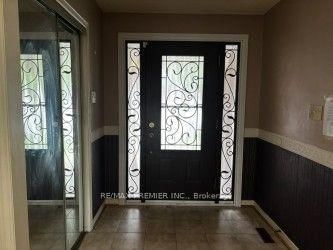
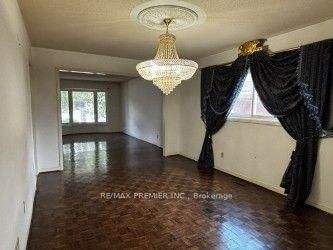
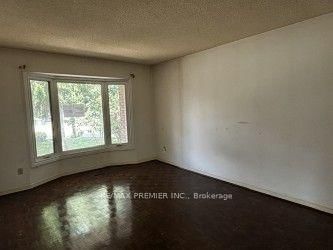
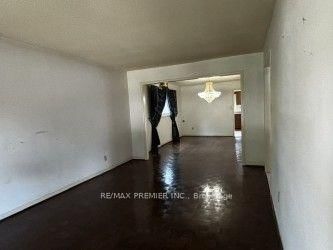
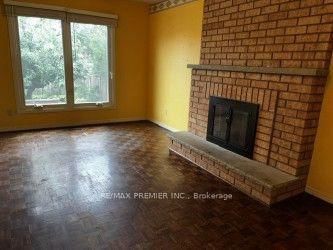
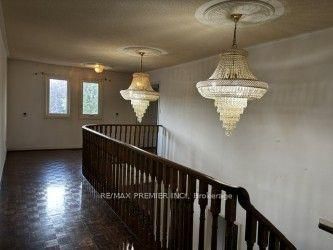
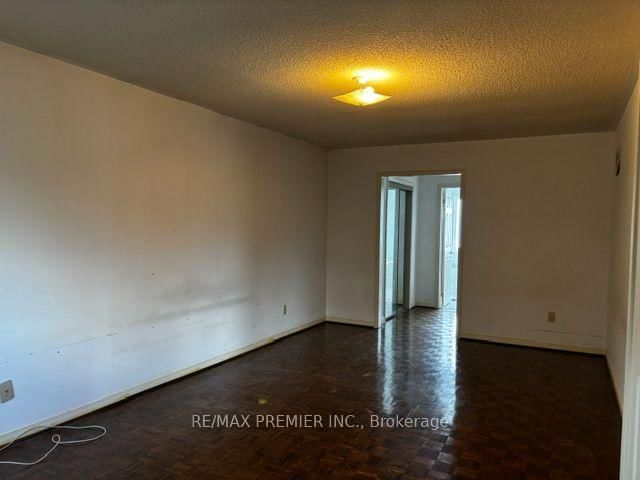
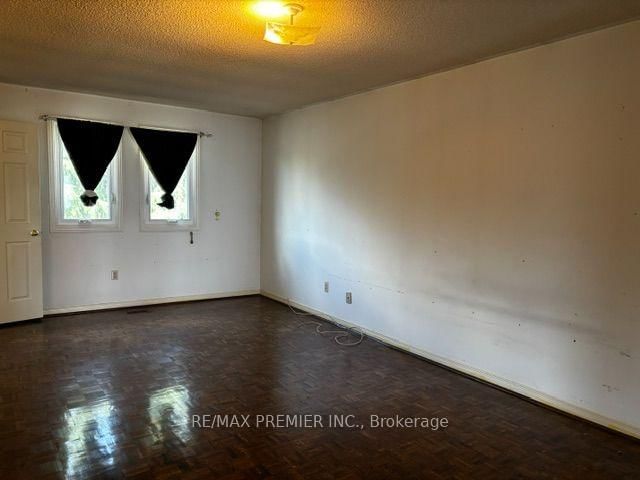
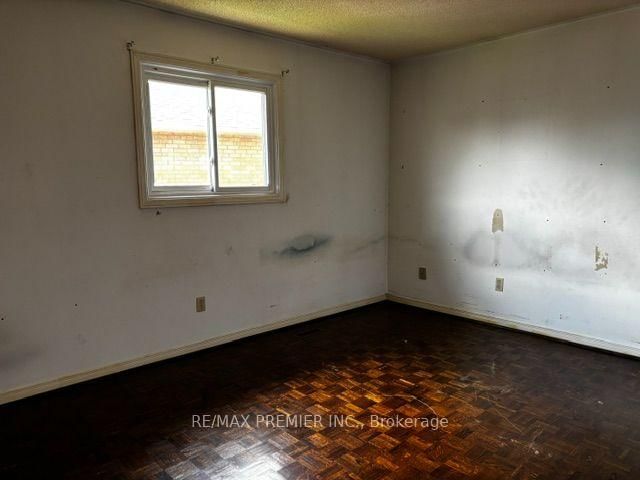
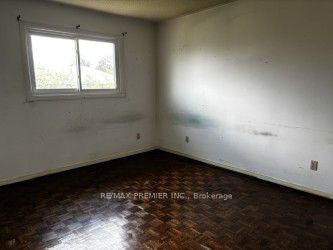
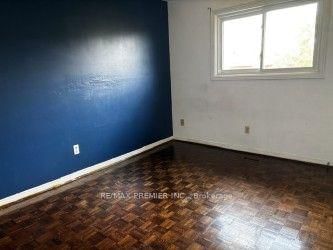
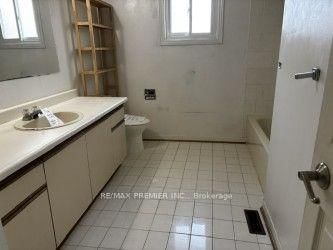
Power of sale, 3017 SQ., 4 bedrooms, main floor den, main floor laundry, service entrance from main floor to garage, stained parquet floors, stained oak staircase and railing. Large cold room. On large pie shaped lot. Desirable court location.
Buy/Sell history for 4464 Stonemill Crt, Mississauga, Ontario
Sale history on this site covers the last 2 years, the window permitted under the TRREB MLS® VOW agreement.
| Date Start | Date End | List Price | Price | Event | Listing ID |
|---|---|---|---|---|---|
| N/A | N/A | $1,279,900 | N/A | For Sale | W13739066 |
Estimated value requires sign in
AI market estimates use sold comparables and are available after you sign in and accept MLS® VOW terms.
Ceramic Floor · Ceramic Back Splash · O/Looks Garden
Level: Main
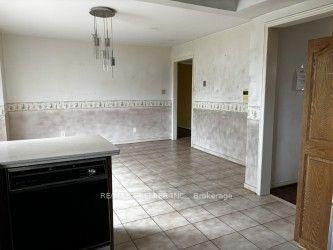
Ceramic Floor · W/O To Deck
Level: Main
Combined W/Dining · Parquet Floor
Level: Main
Combined W/Living · Parquet Floor
Level: Main
Fireplace · Parquet Floor
Level: Main
Parquet Floor
Level: Main
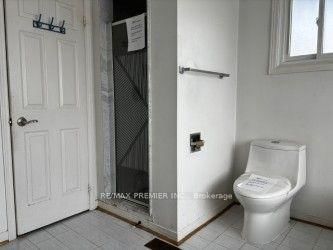
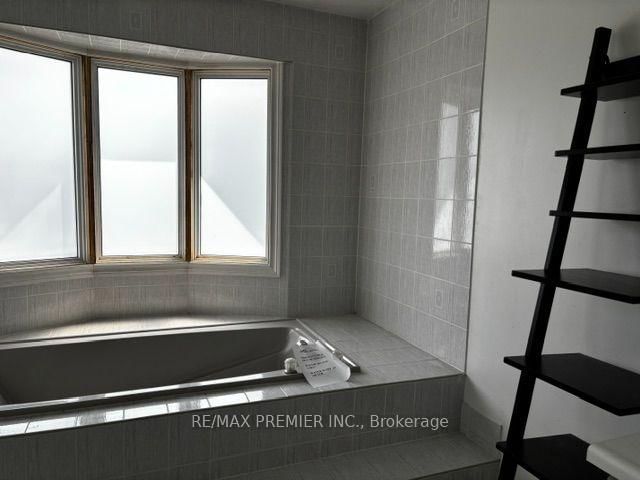
Parquet Floor · 4 Pc Ensuite · His/Hers Closets
Level: 2nd
Parquet Floor · Closet
Level: 2nd
Parquet Floor · Closet
Level: 2nd
Parquet Floor · Closet
Level: 2nd
Comparable sales require sign in
Closing prices and sold comps are available to registered visitors who accept MLS® VOW terms on this site.
Monthly Payment
$5,868
Total monthly payment
$6,622
Break-even down payment
100%
Expand Neighbourhood demographics to load Statistics Canada census charts.
Expand Market details to load neighbourhood price and activity trends.
$1,279,900
$1,279,900
CAD
Estimated market value
Connect directly with Kishan Patel.
The trademarks MLS®, Multiple Listing Service® and the associated logos are owned by CREA and identify the quality of services provided by real estate professionals who are members of CREA.