




Dining (2.34 × 3.67)
Skylight · Picture Window · Cathedral Ceiling
Level: Main

Rathwood, Mississauga, Ontario L4W 4G7
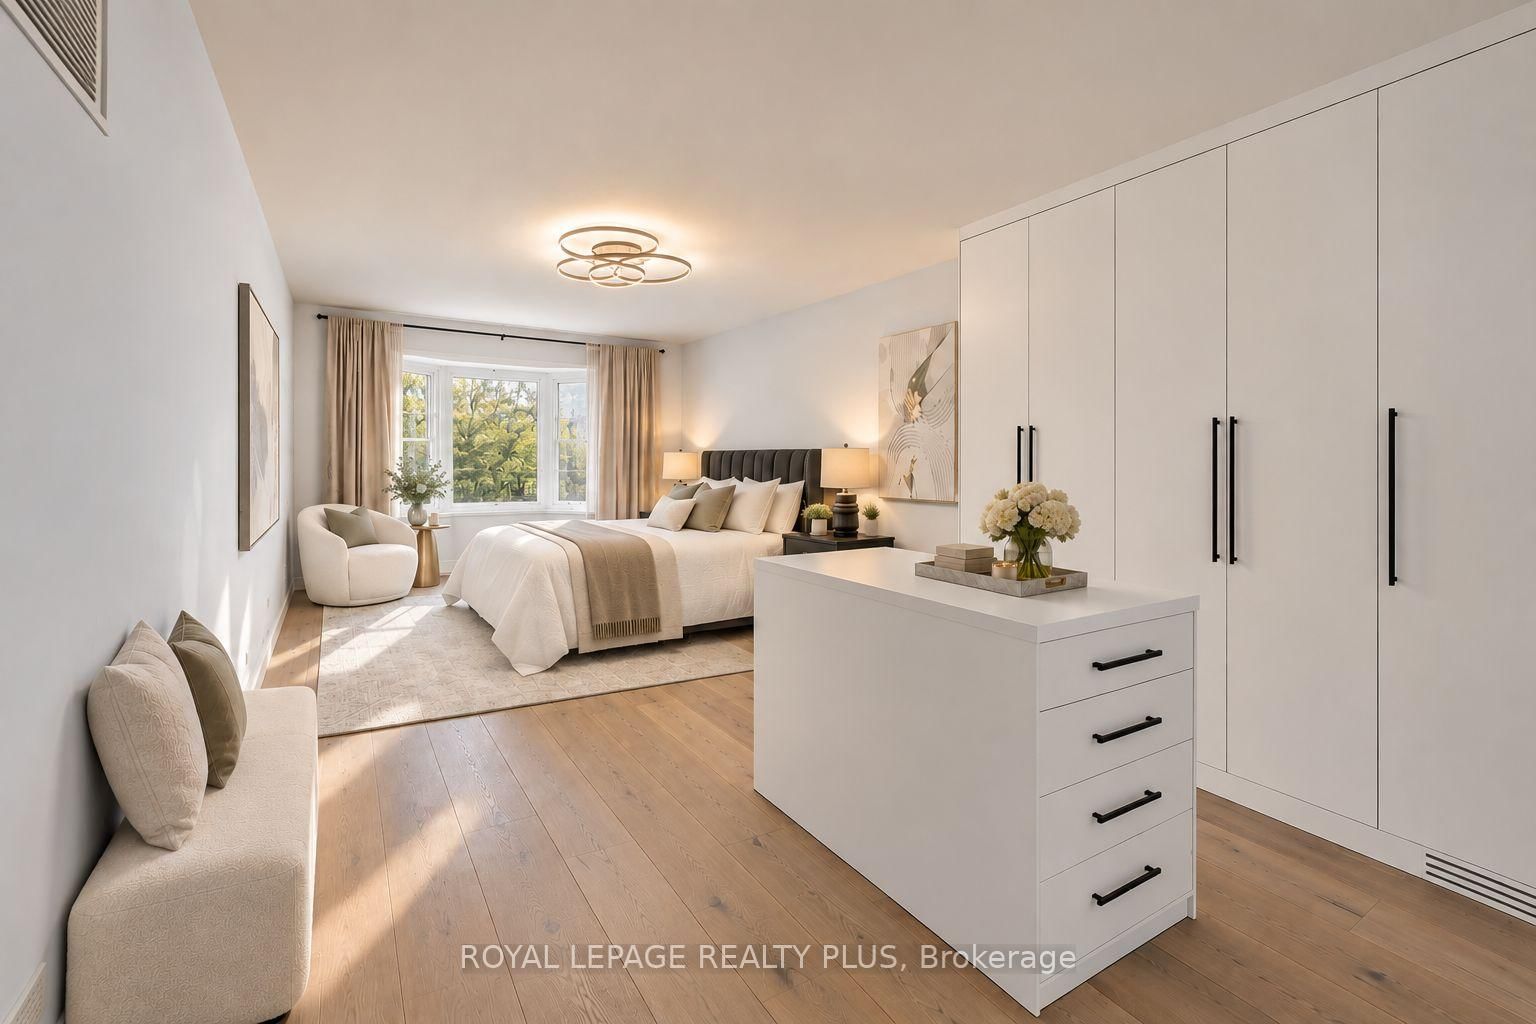
Nestled in a prestigious cul-de-sac, this stunning home boasts a grand entrance, 9.5-inch natural oak floors, an open-concept design, and a chefs dream kitchen with an oversized island. Skylights and floor-to-ceiling windows flood the space with natural light, while a cozy fireplace, custom feature wall, and built-in speakers create a warm and inviting family room with walkout access to a fully fenced backyard featuring mature trees and a patio. The spacious primary suite offers a bay window, open walk-in closet, and a luxurious en-suite with heated floors. All bedrooms are generously sized with custom-built closets. The fully finished lower level includes a wine cellar, an additional bedroom with a walk-in closet or office space, a three-piece en-suite, and potential for a second kitchen or bar. Completing this home is a double car garage, an extended four-car driveway with no sidewalk, and professional landscaping all combining elegance, comfort, and practicality in one remarkable property.
Buy/Sell history for 4344 Dallas Crt, Mississauga, Ontario
Sale history on this site covers the last 2 years, the window permitted under the TRREB MLS® VOW agreement.
| Date Start | Date End | List Price | Price | Event | Listing ID |
|---|---|---|---|---|---|
| N/A | N/A | $2,159,000 | N/A | For Sale | W13830220 |
Estimated value requires sign in
AI market estimates use sold comparables and are available after you sign in and accept MLS® VOW terms.
Skylight · Picture Window · Cathedral Ceiling
Level: Main
hardwood floor · W/O To Patio · Large Window
Level: Main
Stainless Steel Appl · Centre Island · Eat-In Kitchen
Level: Main
hardwood floor · Large Window · B/I Closet
Level: 2nd
Bay Window · hardwood floor · Pot Lights
Level: Main
Fireplace · Built-In Speakers · Open Concept
Level: Main
W/I Closet · Ensuite Bath · Heated Floor
Level: 2nd
hardwood floor · Large Window · B/I Closet
Level: 2nd
hardwood floor · Large Window · B/I Closet
Level: 2nd
Pot Lights · Semi Ensuite · Window
Level: Lower
W/O To Yard · Laundry Sink
Level: Lower
Built-In Speakers · Dry Bar · Semi Ensuite
Level: Lower
Comparable sales require sign in
Closing prices and sold comps are available to registered visitors who accept MLS® VOW terms on this site.
Monthly Payment
$9,897
Total monthly payment
$10,640
Break-even down payment
100%
Expand Neighbourhood demographics to load Statistics Canada census charts.
Expand Market details to load neighbourhood price and activity trends.
$2,159,000
$2,159,000
CAD
Estimated market value
The trademarks MLS®, Multiple Listing Service® and the associated logos are owned by CREA and identify the quality of services provided by real estate professionals who are members of CREA.