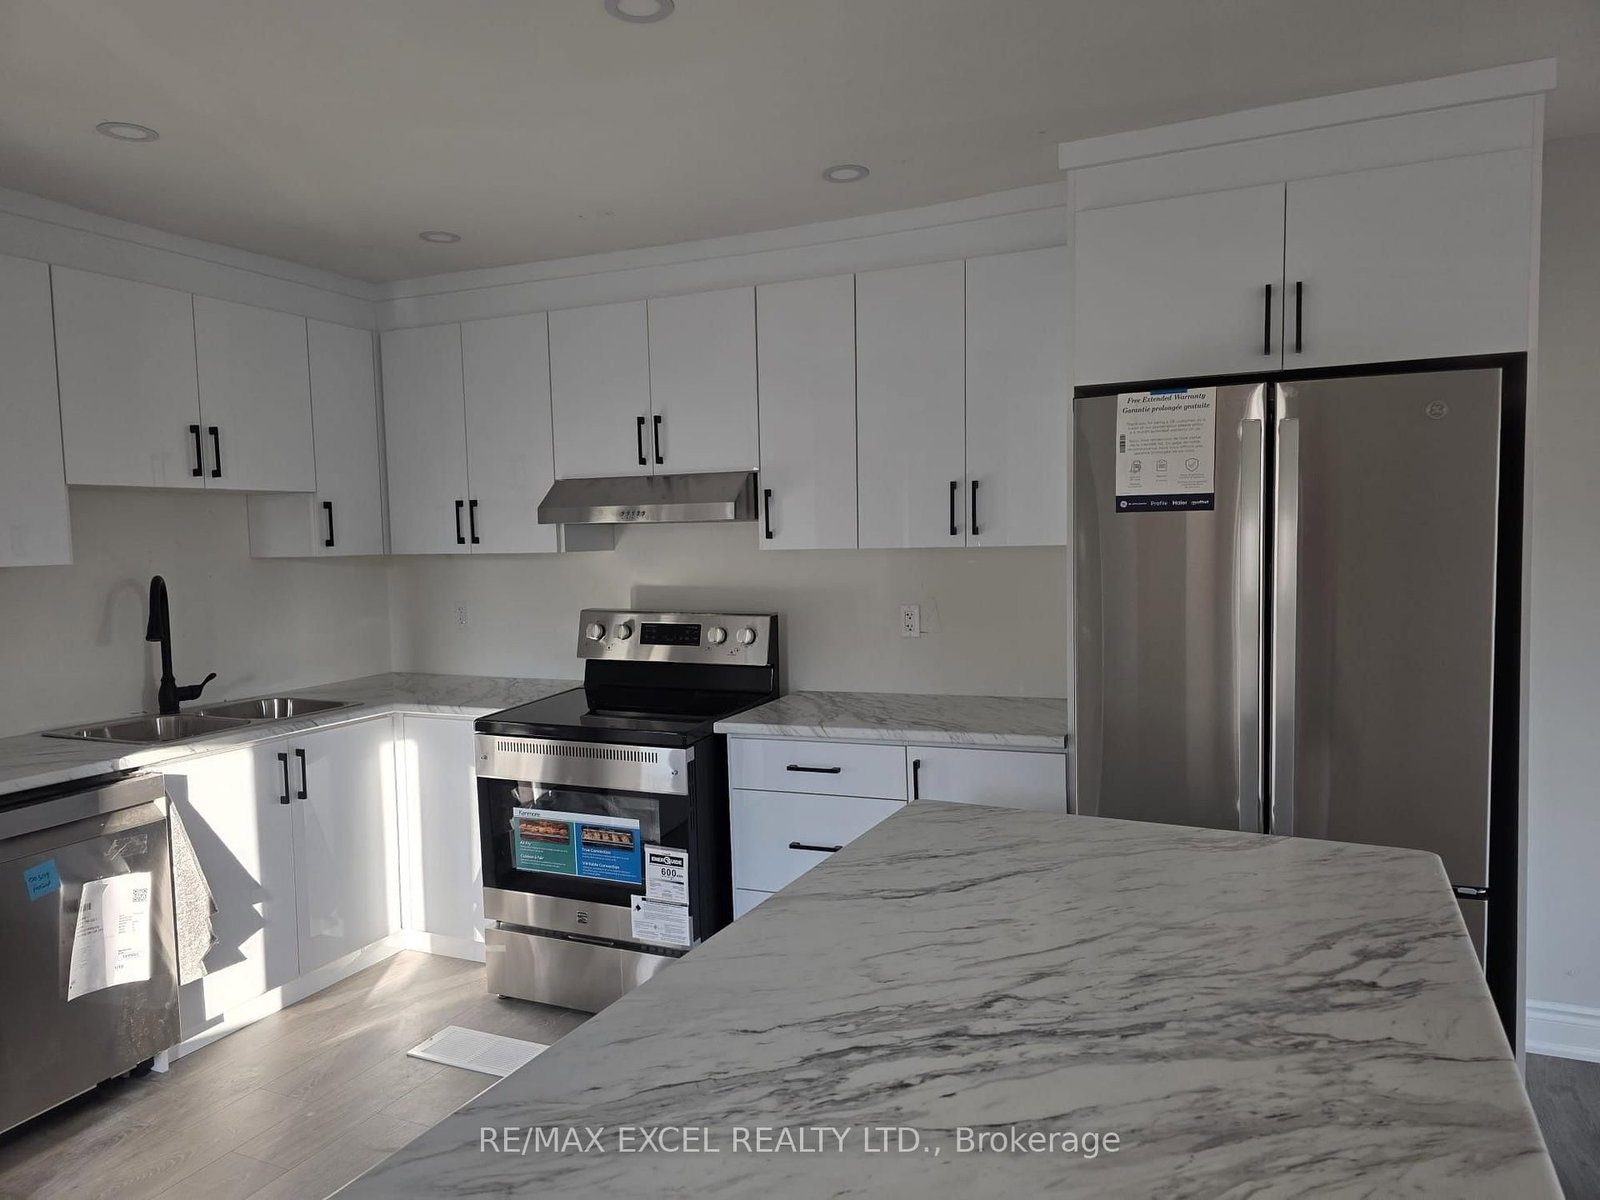


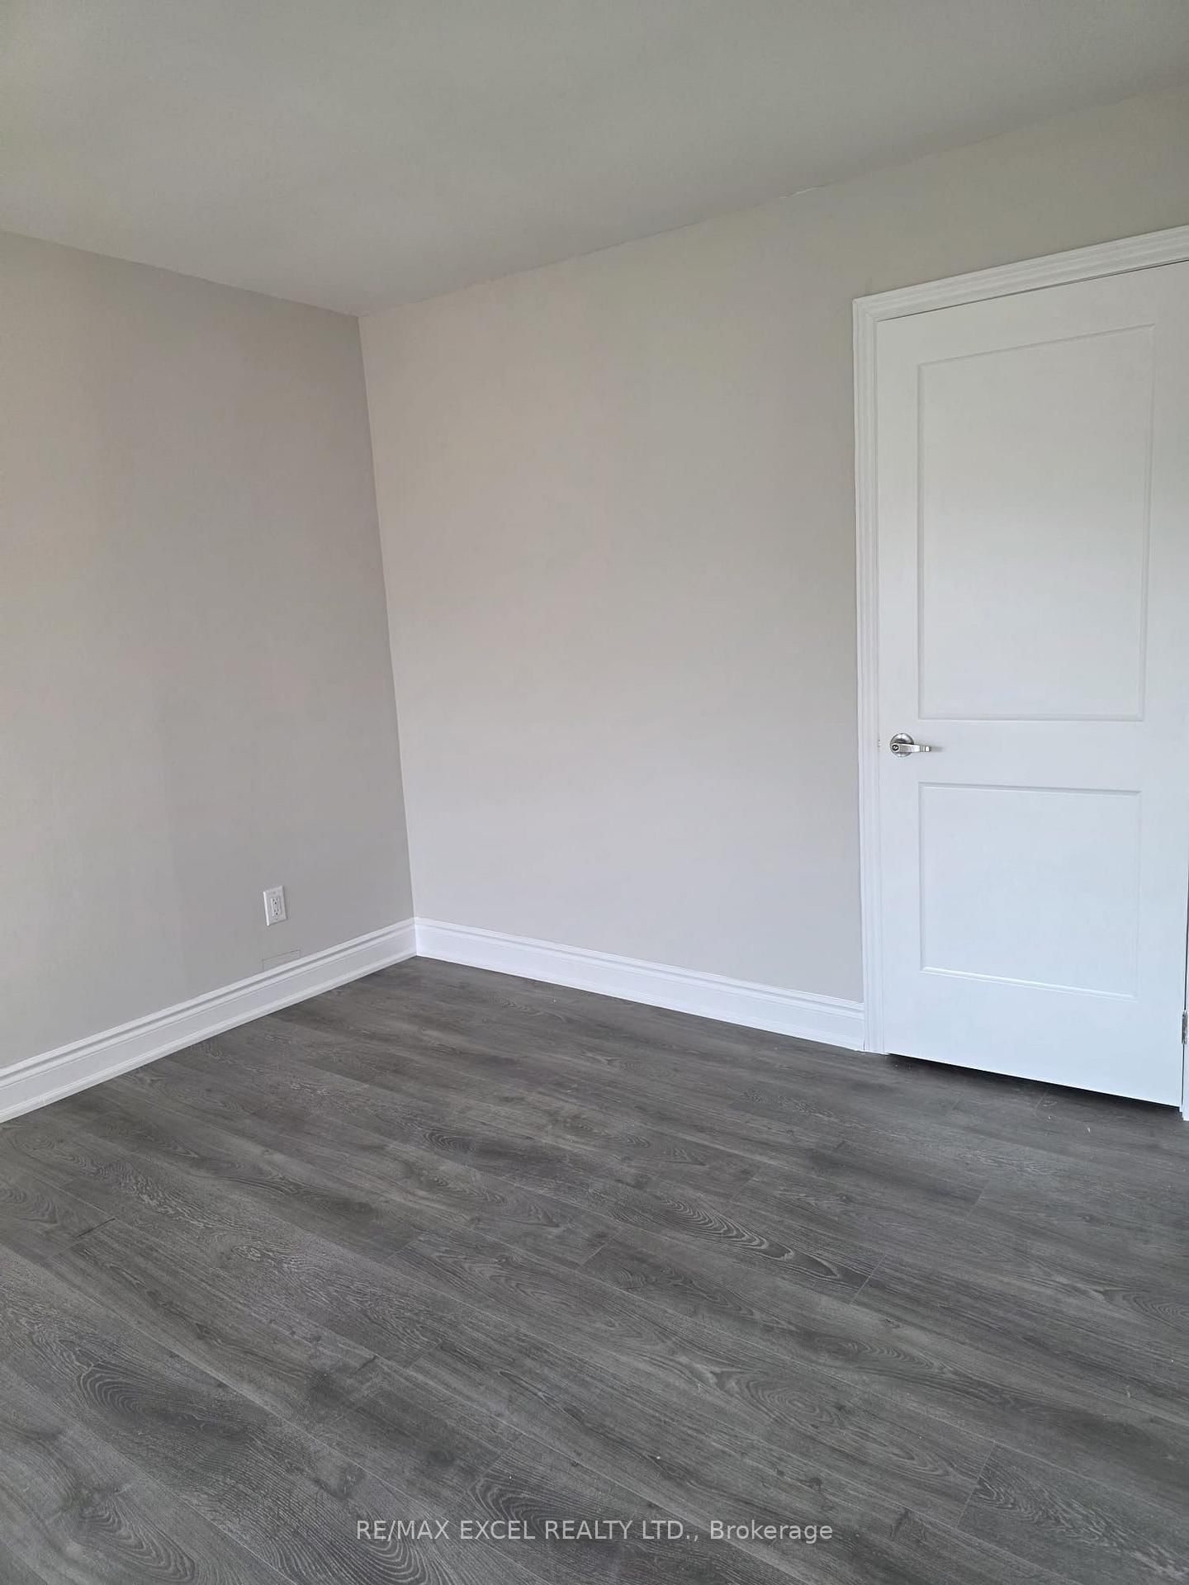

Living (5.18 × 5.18)
Level: Upper

Hurontario, Mississauga, Ontario L5R 1P2
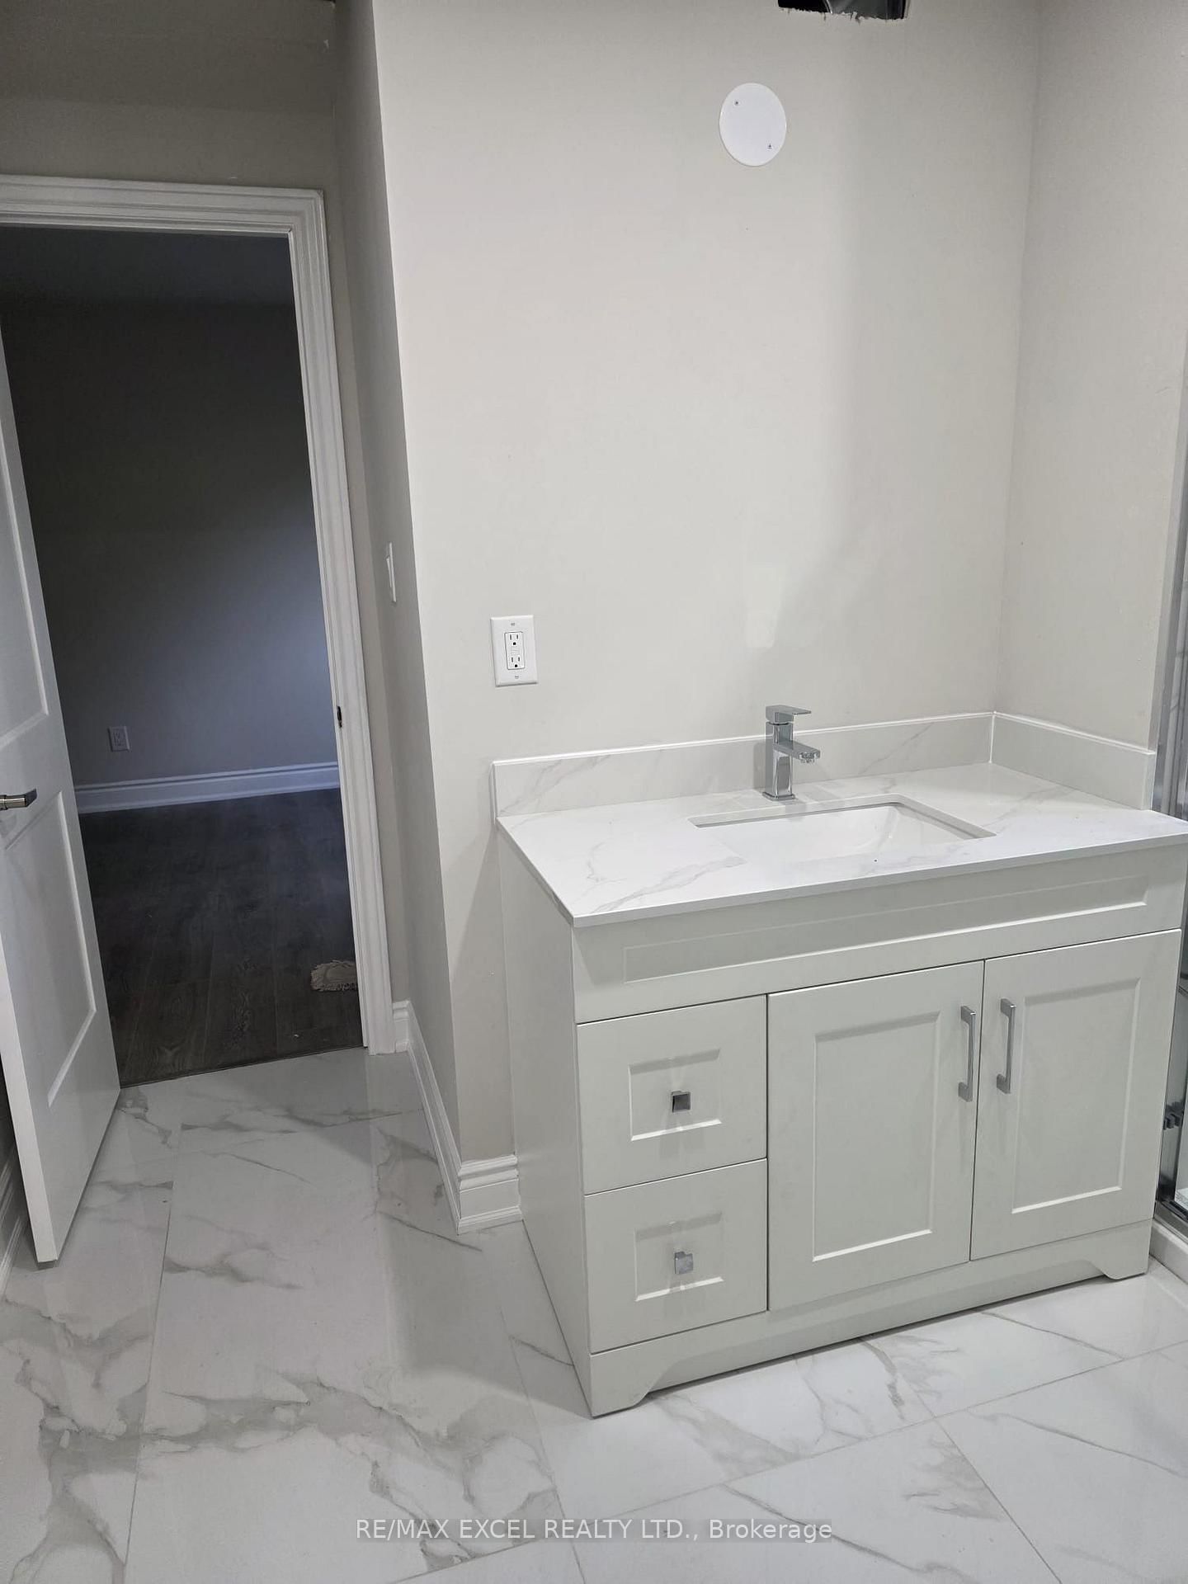
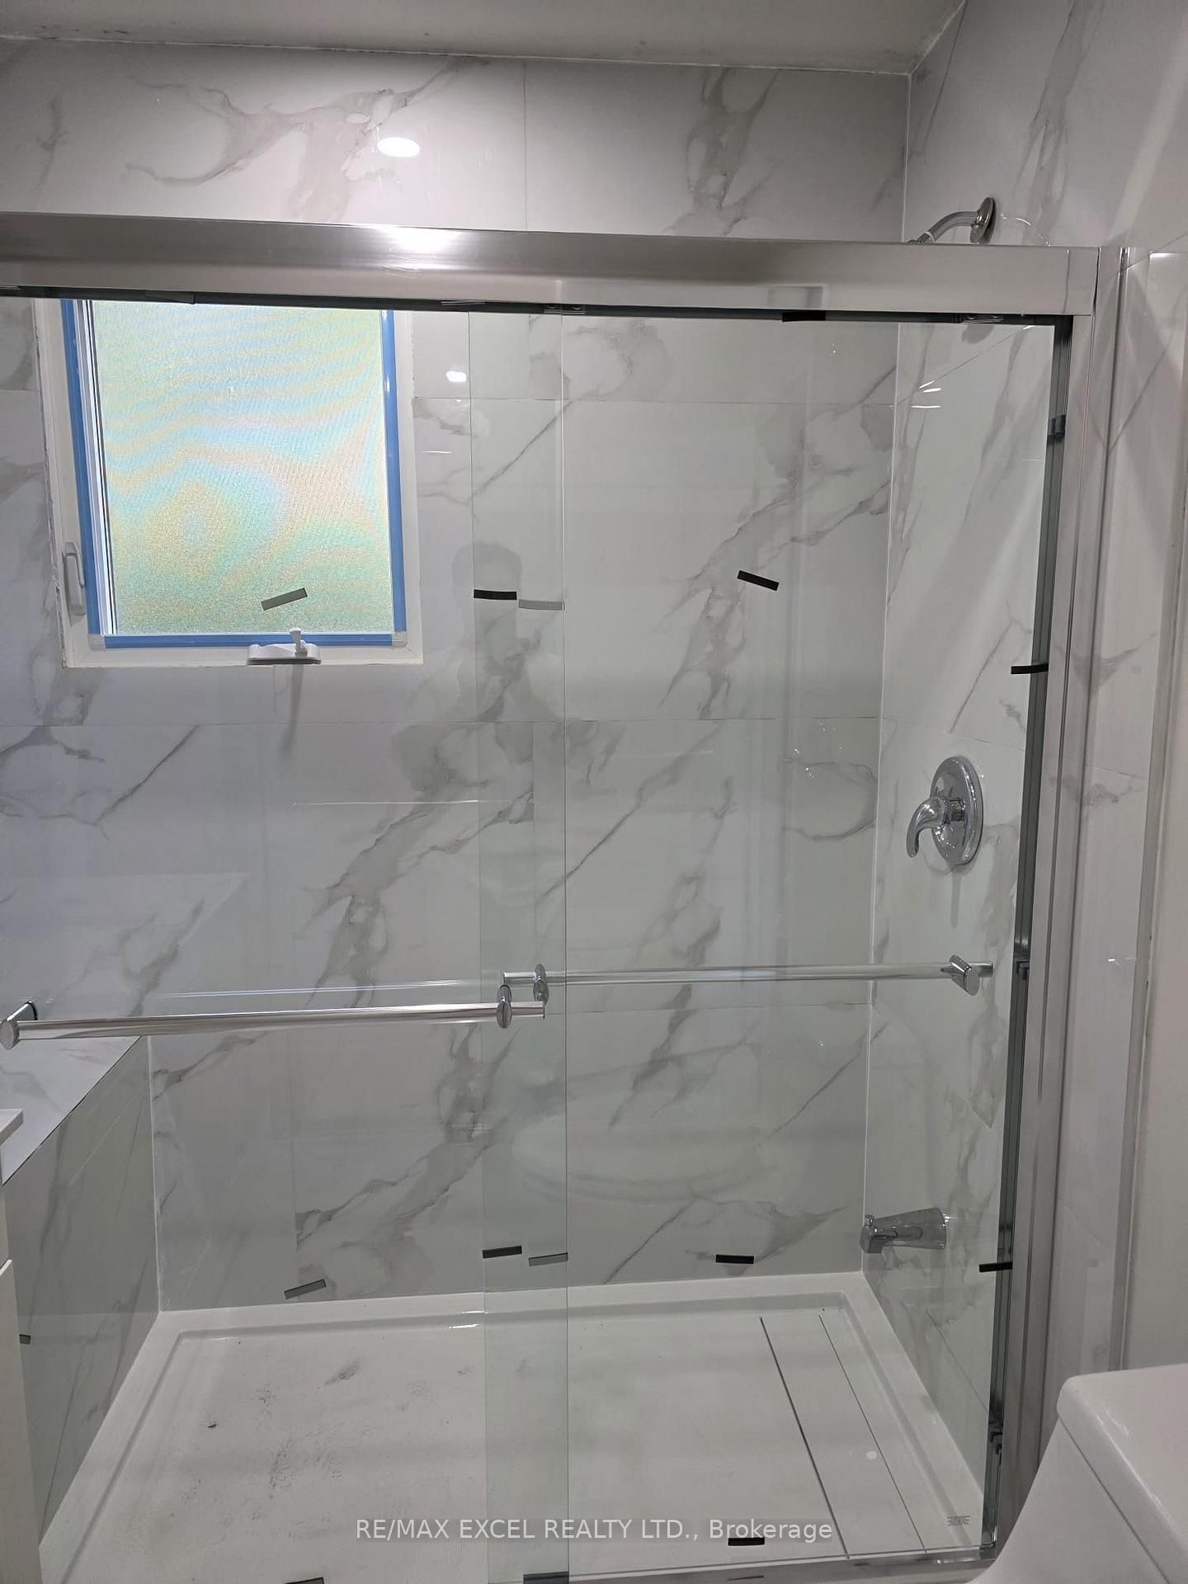
Welcome to this beautifully renovated upper-level unit featuring 3 spacious bedrooms and 2 full washrooms. Two bedrooms are connected by a convenient Jack-and-Jill washroom, while the third bedroom has easy access to the second full washroom. Completely renovated with a fresh, modern finish, this bright and inviting home is move-in ready. Enjoy the convenience of separate laundry, 2-3 parking spaces, and an exclusive backyard for the upper-level tenant to enjoy. Ideally located in a family-friendly neighbourhood close to schools, parks, shopping, public transit, and everyday amenities. Sheridan College is less than a 10-minute drive away and is also easily accessible by public transit.Perfect for families, working professionals, or students looking for a beautifully renovated home in a convenient location. Tenant is responsible for 50% of the utilities. Backyard included.
Buy/Sell history for Upper Floor-420 Winfield Terr, Mississauga, Ontario
Sale history on this site covers the last 2 years, the window permitted under the TRREB MLS® VOW agreement.
| Date Start | Date End | List Price | Price | Event | Listing ID |
|---|---|---|---|---|---|
| N/A | N/A | $3,400 | N/A | For Lease | W13716356 |
Estimated value requires sign in
AI market estimates use sold comparables and are available after you sign in and accept MLS® VOW terms.
Level: Upper
Level: Upper
Level: Upper
Level: Upper
Comparable sales require sign in
Closing prices and sold comps are available to registered visitors who accept MLS® VOW terms on this site.
Mortgage tools apply to sale listings.
Expand Neighbourhood demographics to load Statistics Canada census charts.
Expand Market details to load neighbourhood price and activity trends.
$3,400/mo
$3,400/mo
CAD
Estimated market value
Connect directly with Kishan Patel.
The trademarks MLS®, Multiple Listing Service® and the associated logos are owned by CREA and identify the quality of services provided by real estate professionals who are members of CREA.