




Foyer (1.4 × 3.63)
Mirrored Closet
Level: Main

Erin Mills, Mississauga, Ontario L5L 2M1
Sprawling 5-level backsplit detached home on a private lot backing onto greenspace! This property offers a spacious, functional layout with separate living and dining areas, enhanced by pot lights for a warm, elegant ambiance-perfect for everyday living and entertaining. Freshly painted throughout. The large family room features a gas fireplace and a walkout to the patio and fenced yard. The bright, oversized living room includes a Juliette balcony overlooking the backyard and connects seamlessly to the separate dining room. Upstairs, you'll find 3 generous bedrooms, including a primary suite with a renovated 3-piece ensuite and walk-in closet. The home also boasts a newly renovated 4-piece main bathroom. Carpet-free and move-in ready, this home is designed for comfort and style. Furnace replaced in 2020.Water filtration and softening system installed in 2026. New zebra blinds throughout. Located in the high-demand Erin Mills neighborhood, close to HWY 403 & QEW, minutes to Erin Mills Town Centre, near top-rated schools, hospital, and walking trails/parks.
Buy/Sell history for 4199 Trellis Cres, Mississauga, Ontario
Sale history on this site covers the last 2 years, the window permitted under the TRREB MLS® VOW agreement.
| Date Start | Date End | List Price | Price | Event | Listing ID |
|---|---|---|---|---|---|
| N/A | N/A | $1,099,980 | N/A | For Sale | W13886192 |
Estimated value requires sign in
AI market estimates use sold comparables and are available after you sign in and accept MLS® VOW terms.
Mirrored Closet
Level: Main
Laminate · Separate Rm · Pot Lights
Level: Main
Stainless Steel Appl · Eat-In Kitchen · Laminate
Level: Main
Juliette Balcony · O/Looks Backyard · Laminate
Level: In Betwn
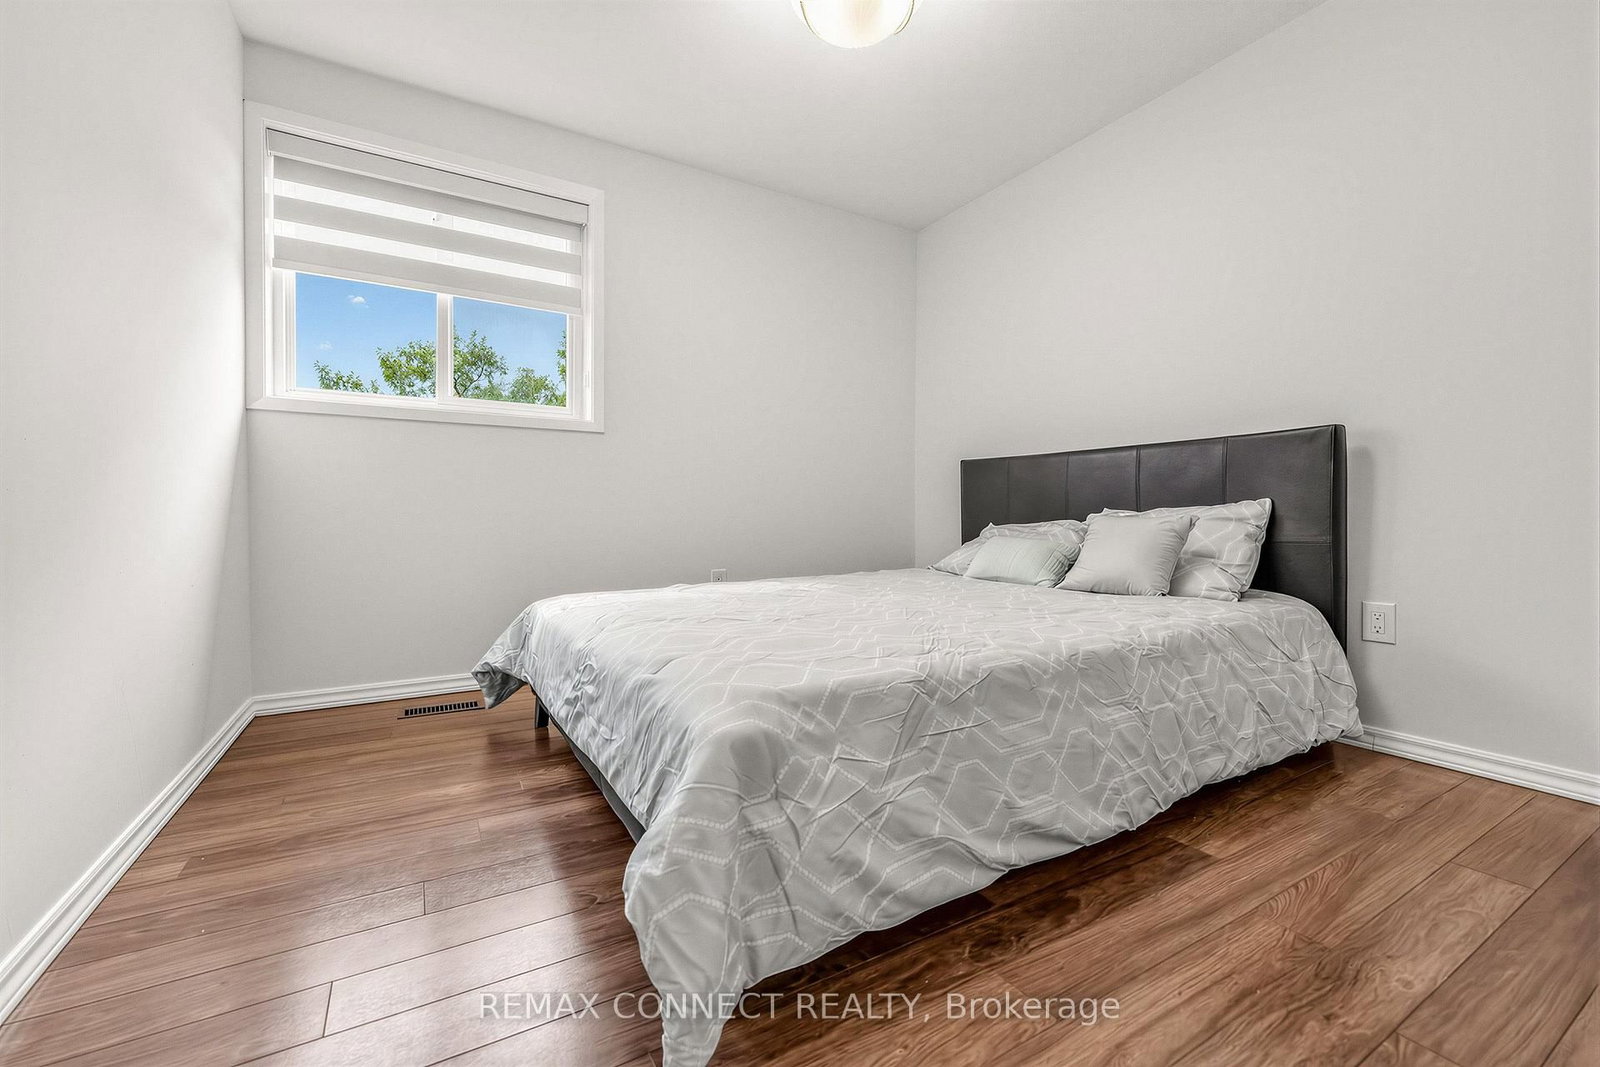
Laminate · Closet · Window
Level: 2nd
Laminate · Closet · Window
Level: 2nd
W/I Closet · 3 Pc Ensuite · Laminate
Level: 3rd
W/O To Yard · Gas Fireplace · Laminate
Level: Lower
Finished
Level: Bsmt
Comparable sales require sign in
Closing prices and sold comps are available to registered visitors who accept MLS® VOW terms on this site.
Monthly Payment
$5,043
Total monthly payment
$5,588
Break-even down payment
100%
Expand Neighbourhood demographics to load Statistics Canada census charts.
Expand Market details to load neighbourhood price and activity trends.
$1,099,980
$1,099,980
CAD
Estimated market value
The trademarks MLS®, Multiple Listing Service® and the associated logos are owned by CREA and identify the quality of services provided by real estate professionals who are members of CREA.