




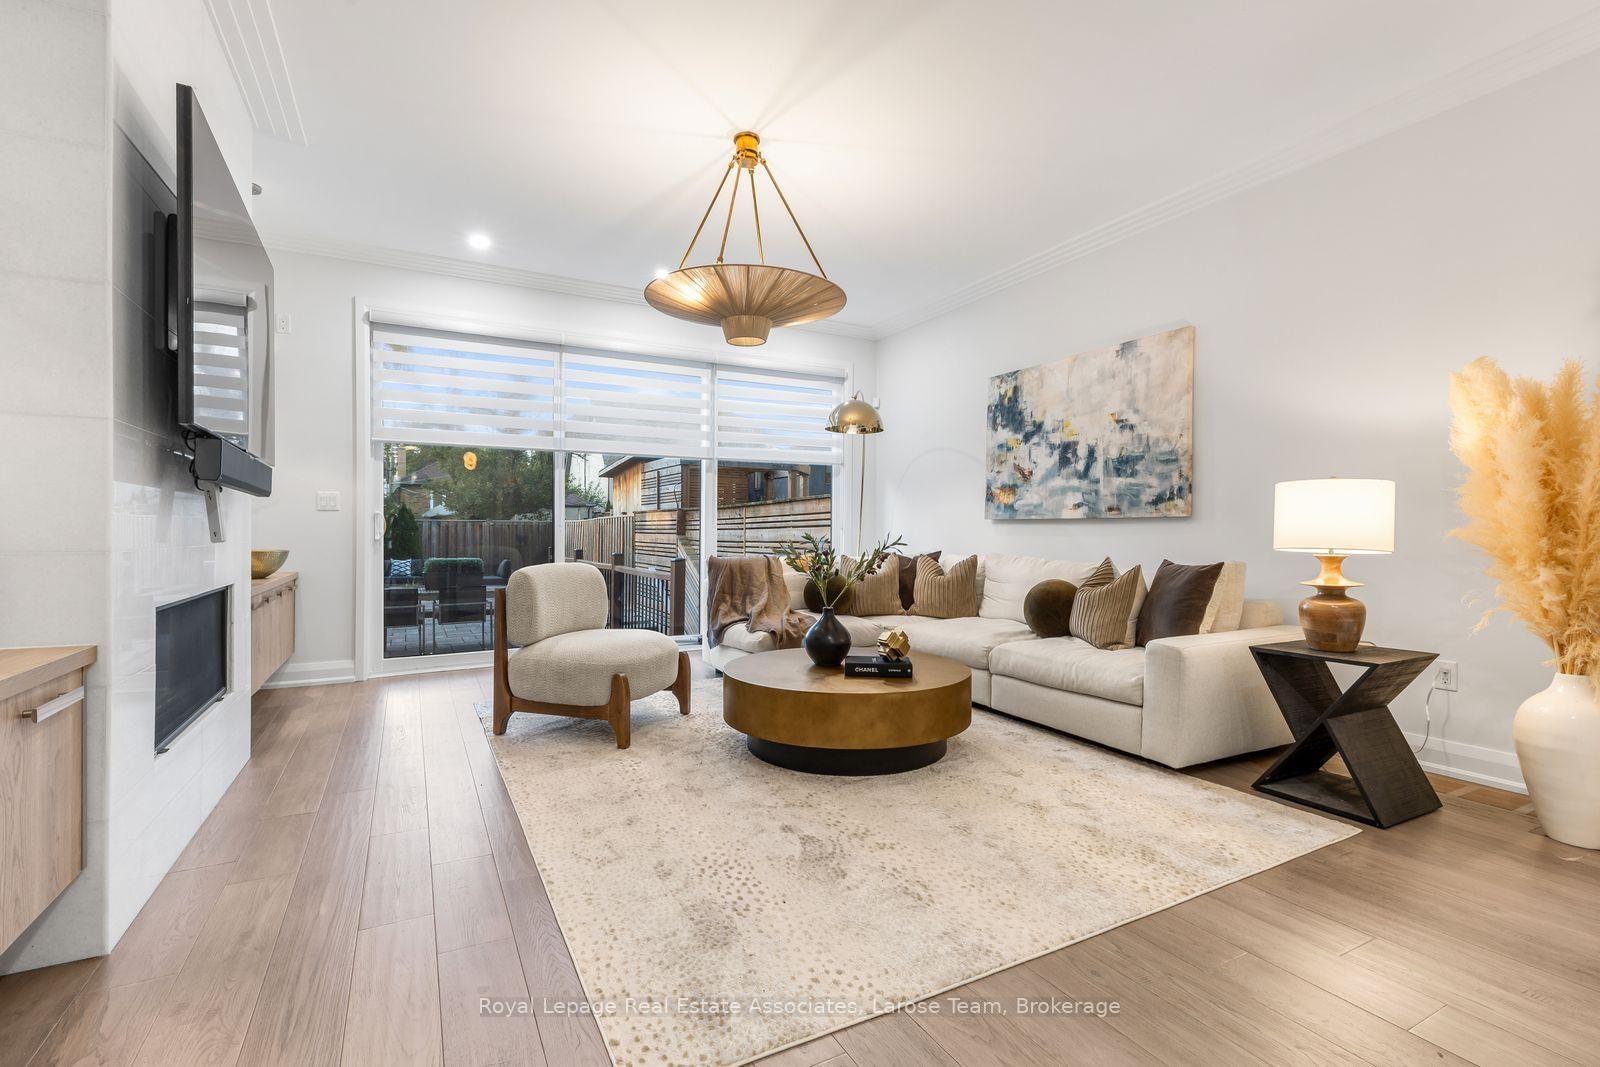


Family (4.7 × 4.88)
Sliding Doors · Gas Fireplace · B/I Shelves
Level: Main

Port Credit, Mississauga, Ontario L5H 2R9
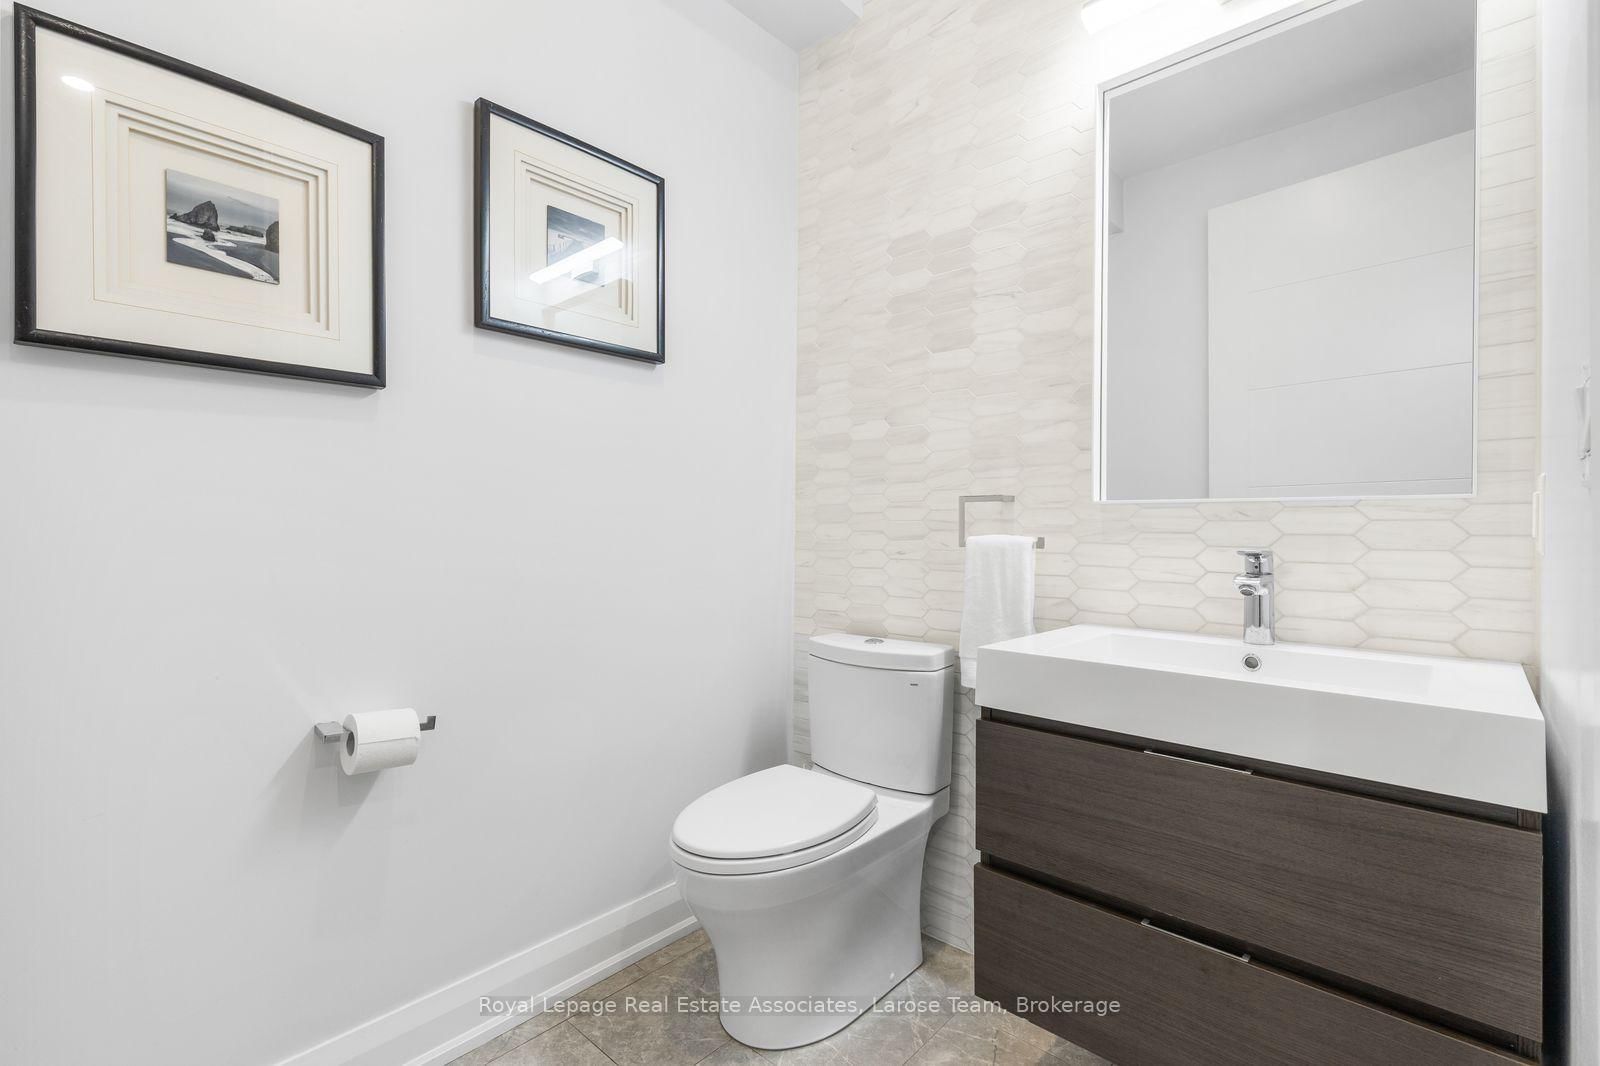
An exceptional offering in the heart of Port Credit Village! This sophisticated contemporary 4-bedroom, 6-bathroom semi-detached residence offers over 2,660 sq. ft. of above grade living space across three levels, with a private elevator servicing all four floors. The main level features wide-plank light oak hardwood floors, 9-ft ceilings and a striking marble fireplace anchoring the elegant great room. Oversized sliding glass doors open to a private, fully fenced stone patio, seamlessly blending indoor and outdoor living. The gourmet kitchen impresses with an expansive quartz island, seating for four, premium appliances and a generous pantry.The second level features a luxurious primary retreat with walk-in closet and spa-inspired ensuite, a spacious second bedroom w/ensuite, a dressing area, convenient laundry and a skylit hallway. The third level offers exceptional versatility with an additional bedroom, exercise room and two beautifully appointed bathrooms. The fully finished lower level boasts oversized windows, a walkout to the patio, 3-piece bath and abundant storage, with potential for an in-law or income suite. Additional highlights include a monitored smart home system, custom blinds, custom sauna and impeccable finishes throughout. A rare opportunity to enjoy sophisticated, low-maintenance living just steps from Port Credit's vibrant waterfront, boutique shops, exceptional dining and scenic parks, with convenient access to GO Transit and the QEW.
Buy/Sell history for 41 B Maple Ave, Mississauga, Ontario
Sale history on this site covers the last 2 years, the window permitted under the TRREB MLS® VOW agreement.
| Date Start | Date End | List Price | Price | Event | Listing ID |
|---|---|---|---|---|---|
| N/A | N/A | $1,750,000 | N/A | For Sale | W14033340 |
Estimated value requires sign in
AI market estimates use sold comparables and are available after you sign in and accept MLS® VOW terms.
Sliding Doors · Gas Fireplace · B/I Shelves
Level: Main
Quartz Counter · B/I Appliances · Breakfast Bar
Level: Main
6 Pc Ensuite · W/I Closet · Large Window
Level: 2nd
3 Pc Ensuite · hardwood floor · Large Closet
Level: 2nd
3 Pc Ensuite · Large Window · hardwood floor
Level: 2nd
3 Pc Ensuite · Large Window · hardwood floor
Level: 3rd
3 Pc Ensuite · Large Window · hardwood floor
Level: 3rd
Quartz Counter · B/I Shelves · Laundry Sink
Level: 3rd
3 Pc Bath · Walk-Up · Open Stairs
Level: Bsmt
Concrete Floor · Pot Lights
Level: Bsmt
Comparable sales require sign in
Closing prices and sold comps are available to registered visitors who accept MLS® VOW terms on this site.
Monthly Payment
$8,022
Total monthly payment
$9,251
Break-even down payment
100%
Expand Neighbourhood demographics to load Statistics Canada census charts.
Expand Market details to load neighbourhood price and activity trends.
$1,750,000
$1,750,000
CAD
Estimated market value
The trademarks MLS®, Multiple Listing Service® and the associated logos are owned by CREA and identify the quality of services provided by real estate professionals who are members of CREA.