










Room 1
Level not provided

City Centre, Mississauga, Ontario L5B 4M8
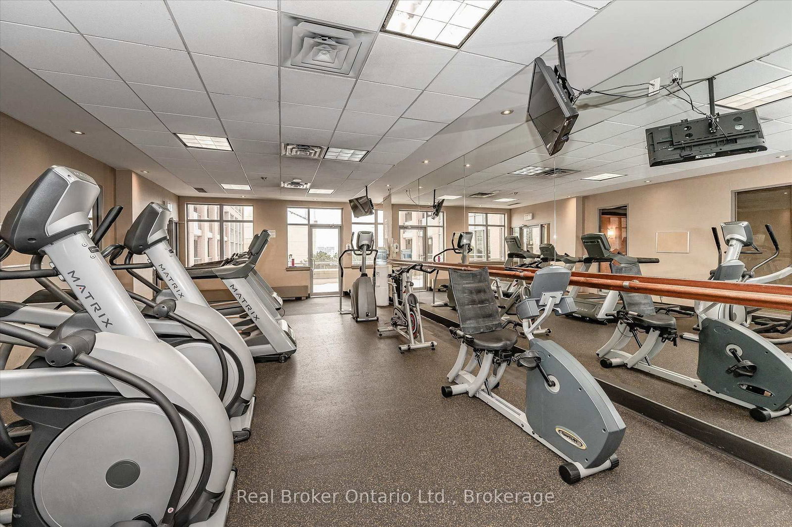
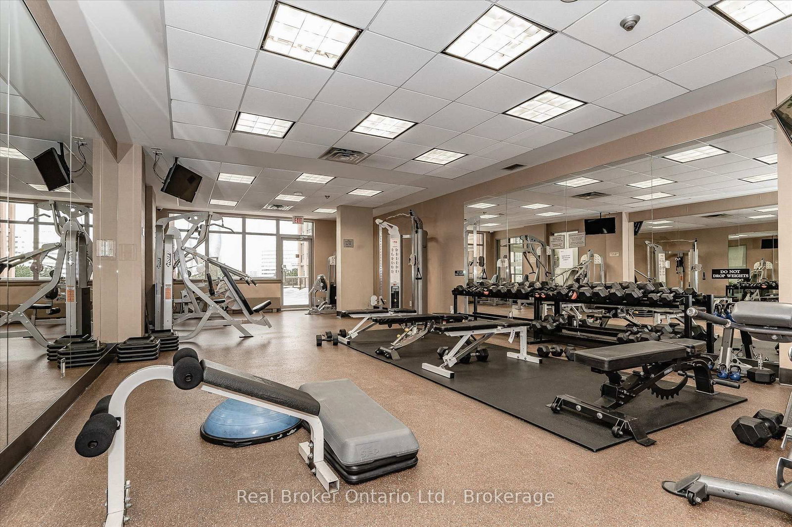
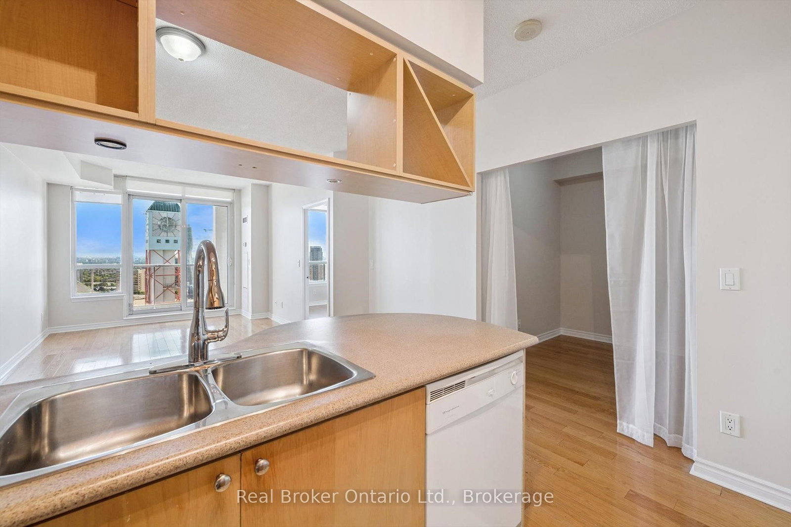
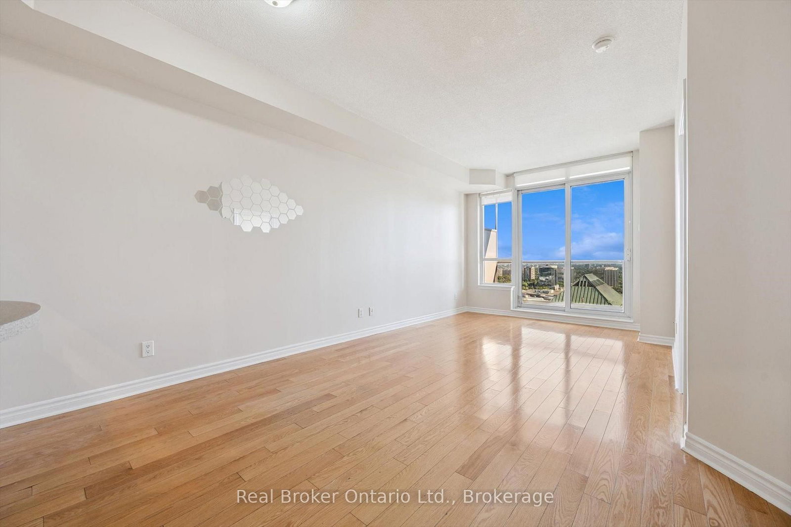
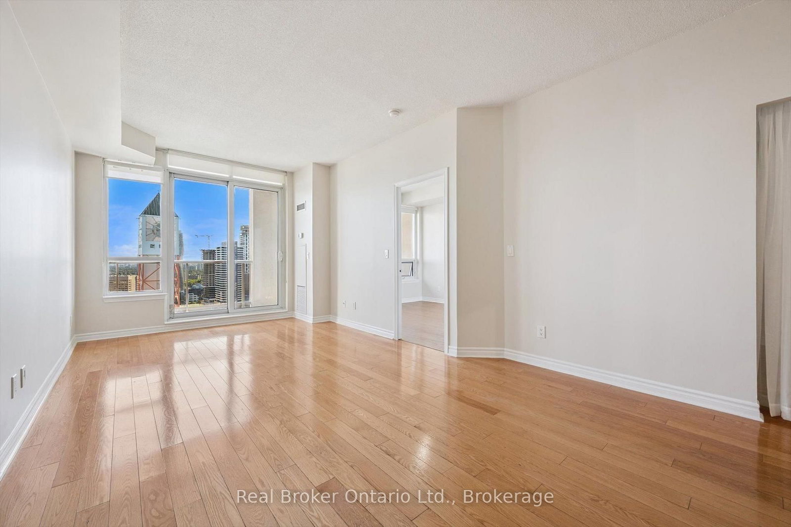
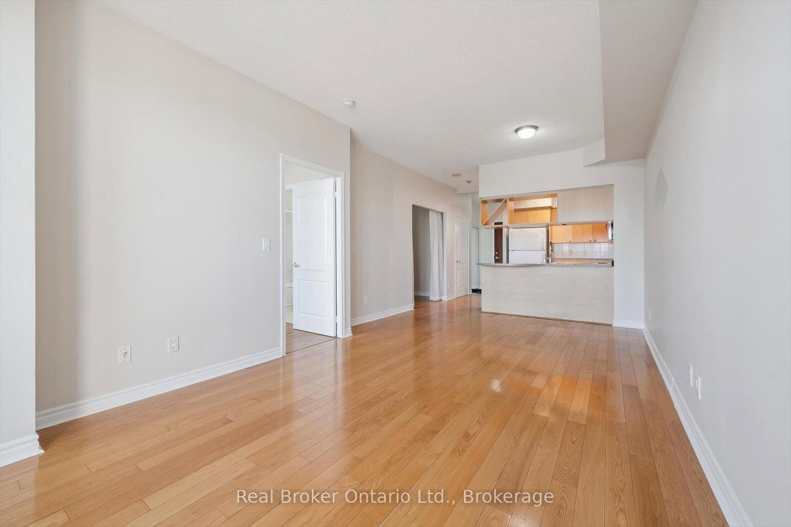
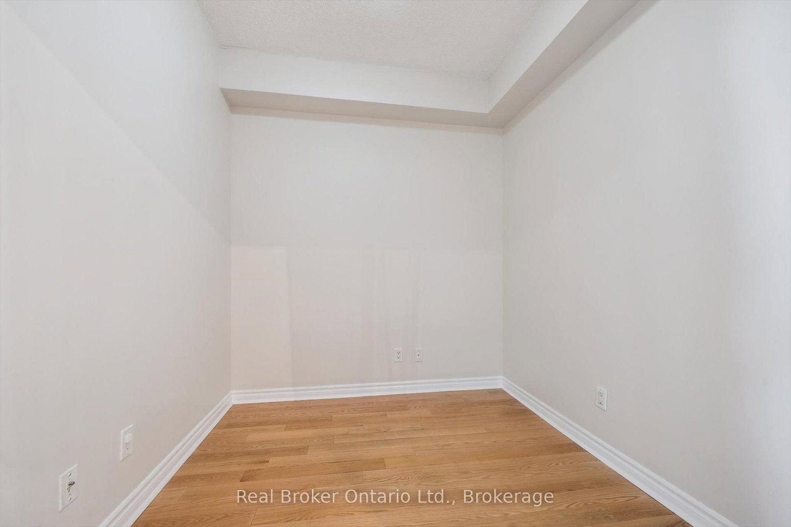
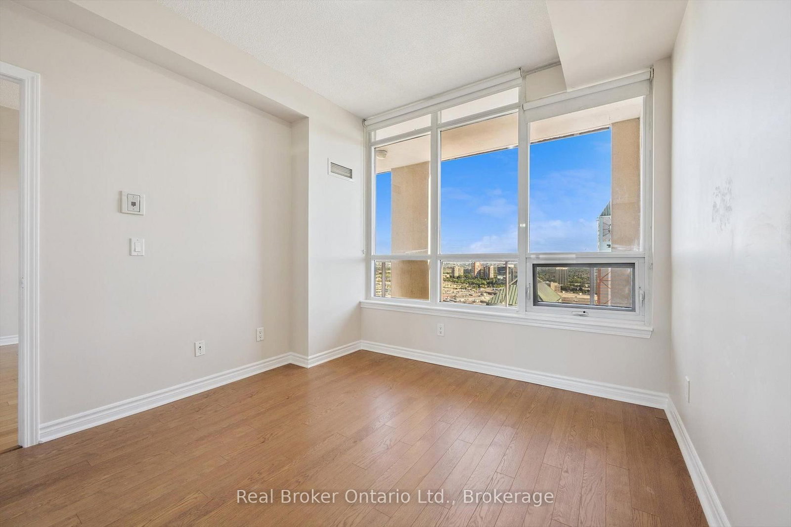
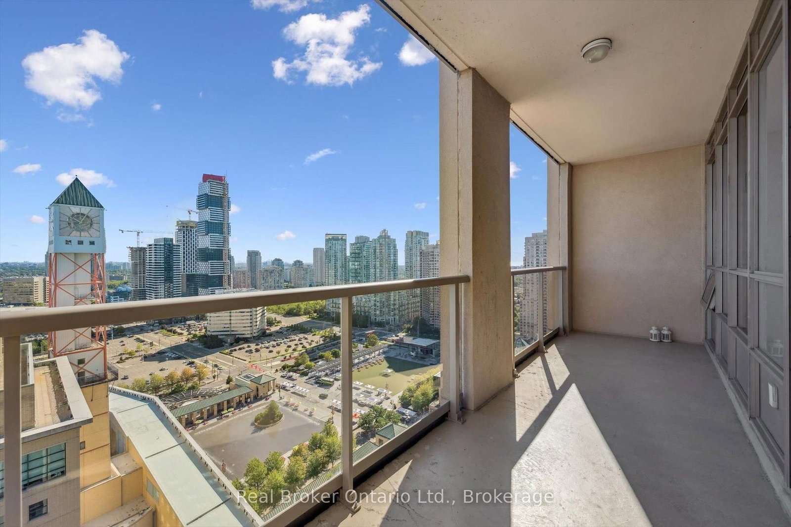
Welcome to Unit 2103 at The Capital Condominiums, ideally located in the heart of Mississauga. This bright and well-maintained one-bedroom plus large separate den suite features two full bathrooms, an open-concept living and dining area, and beautiful southeast views overlooking Celebration Square and City Hall. The versatile den is perfect for a home office or additional sleeping space. Freshly painted and professionally cleaned, with a new washer and dryer, this suite is move-in ready. Parking and locker are included. Residents enjoy hotel-inspired amenities including an indoor pool, fitness centre, guest suites, media room and party room. Steps from Square One, Sheridan College, the Central Library, YMCA, public transit and everyday conveniences, with quick access to Highway 403. An excellent opportunity for professionals seeking comfort and convenience in the heart of the city.
Listing activity for 2103-4090 Living Arts Dr, Mississauga, Ontario
| Date Start | Date End | List Price | Price | Event | Listing ID |
|---|---|---|---|---|---|
| N/A | N/A | $2,475 | N/A | For Lease | W13704758 |
Level not provided
Level not provided
Level not provided
Level not provided
Level not provided
Level not provided
Level not provided
Level not provided
Level not provided
Level not provided
Level not provided
Level not provided
Mortgage tools apply to sale listings.
Expand Neighbourhood demographics to load Statistics Canada census charts.
$2,475/mo
$2,475/mo
CAD
Estimate unavailable
Connect directly with Kishan Patel.
The trademarks MLS®, Multiple Listing Service® and the associated logos are owned by CREA and identify the quality of services provided by real estate professionals who are members of CREA.