



Kitchen (2.4 × 3.1)
Stainless Steel Appl · Galley Kitchen · Ceramic Floor
Level: Flat

Creditview, Mississauga, Ontario L5B 0E9
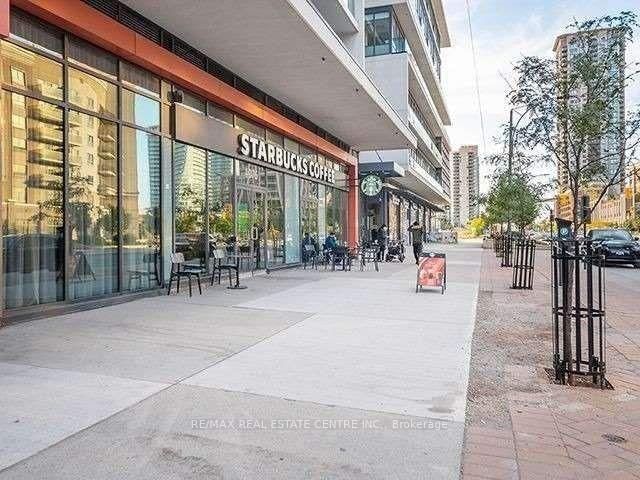
Welcome to Grand Residences at Parkside Village! This bright and beautifully appointed 2-bedroom, 2-bathroom condo offers 807 sq. ft. of thoughtfully designed living space on the 28th floor, showcasing breathtaking southwest views from a spacious private balcony. Featuring a modern kitchen with quartz countertops and stainless steel appliances, a desirable split-bedroom layout for added privacy, a primary bedroom with a large closet and 4-piece ensuite, ensuite laundry, and one owned underground parking space. Enjoy an exceptional array of amenities, including an indoor pool, fitness centre, rooftop patio, party and games rooms, and 24-hour concierge. Perfectly situated in the heart of Mississauga's vibrant City Centre, just steps to Square One, transit, restaurants, and everyday conveniences, with easy access to major highways. Experience elevated urban living in one of Mississauga's most sought-after communities!
Buy/Sell history for 2807-4070 Confederation Pkwy, Mississauga, Ontario
Sale history on this site covers the last 2 years, the window permitted under the TRREB MLS® VOW agreement.
| Date Start | Date End | List Price | Price | Event | Listing ID |
|---|---|---|---|---|---|
| N/A | N/A | $535,000 | N/A | For Sale | W13885798 |
Estimated value requires sign in
AI market estimates use sold comparables and are available after you sign in and accept MLS® VOW terms.
Stainless Steel Appl · Galley Kitchen · Ceramic Floor
Level: Flat
Laminate · Combined W/Dining · W/O To Balcony
Level: Flat
Laminate · Combined W/Living · Window Flr to Ceil
Level: Flat
Laminate · Large Closet · 4 Pc Ensuite
Level: Flat
Laminate · Window Flr to Ceil · Closet
Level: Flat
Comparable sales require sign in
Closing prices and sold comps are available to registered visitors who accept MLS® VOW terms on this site.
Monthly Payment
$2,453
Total monthly payment
$2,750
Break-even down payment
100%
Expand Neighbourhood demographics to load Statistics Canada census charts.
Expand Market details to load neighbourhood price and activity trends.
$535,000
$535,000
CAD
Estimated market value
The trademarks MLS®, Multiple Listing Service® and the associated logos are owned by CREA and identify the quality of services provided by real estate professionals who are members of CREA.