


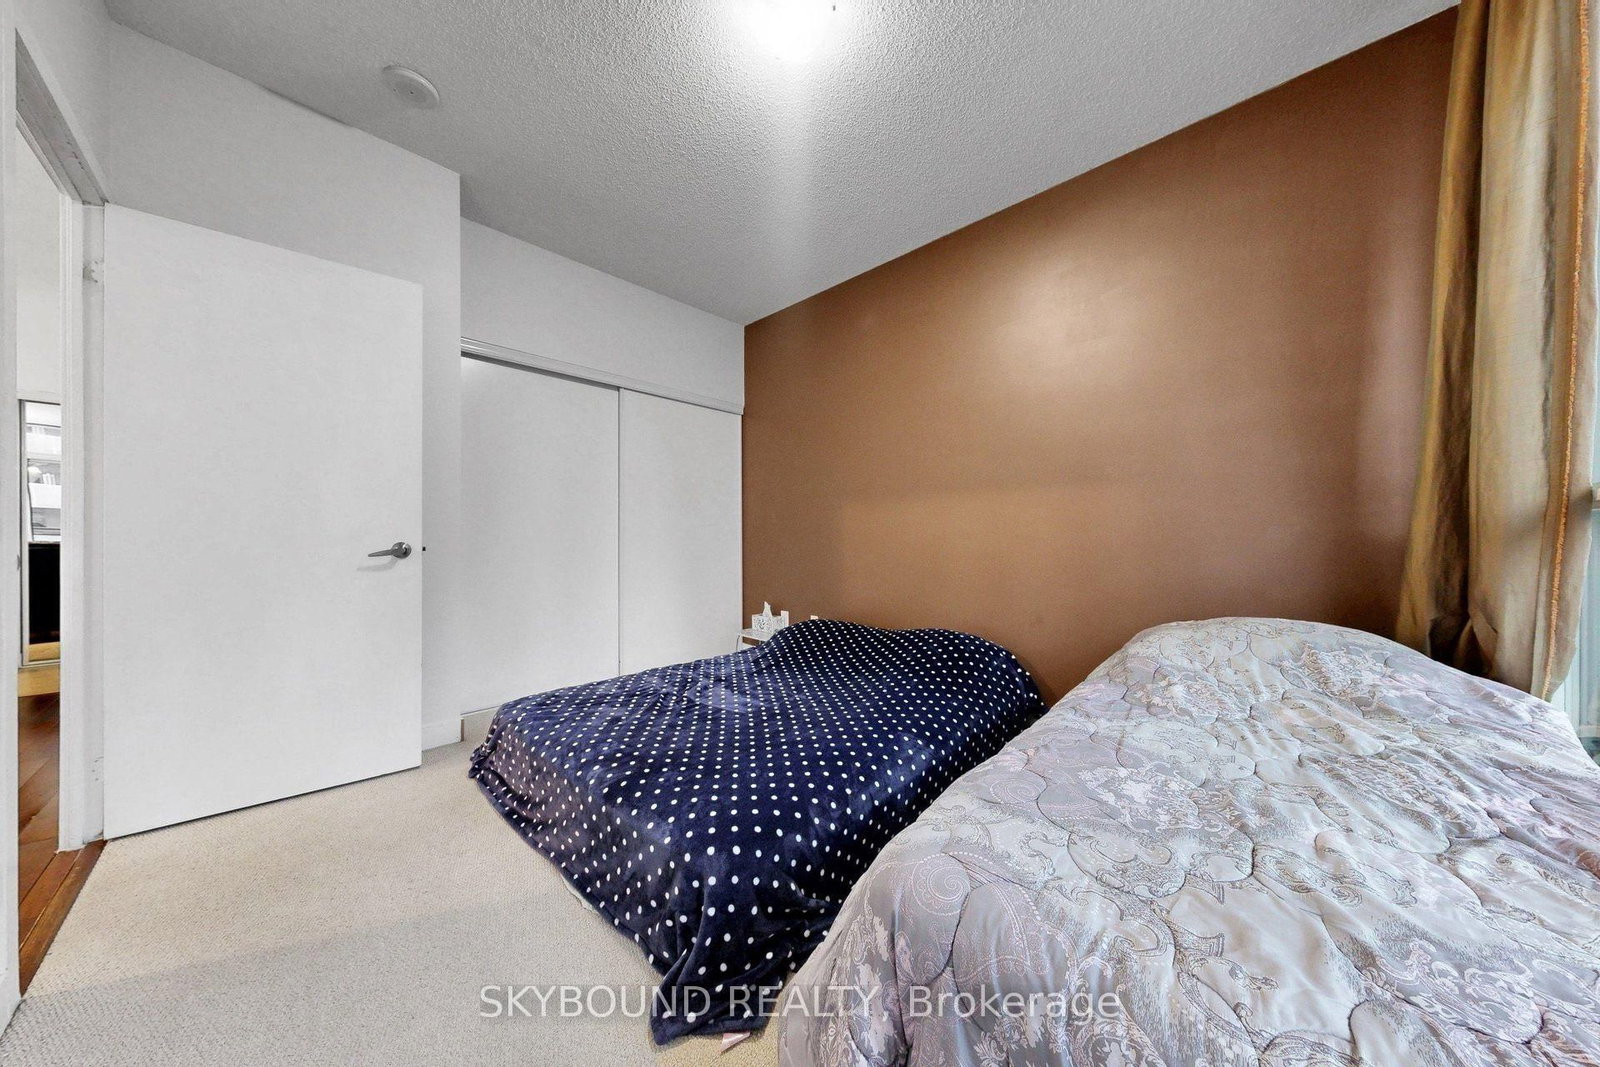


Room 1
Level not provided

City Centre, Mississauga, Ontario L5B 0E9
Welcome to The Grand Residences at Parkside Village in the heart of Mississauga City Centre! This inviting one-bedroom, one-bathroom suite features a functional open-concept layout, large windows and a generous balcony -perfect for morning coffee or relaxing outdoors. The kitchen offers dark cabinetry, ample counter space and a breakfast bar overlooking the living and dining area, creating a comfortable setting for everyday living and entertaining. The bedroom features a large window and double closet, while ensuite laundry adds everyday convenience. Includes one underground parking space and one locker. Enjoy a convenient location close to Square One Shopping Centre, Celebration Square, Sheridan College, the Living Arts Centre, restaurants, cafés and public transit, with easy access to major highways. An excellent opportunity for first-time buyers, downsizers or investors seeking a centrally located condo. A standout feature of this second-floor suite is the convenient stair access through a building entrance near the unit, allowing you to bypass the elevators and their busy rush-hour waits. Just a short flight of stairs makes coming and going easy.
Buy/Sell history for 214-4070 Confederation Pkwy, Mississauga, Ontario
Sale history on this site covers the last 2 years, the window permitted under the TRREB MLS® VOW agreement.
| Date Start | Date End | List Price | Price | Event | Listing ID |
|---|---|---|---|---|---|
| N/A | N/A | $449,999 | N/A | For Sale | W14032638 |
Estimated value requires sign in
AI market estimates use sold comparables and are available after you sign in and accept MLS® VOW terms.
Level not provided
Level not provided
Level not provided
Level not provided
Level not provided
Level not provided
Level not provided
Level not provided
Level not provided
Level not provided
Level not provided
Level not provided
Comparable sales require sign in
Closing prices and sold comps are available to registered visitors who accept MLS® VOW terms on this site.
Monthly Payment
$2,063
Total monthly payment
$2,309
Break-even down payment
100%
Expand Neighbourhood demographics to load Statistics Canada census charts.
Expand Market details to load neighbourhood price and activity trends.
$449,999
$449,999
CAD
Estimated market value
The trademarks MLS®, Multiple Listing Service® and the associated logos are owned by CREA and identify the quality of services provided by real estate professionals who are members of CREA.