


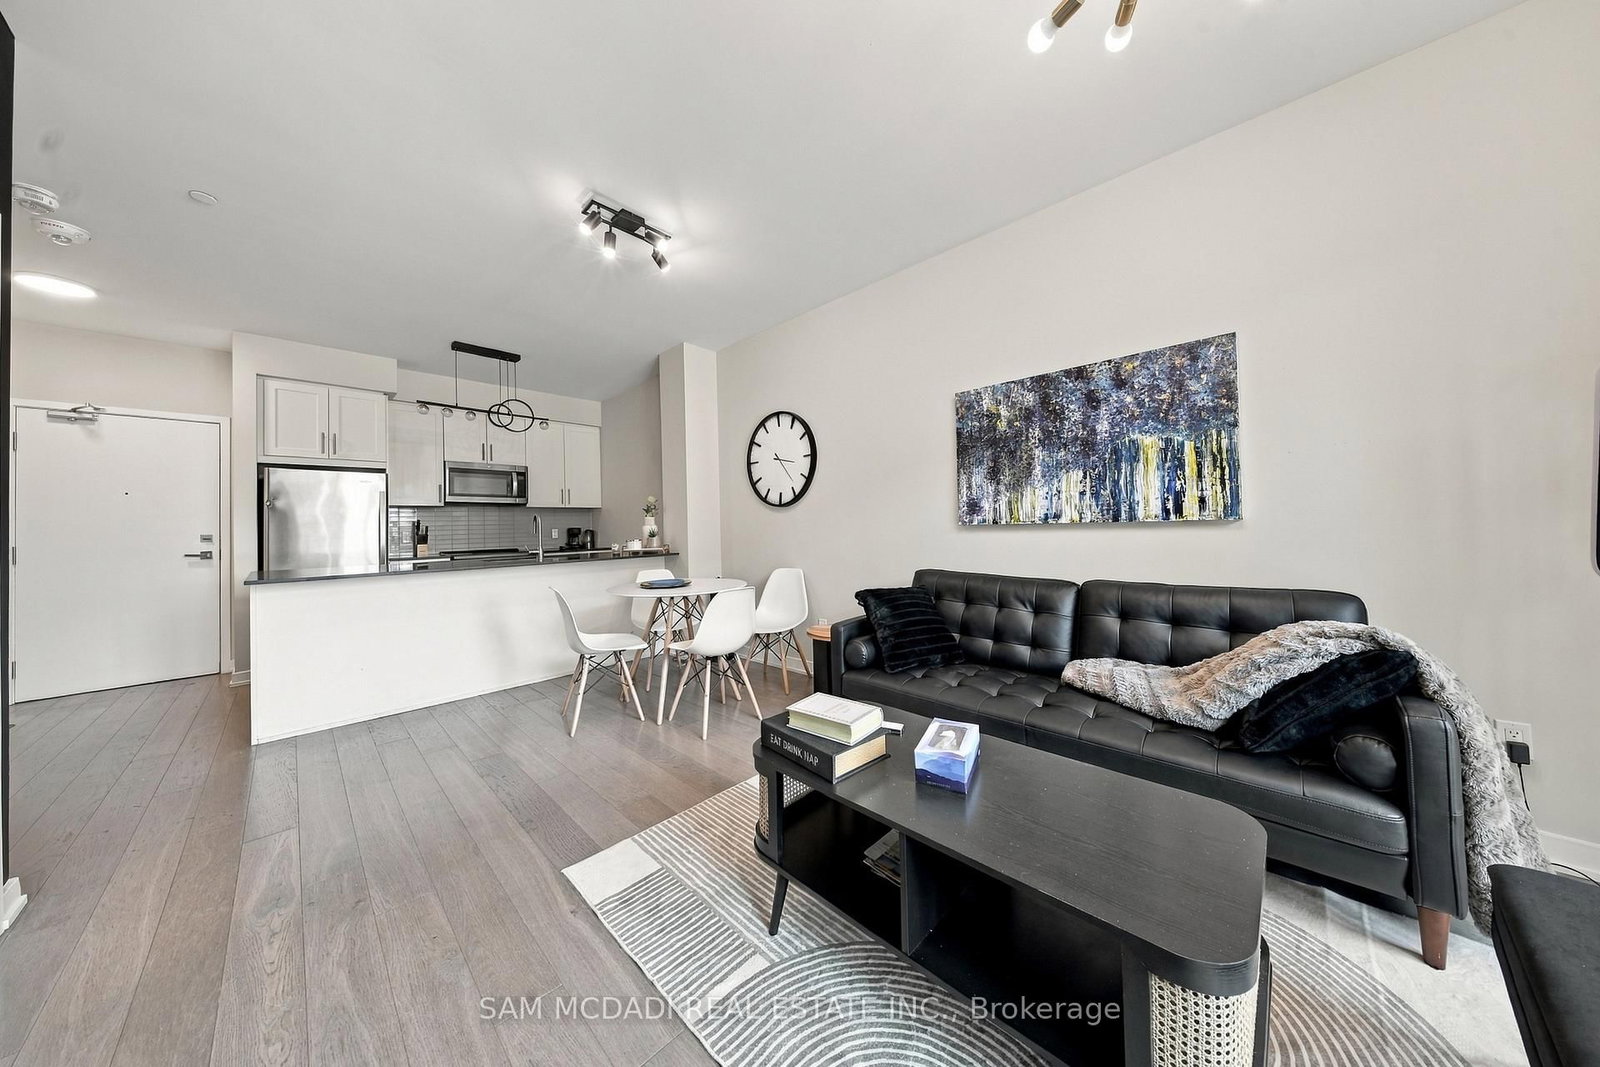


Room 1
Level not provided

Creditview, Mississauga, Ontario L5B 0K8
Presenting TH6 at 4055 Parkside Village Drive! A bright & beautifully furnished 2 storey condo townhouse available for lease in the heart of Mississauga City Centre. Offering access from both the building & street level, this unique residence pairs the ease & amenities of condo living with the space & feel of a traditional townhouse. The open concept main level features a modern kitchen with stainless steel appliances, quartz counters, ample cabinetry & a breakfast bar overlooking the spacious living area, where floor to ceiling windows & a walkout extend the living space outdoors to the front patio. The main level continues into a sun filled bedroom with closet, floor to ceiling windows & its own walkout, offering the added ease of ground level access. Upstairs, two additional bedrooms offer comfortable retreats, each with balcony access & ample closet space, including one complete with its own 5pc ensuite. A second 4pc bathroom complements the upper level, while a versatile den provides an inviting space for a home office, reading nook or additional lounge area. A convenient laundry closet completes the second floor. The unit also includes 1 underground parking space & 1 locker. Beyond the suite, residents enjoy a thoughtfully curated collection of amenities including 24hr concierge, a well equipped fitness centre, community BBQ area, party/meeting room, visitor parking & more. Surrounded by the best of downtown Mississauga, w/Square One, Celebration Square, Sheridan College, dining, entertainment, transit & major highways all within easy reach. Furnished, beautifully presented & ready to enjoy, this is city living made effortless!
Buy/Sell history for TH6-4055 Parkside Village Dr, Mississauga, Ontario
Sale history on this site covers the last 2 years, the window permitted under the TRREB MLS® VOW agreement.
| Date Start | Date End | List Price | Price | Event | Listing ID |
|---|---|---|---|---|---|
| N/A | N/A | $4,500 | N/A | For Lease | W13805036 |
Estimated value requires sign in
AI market estimates use sold comparables and are available after you sign in and accept MLS® VOW terms.
Level not provided
Level not provided
Level not provided
Level not provided
Level not provided
Level not provided
Level not provided
Level not provided
Level not provided
Level not provided
Level not provided
Level not provided
Comparable sales require sign in
Closing prices and sold comps are available to registered visitors who accept MLS® VOW terms on this site.
Mortgage tools apply to sale listings.
Expand Neighbourhood demographics to load Statistics Canada census charts.
Expand Market details to load neighbourhood price and activity trends.
$4,500/mo
$4,500/mo
CAD
Estimated market value
The trademarks MLS®, Multiple Listing Service® and the associated logos are owned by CREA and identify the quality of services provided by real estate professionals who are members of CREA.