


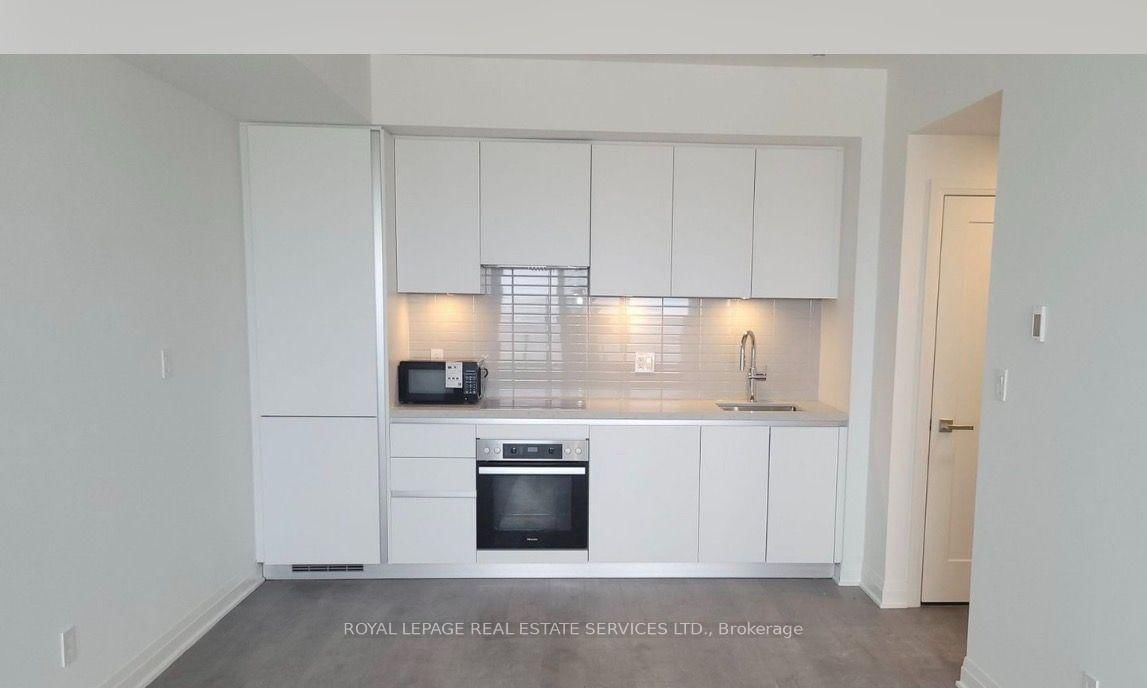
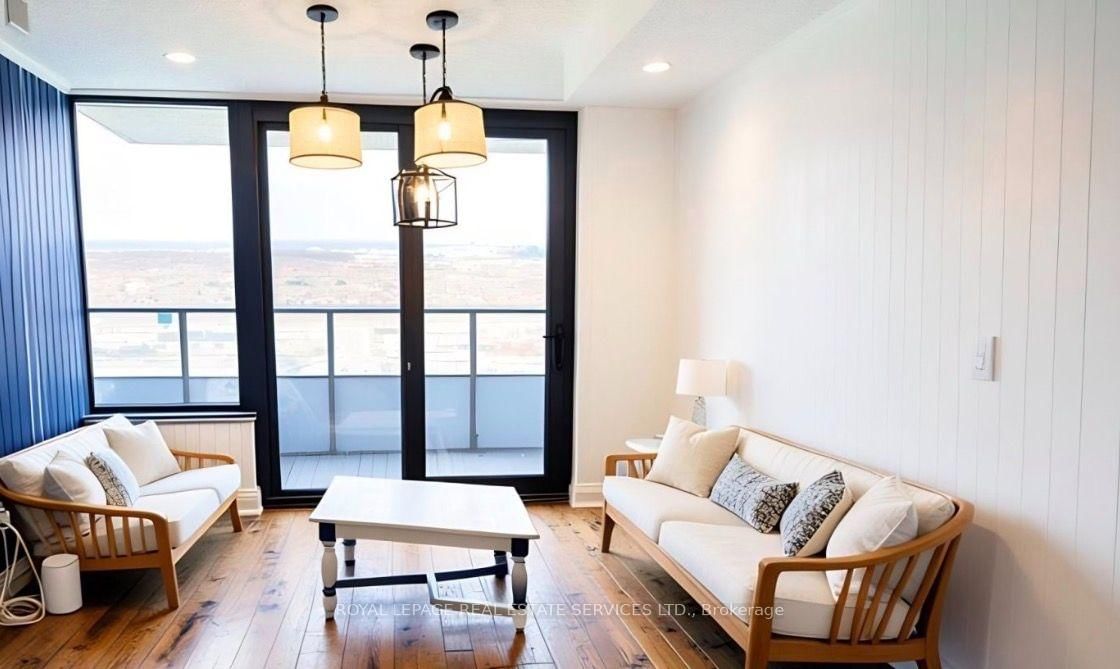
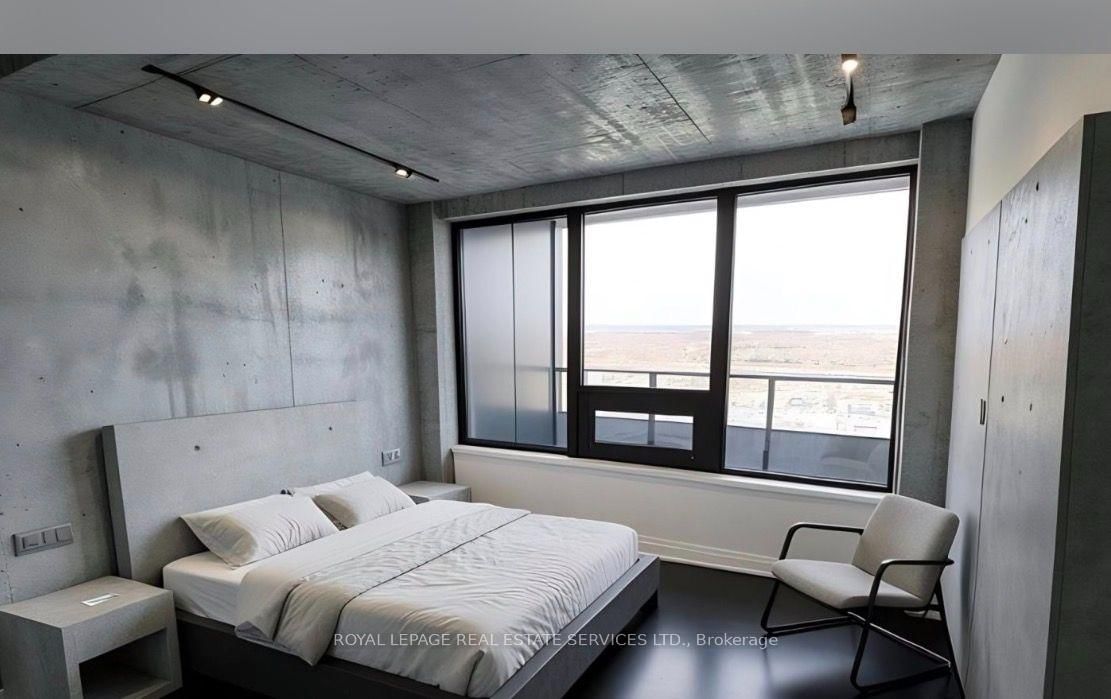



Room 1
Level not provided

City Centre, Mississauga, Ontario L5B 0N4
Welcome to the new 1-Bedroom, 1-Bathroom suite at The EXS Condominiums by award-winning developer/builder, with great views of the SQ1 neighbourhood. The open concept layout features 9ft. ceilings, Latch Innovative Smart system. Italian kitchen with quartz countertops, with Miele stainless-steel appliances built-in, along with a Full size in-suite washer and dryer. This functional layout is ideal for professionals, couples. Enjoy resident amenities that extend beyond your suite including a Gymnasium, Pool, Fitness Centre, Party Rooms, Co-Working Space, Theatre Room, Outdoor Terrace with BBQs & Lounge Areas, Pet Wash, Lobby with Concierge, Outdoor Courtyard and more! Perfectly situated in the heart of SQ1, this location is steps to Everything, with everyday conveniences nearby including City Hall and Celebration SQ. Commuting is effortless with quick access to Highway 403, 401 Transit Station, and GO Stations. Top-rated schools, and the University of Toronto Mississauga campus, are also just minutes away. This is a new unit that offers Location and value.
Buy/Sell history for 1410-4023 The Exchange, Mississauga, Ontario
Sale history on this site covers the last 2 years, the window permitted under the TRREB MLS® VOW agreement.
| Date Start | Date End | List Price | Price | Event | Listing ID |
|---|---|---|---|---|---|
| N/A | N/A | $2,100 | N/A | For Lease | W13743246 |
Estimated value requires sign in
AI market estimates use sold comparables and are available after you sign in and accept MLS® VOW terms.
Level not provided
Level not provided
Level not provided
Level not provided
Level not provided
Level not provided
Level not provided
Level not provided
Level not provided
Level not provided
Level not provided
Level not provided
Comparable sales require sign in
Closing prices and sold comps are available to registered visitors who accept MLS® VOW terms on this site.
Mortgage tools apply to sale listings.
Expand Neighbourhood demographics to load Statistics Canada census charts.
Expand Market details to load neighbourhood price and activity trends.
$2,100/mo
$2,100/mo
CAD
Estimated market value
Connect directly with Kishan Patel.
The trademarks MLS®, Multiple Listing Service® and the associated logos are owned by CREA and identify the quality of services provided by real estate professionals who are members of CREA.