

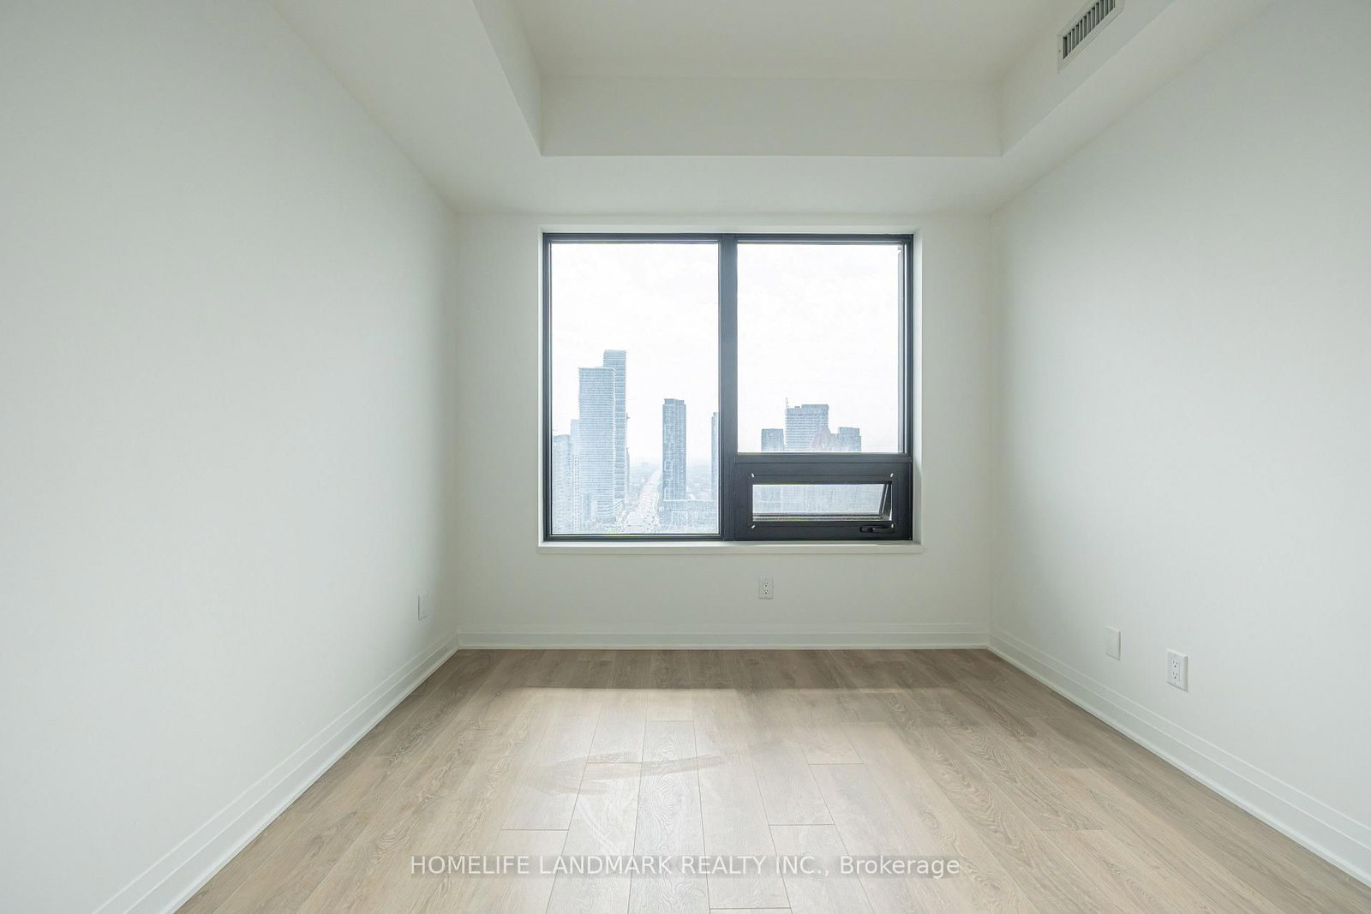
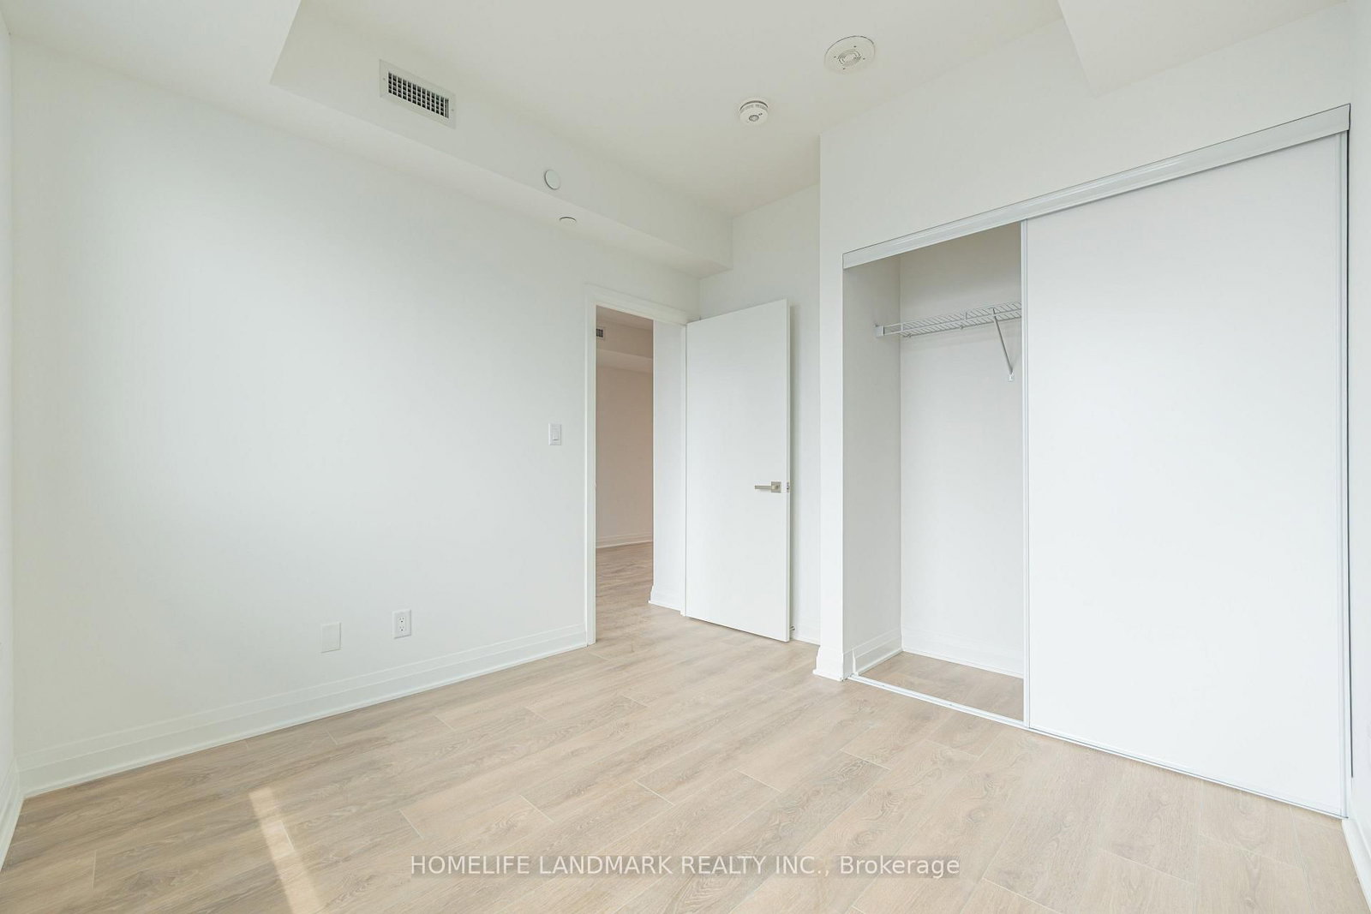
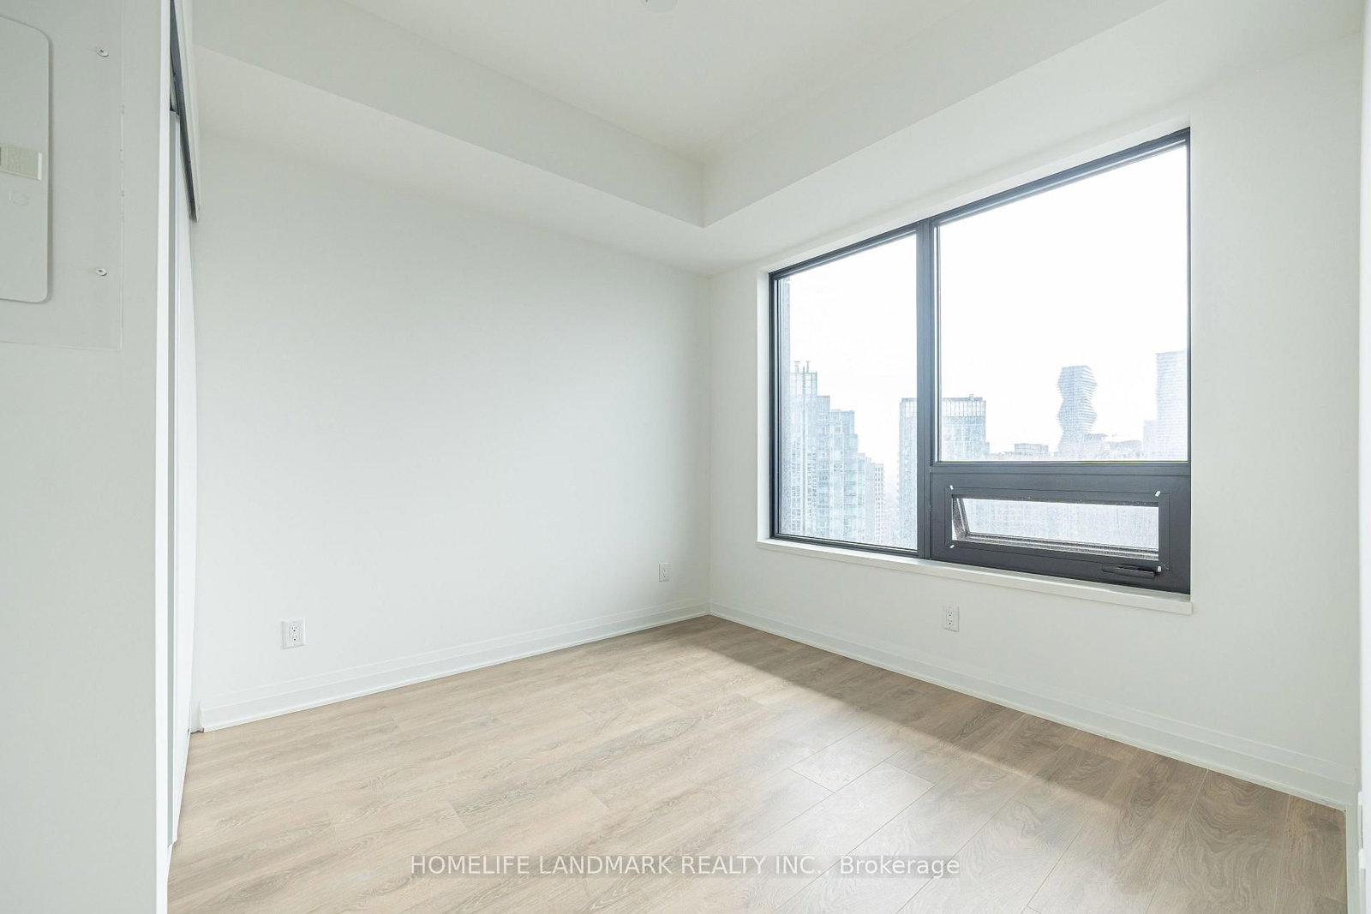

Br (1.76 × 2.13)
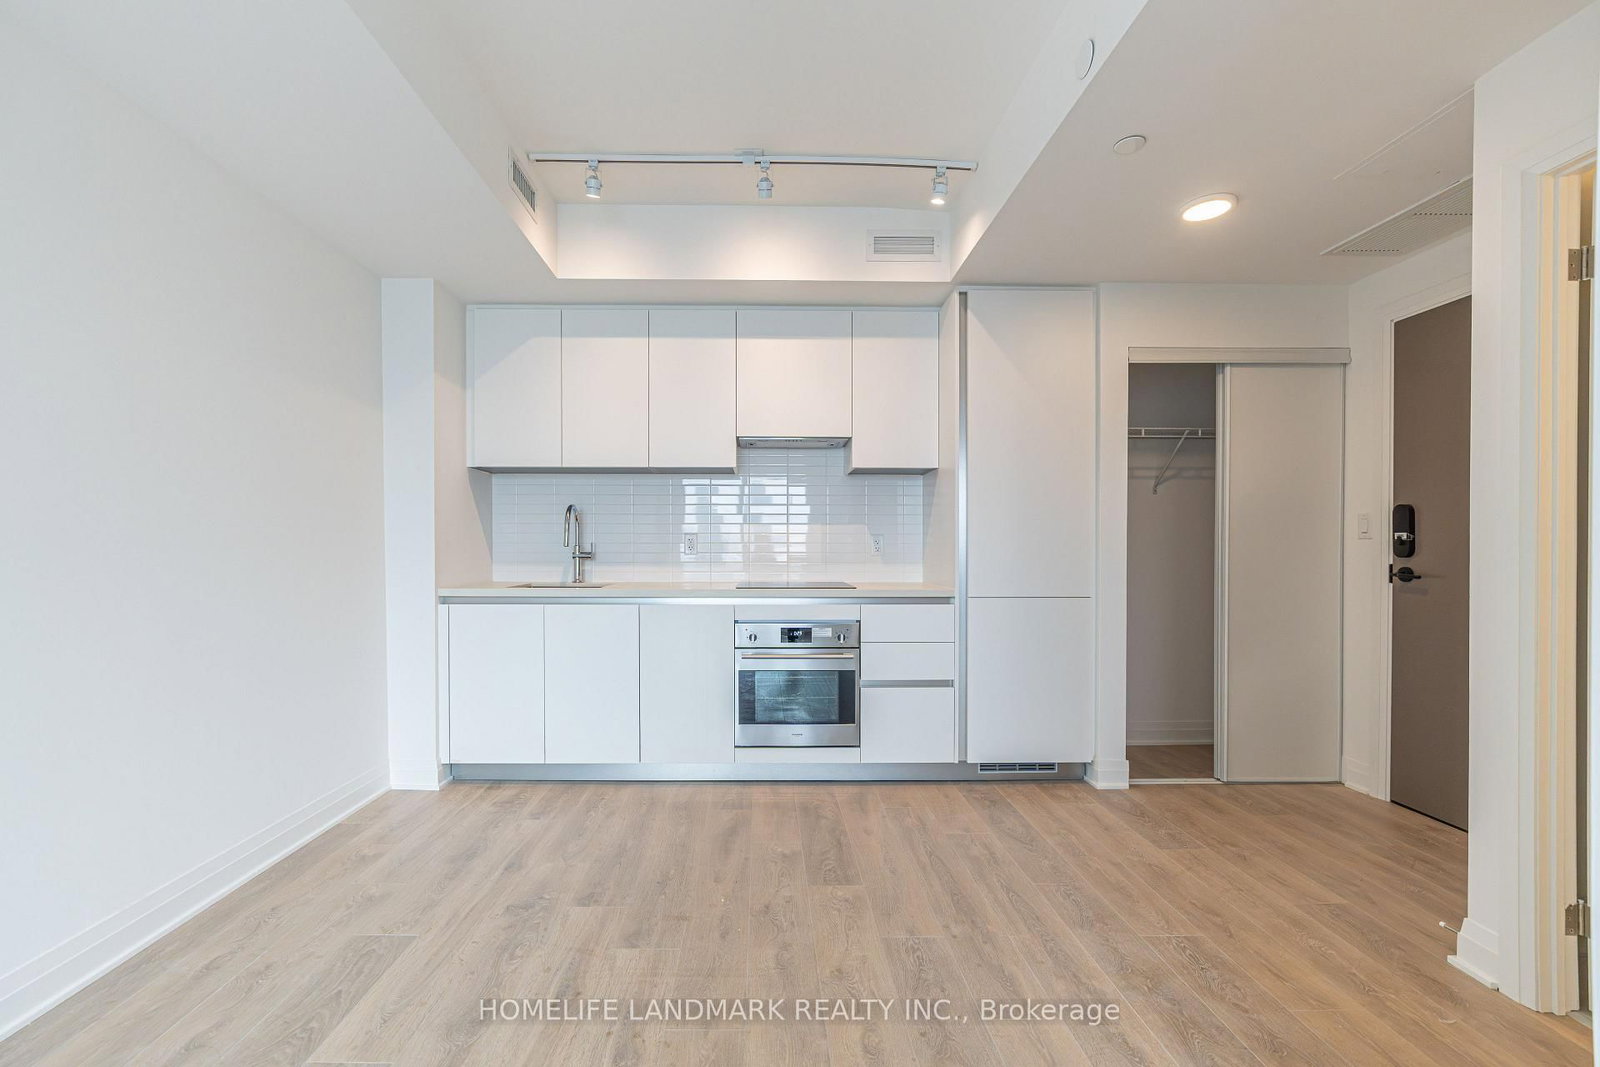
hardwood floor · Large Closet · Large Window
Level: Main

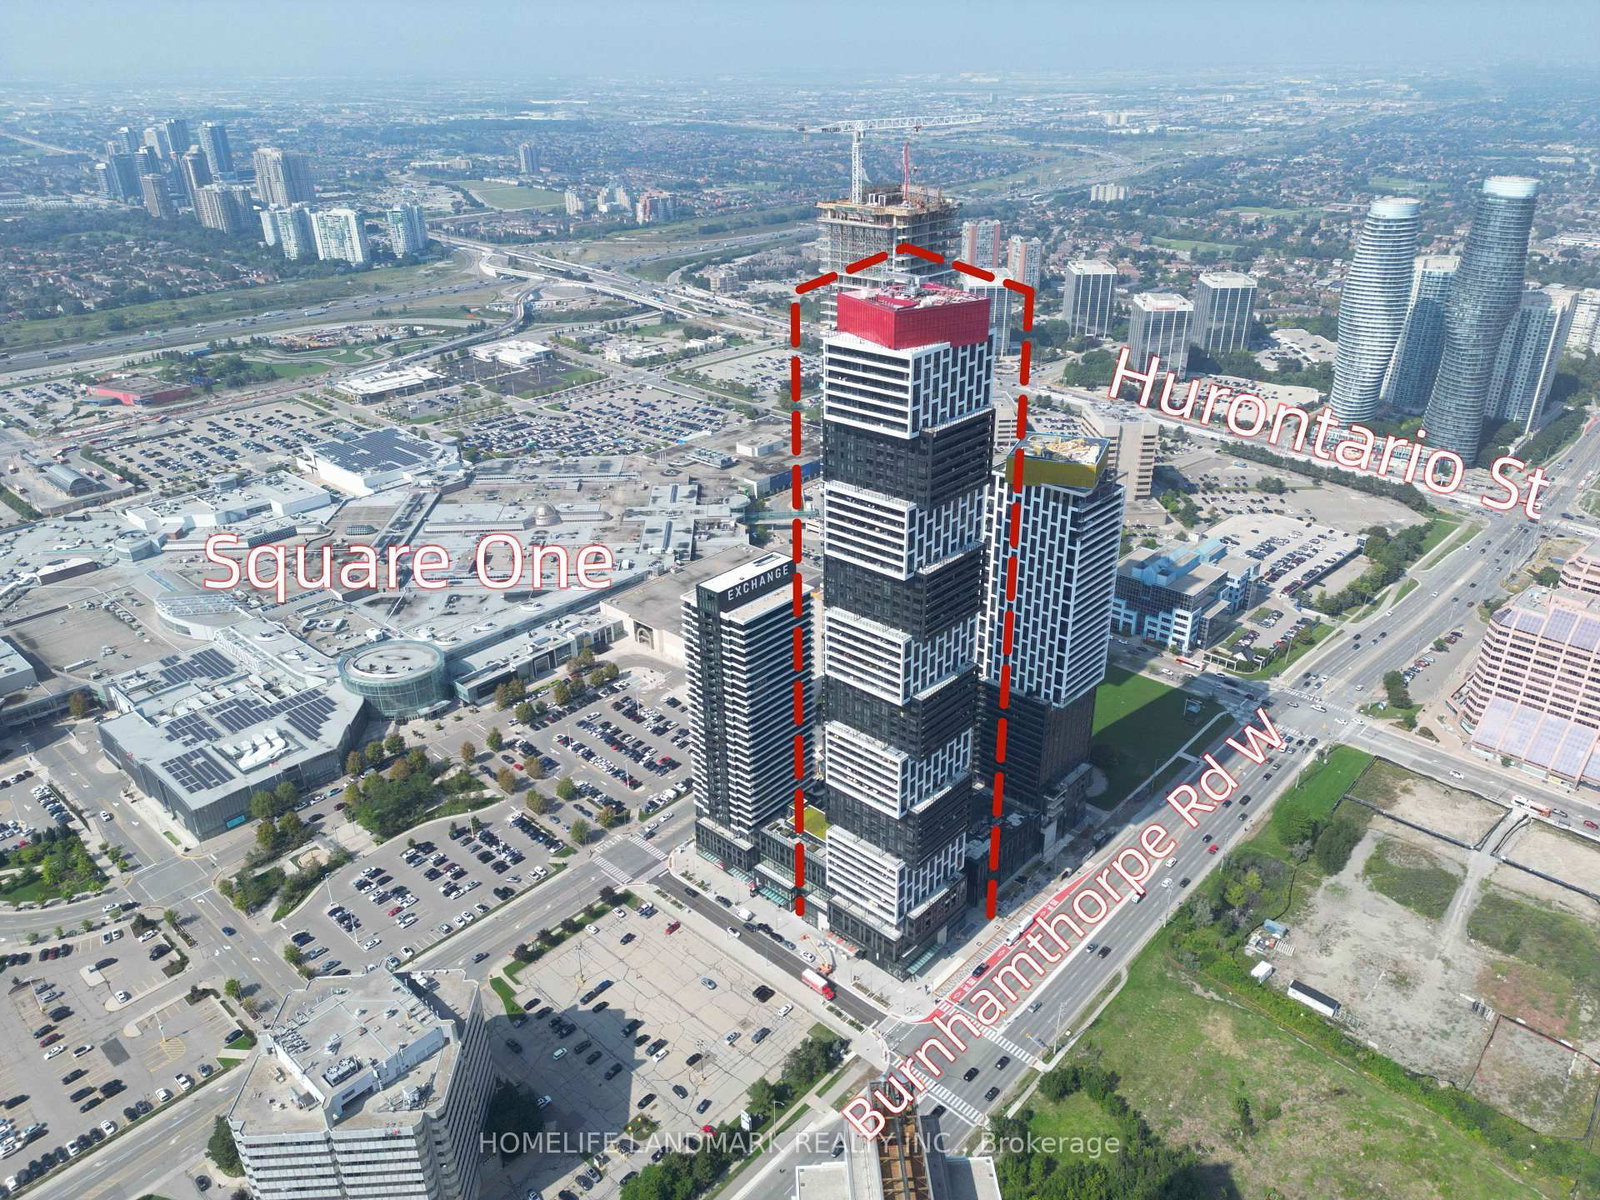
City Centre, Mississauga, Ontario L5B 0N9
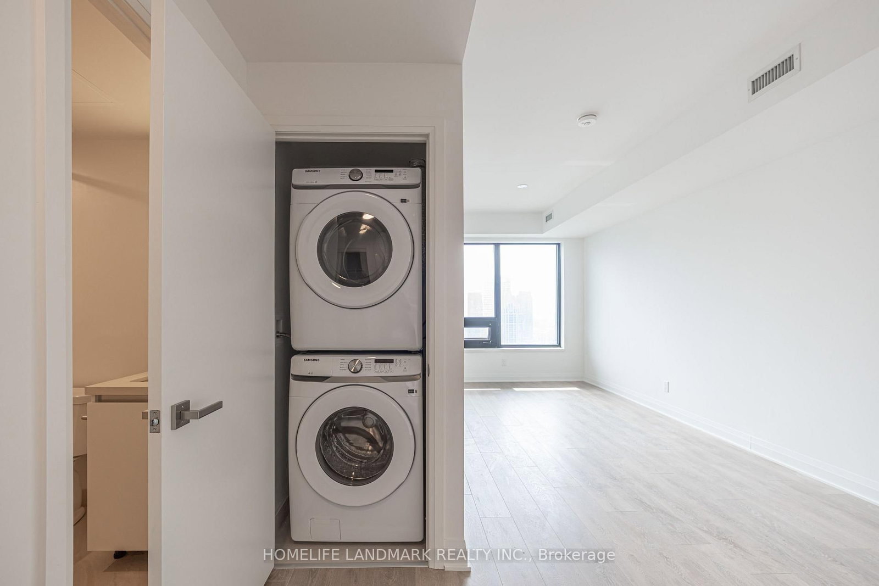
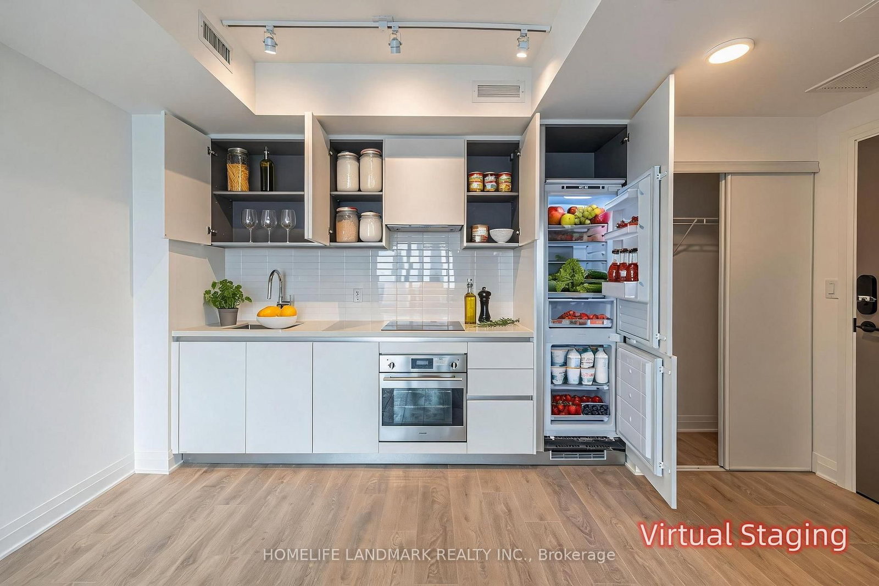
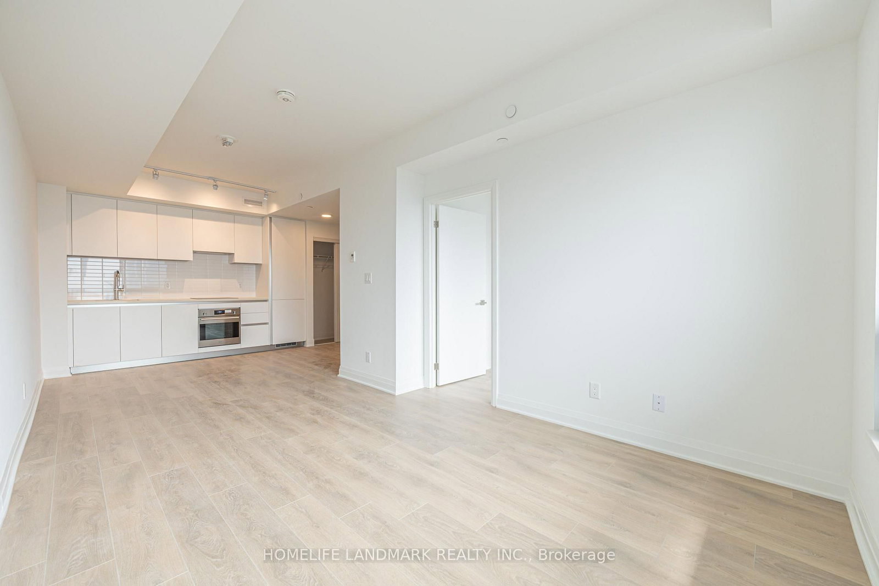
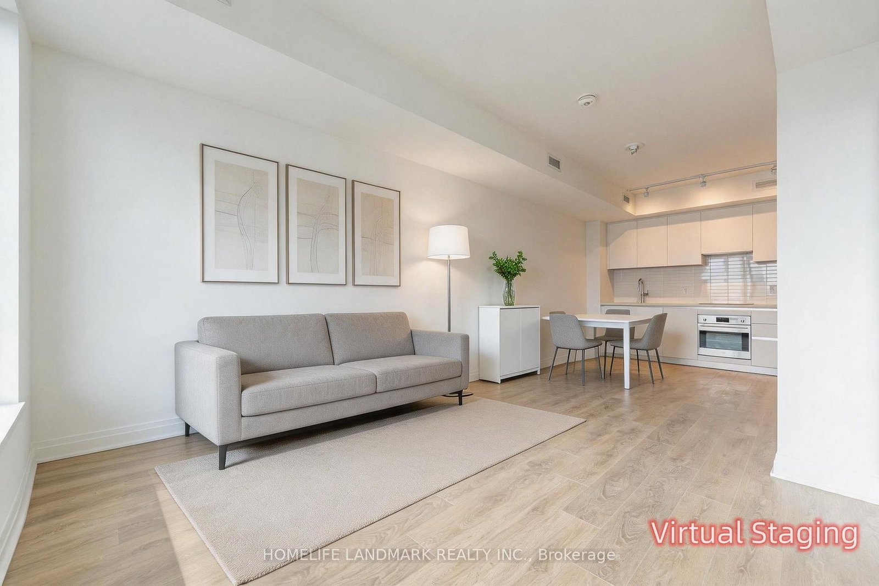
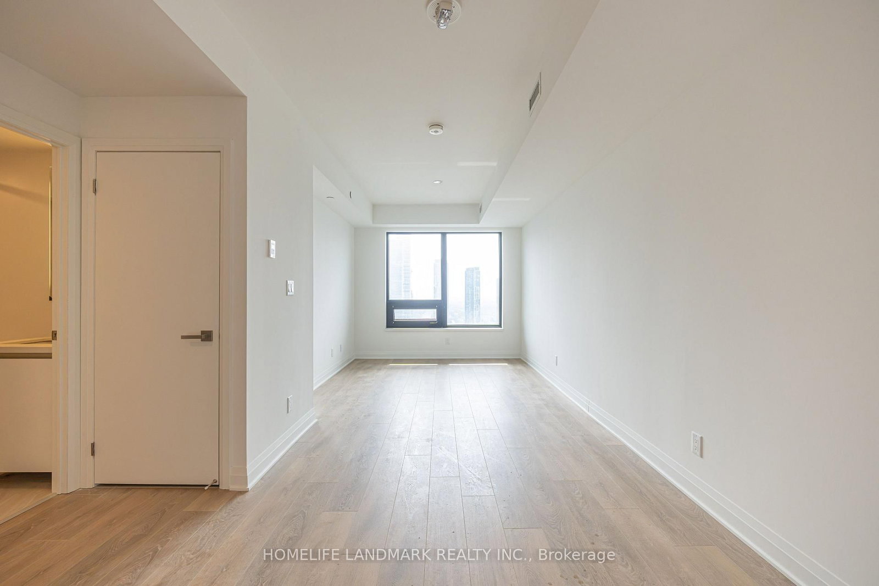
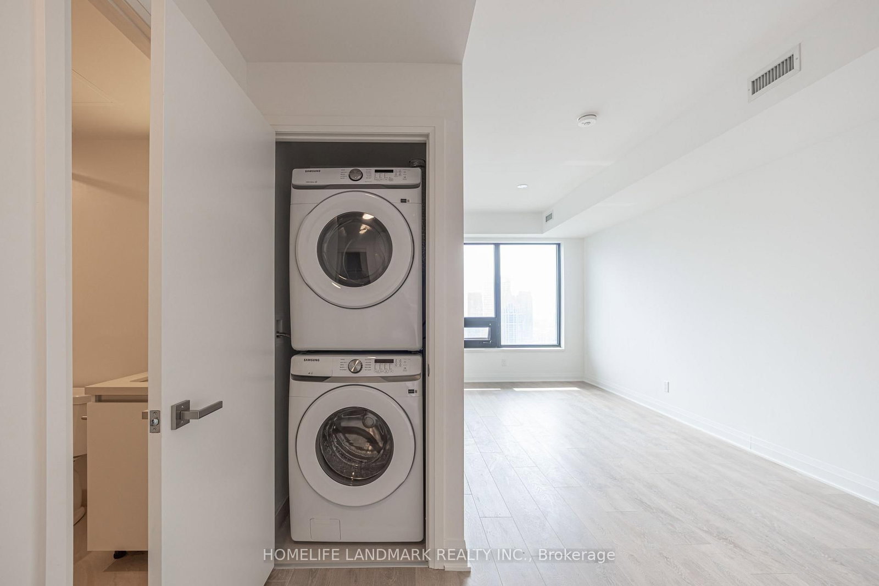
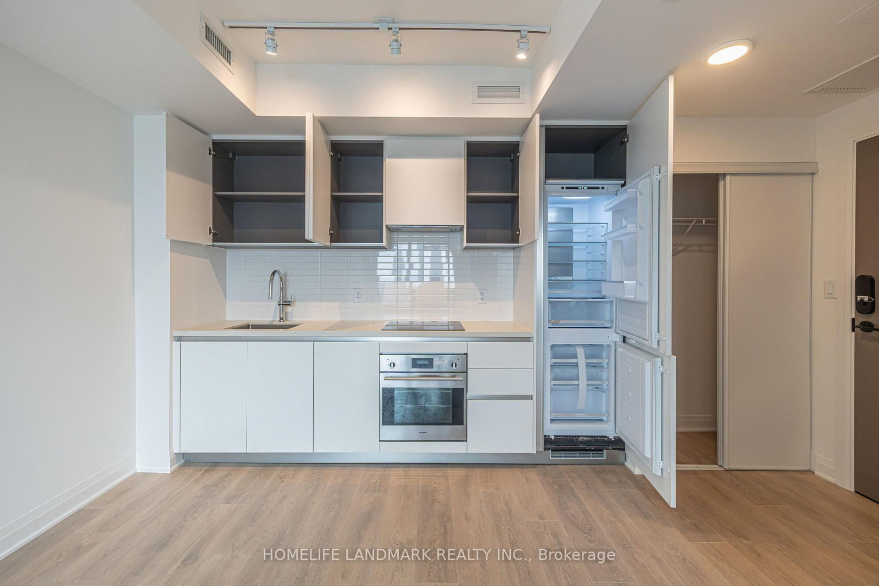
BRAND NEW. **Available Immediately**. Students welcome. Live In The Best Part Of Mississauga. Fabulous One Bedroom Condo In A Superb Location. Great Layout, No Carpet, No Wasted Space. Walking distance to Public Transport, park, Across from Square-One Shopping Centre, shops, Resturants. Perfect living space for students or young professionals.Kitchen with Centre Island and Blacksplash. Stainless Steel Fridge, Electric Range/Stove,Microwave, Ensuite Washer/Dryer, Concierge, Fitness center, Yoga Room, Indoor Pool, Hot Tub,Games Room. Everything Is Here, Top Restaurants And shopping in Square one Mall with tons of food options. Enjoy Workout In The Condo Gym Or Dip In The Condo Pool.
Buy/Sell history for 2905-4015 The Exchange, Mississauga, Ontario
Sale history on this site covers the last 2 years, the window permitted under the TRREB MLS® VOW agreement.
| Date Start | Date End | List Price | Price | Event | Listing ID |
|---|---|---|---|---|---|
| N/A | N/A | $2,100 | N/A | For Lease | W13738750 |
Estimated value requires sign in
AI market estimates use sold comparables and are available after you sign in and accept MLS® VOW terms.
hardwood floor · Large Closet · Large Window
Level: Main
hardwood floor · Open Concept · Large Window
Level: Main
B/I Oven · B/I Ctr-Top Stove · Granite Counter
Level: Main
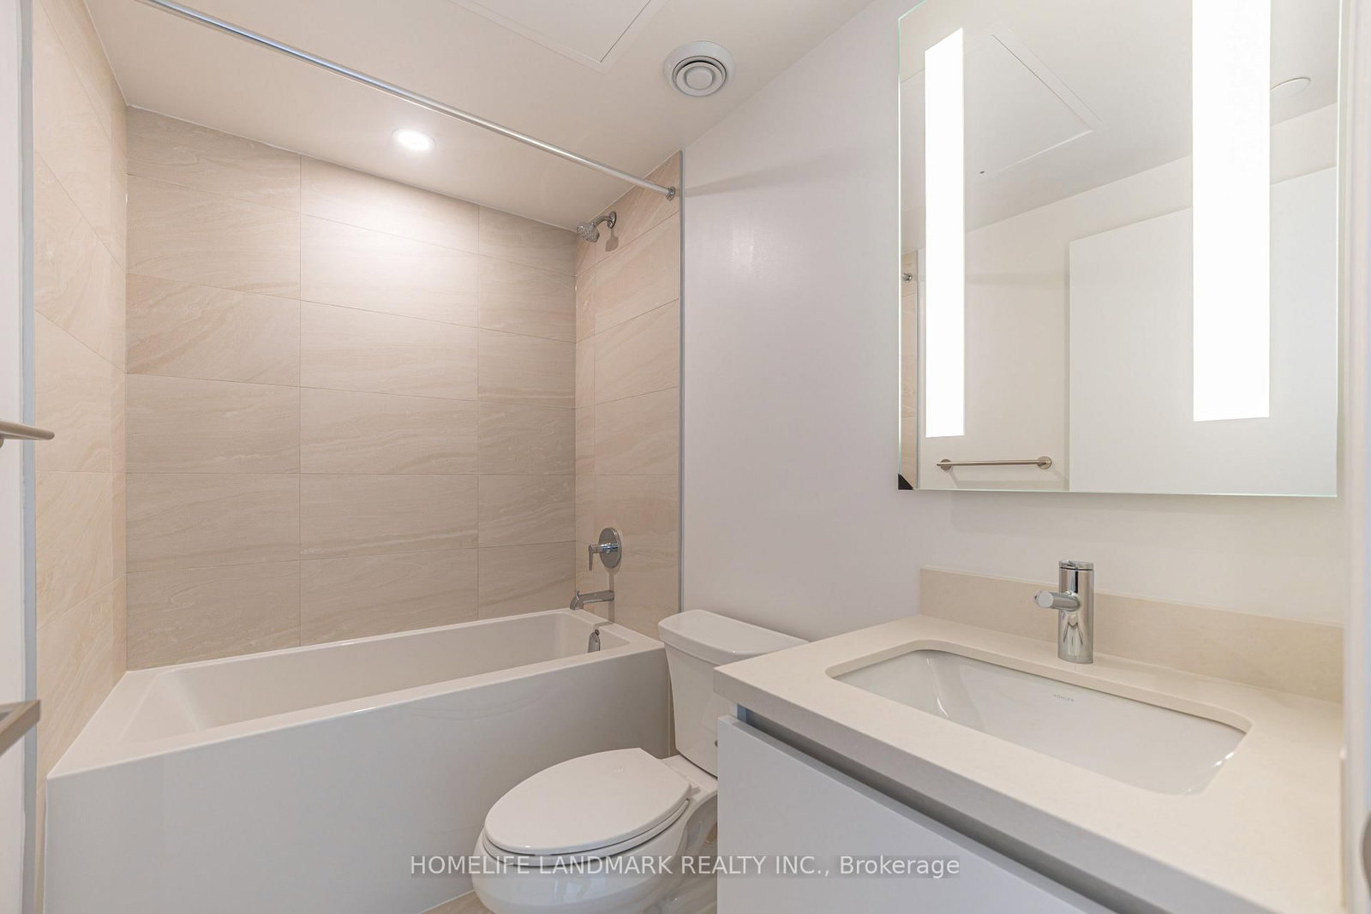
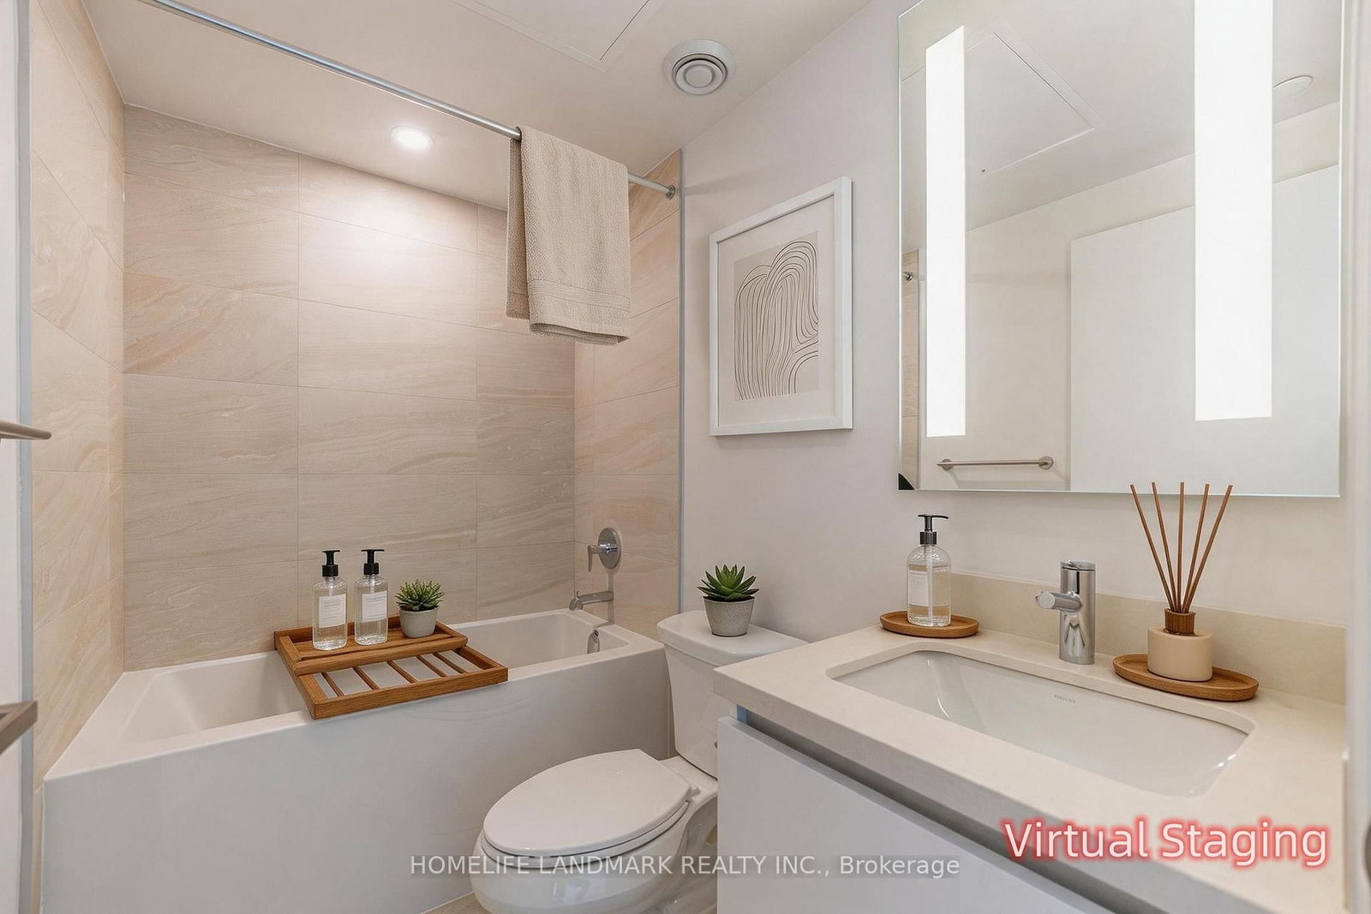
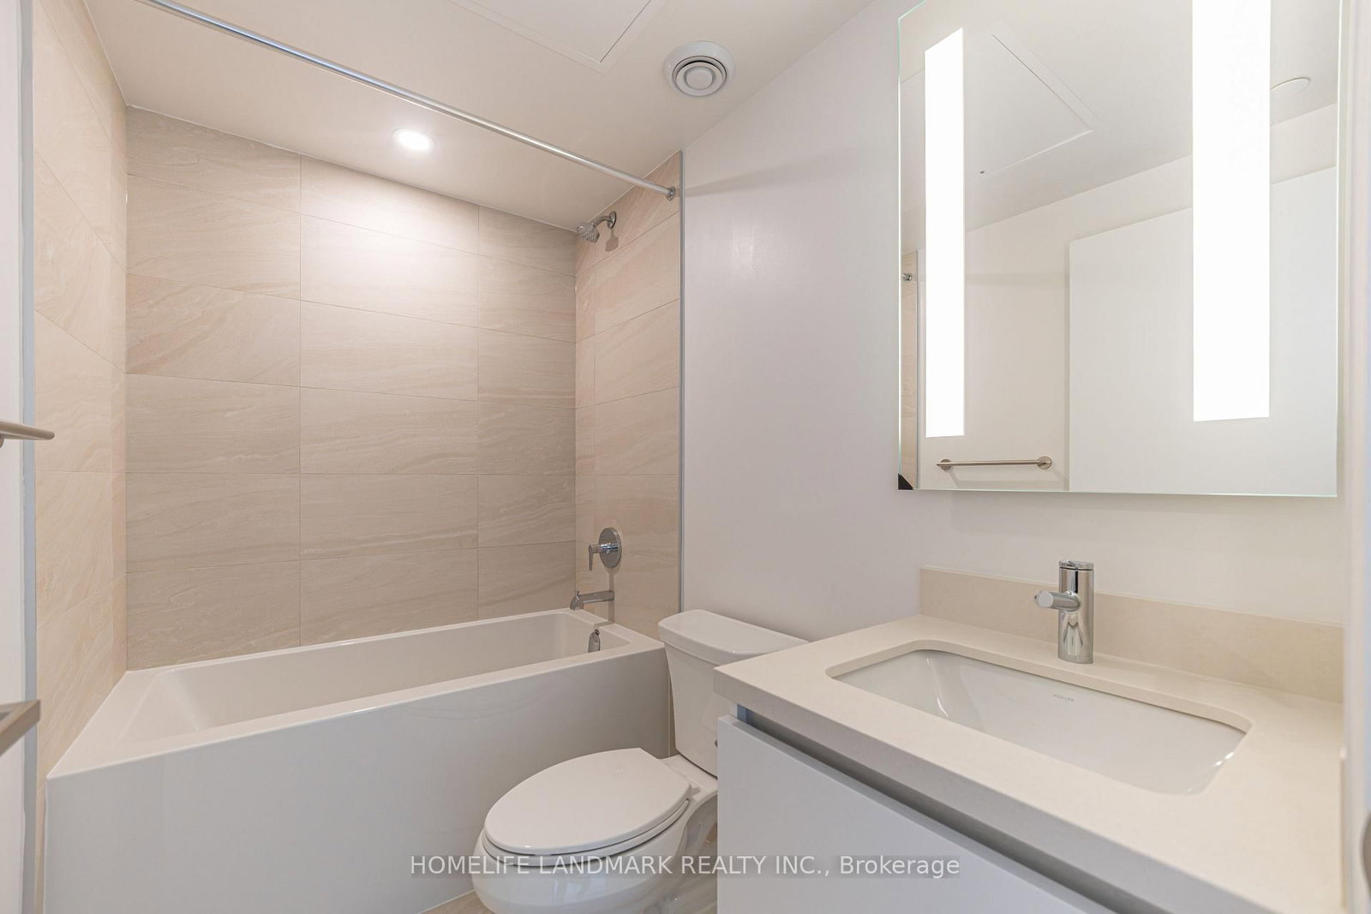
Tile Floor · Soaker · 3 Pc Bath
Level: Main
Comparable sales require sign in
Closing prices and sold comps are available to registered visitors who accept MLS® VOW terms on this site.
Mortgage tools apply to sale listings.
Expand Neighbourhood demographics to load Statistics Canada census charts.
Expand Market details to load neighbourhood price and activity trends.
$2,100/mo
$2,100/mo
CAD
Estimated market value
Connect directly with Kishan Patel.
The trademarks MLS®, Multiple Listing Service® and the associated logos are owned by CREA and identify the quality of services provided by real estate professionals who are members of CREA.