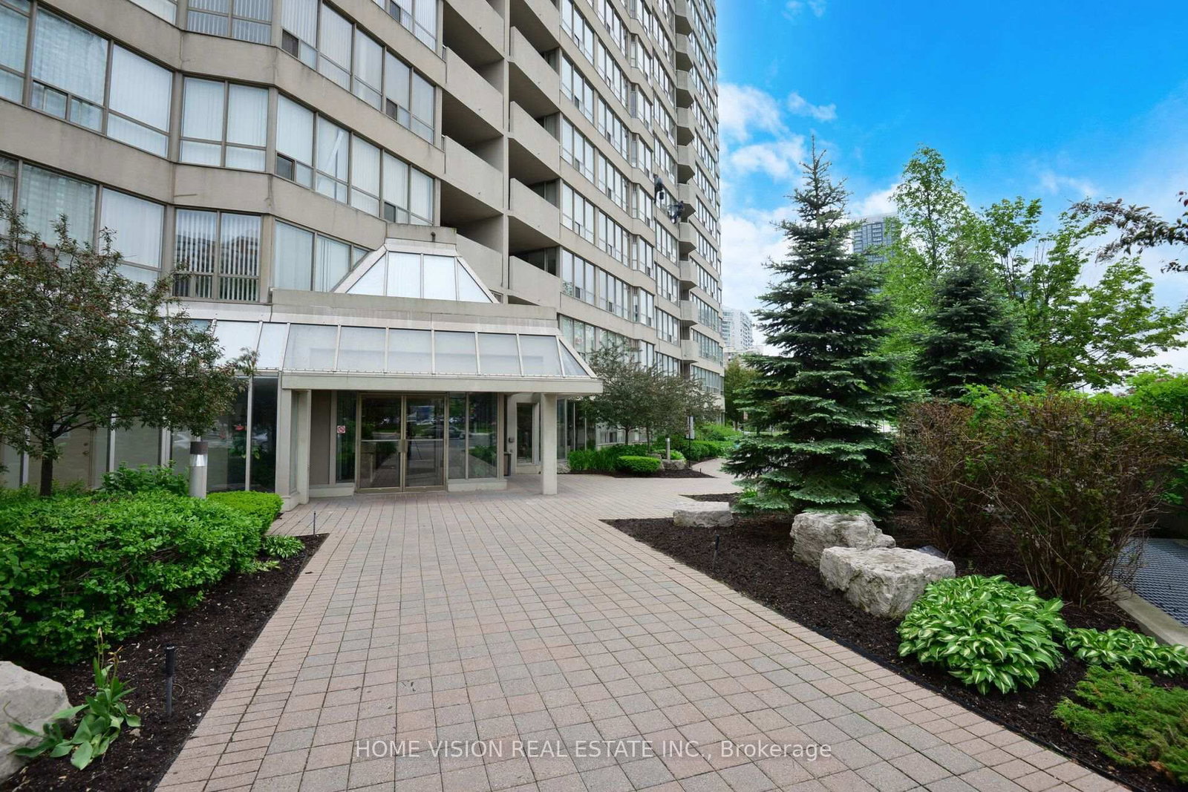


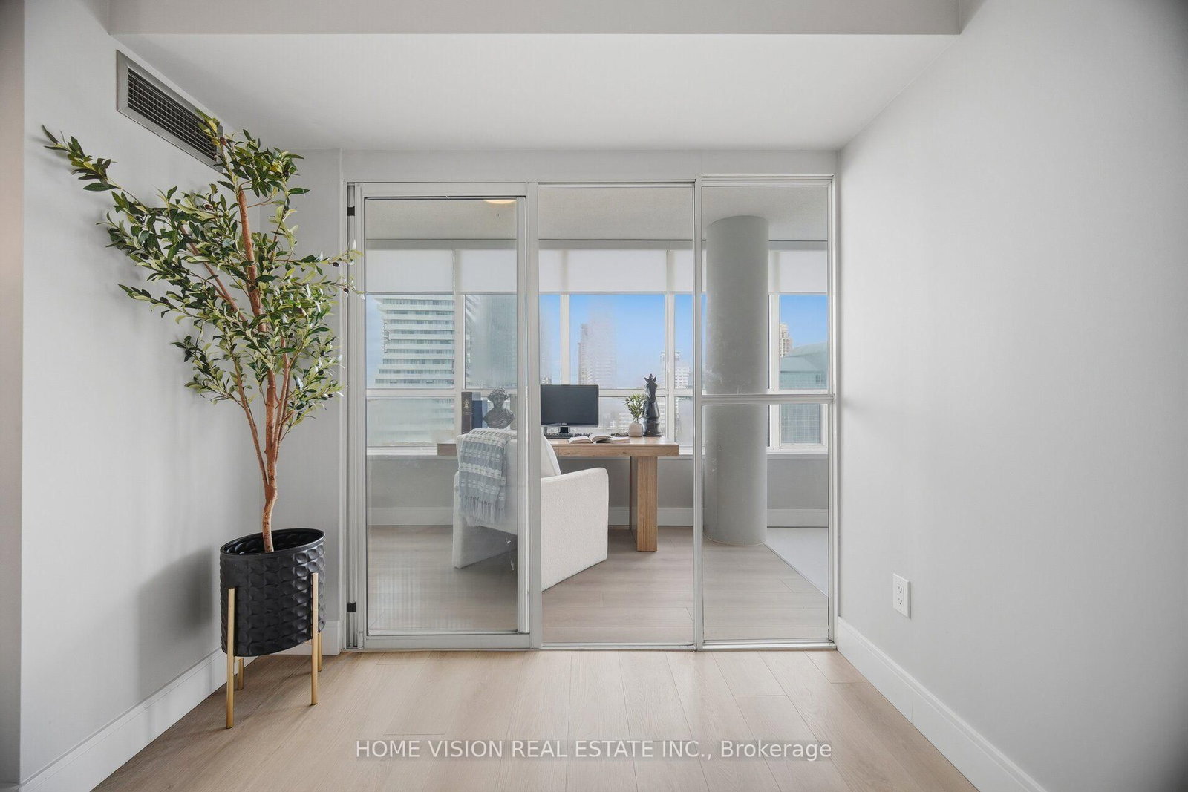
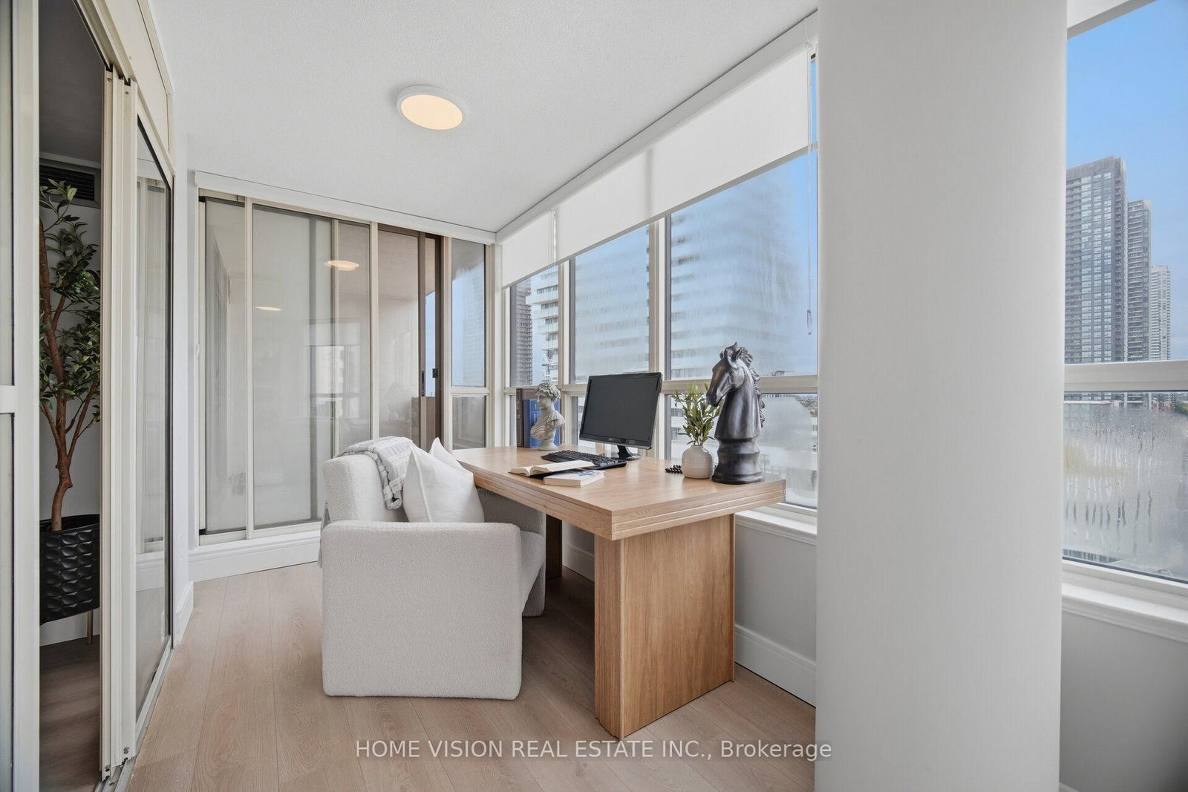
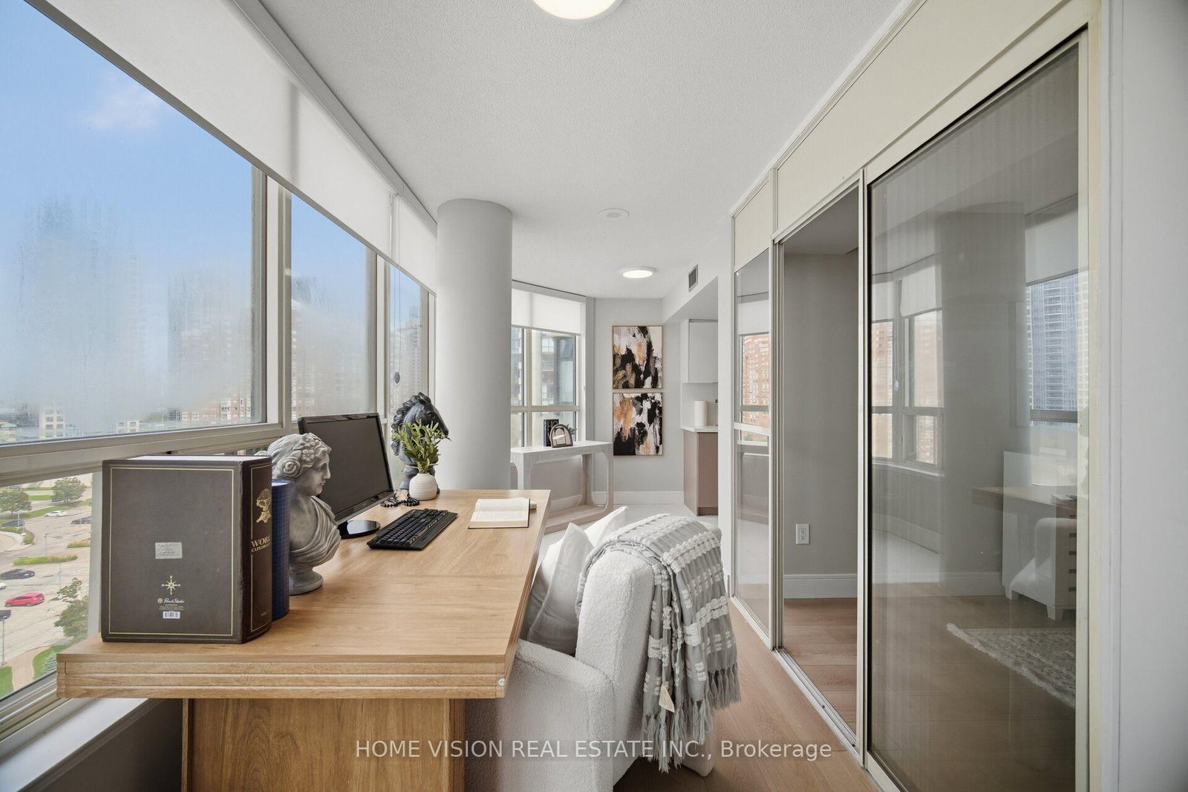














Living (3.27 × 6.47)
Large Window · Laminate · Combined W/Living
Level: Flat

City Centre, Mississauga, Ontario L5B 3Z7
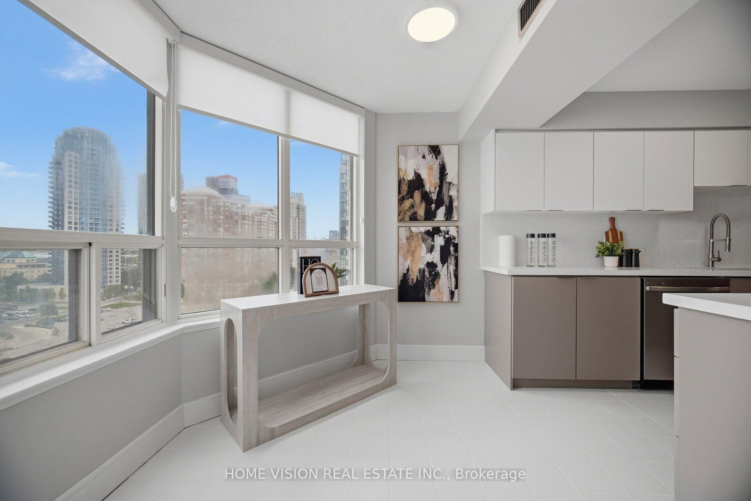
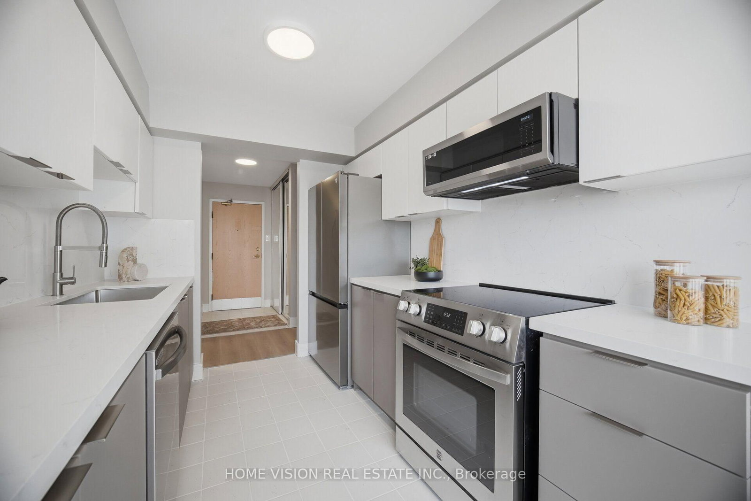
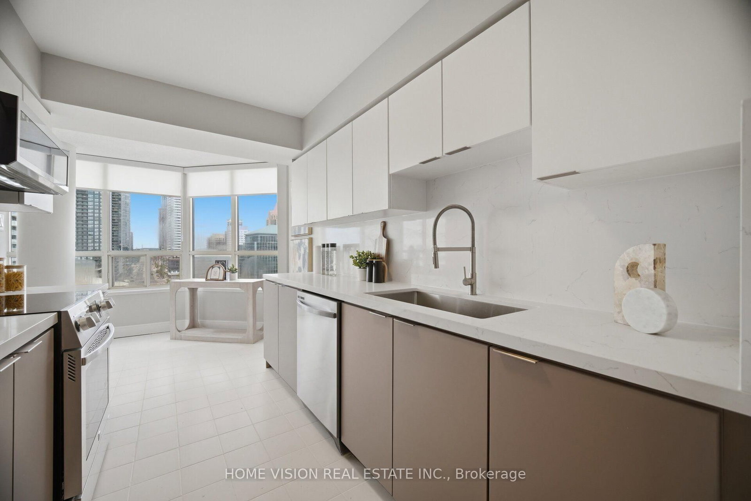
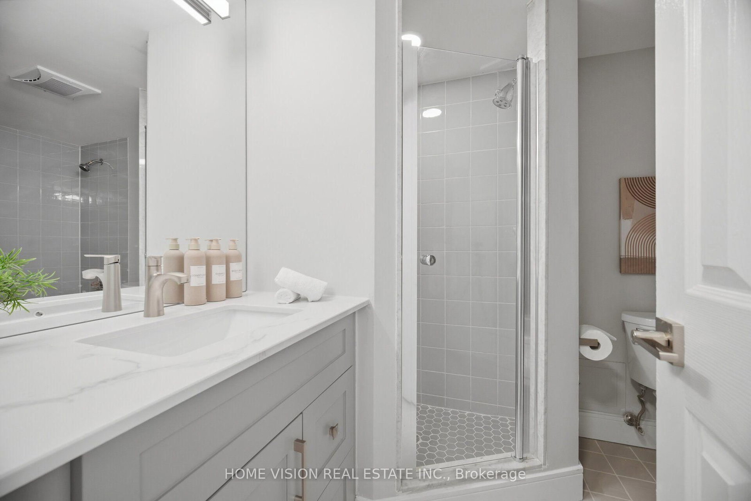
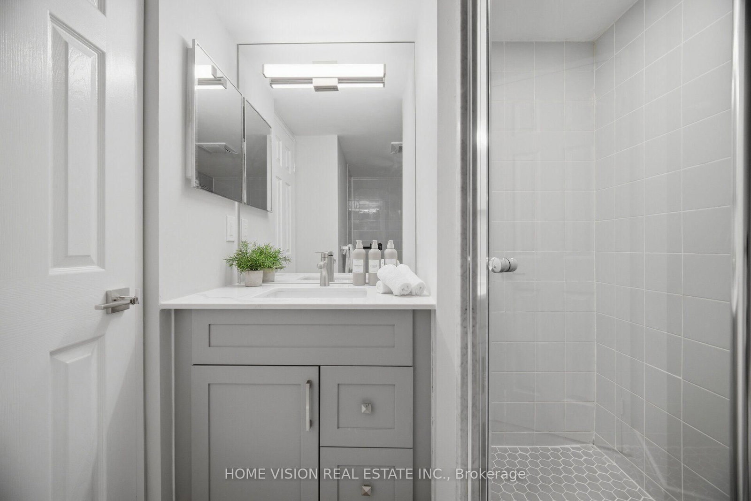
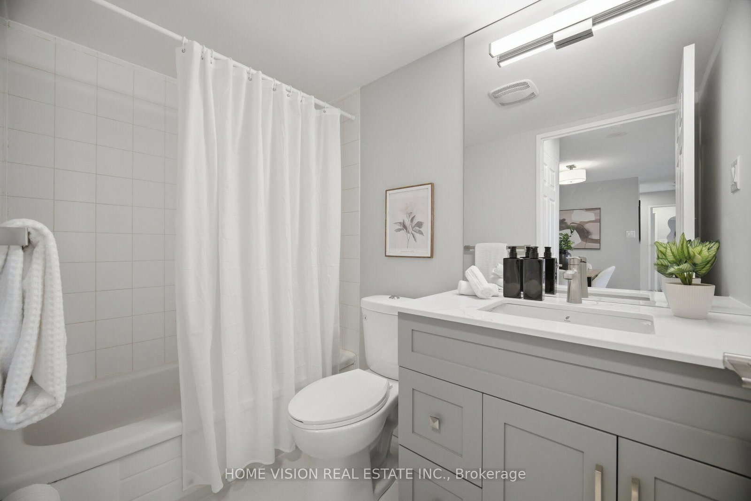
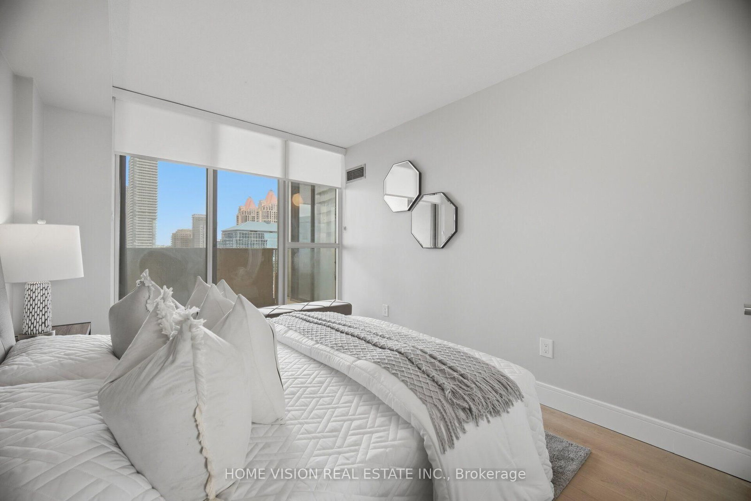
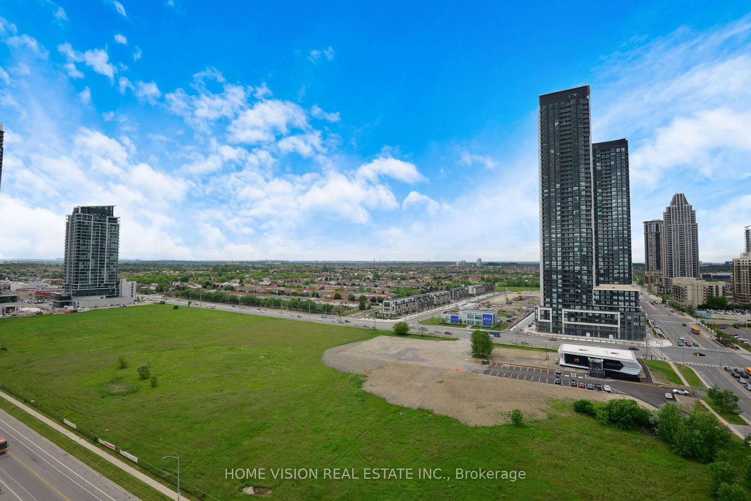
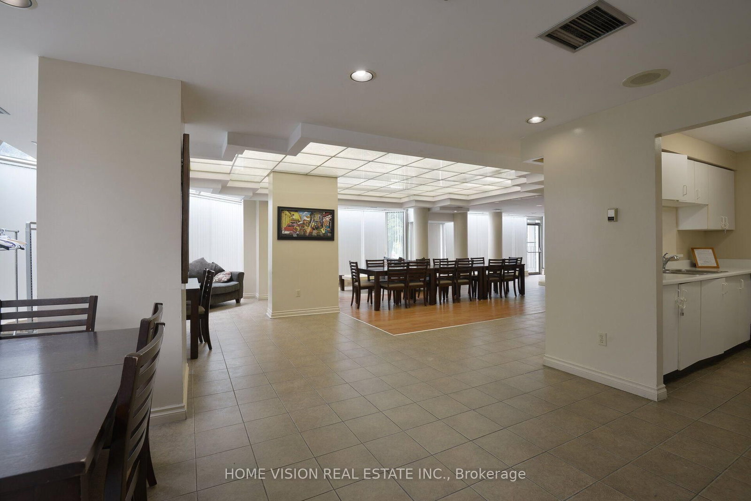
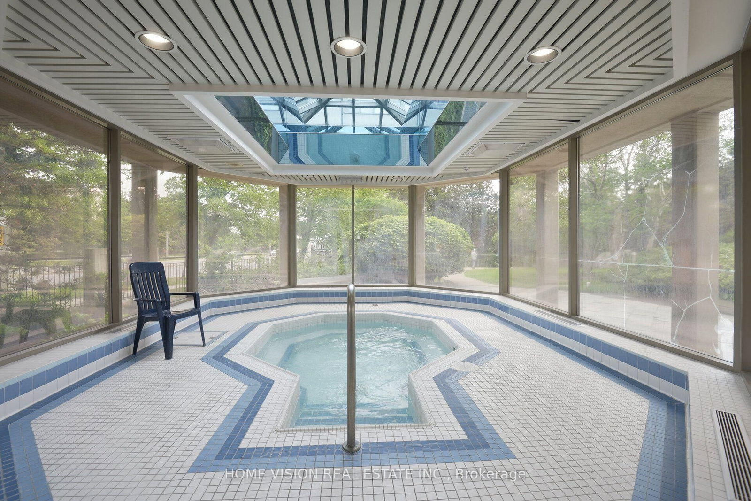
Two Bedroom two full washroom, Spacious, fully renovated Open Concept Condo for Sale In Square One Area on Webb Drive Opposite to New M City Condo in the City of Mississauga, Filled with Abundance of Natural light, 2 Full Bathrooms, Large Primary Room with 5Pc Ensuite and Second Bedroom with 4Pc Ensuite, Large Den/Solarium with Glass Partition , Large Modern New Kitchen with Large Breakfast Area to Enjoy Your Morning Breakfast, New Fridge, New stove dishwasher ,range hood, Ideally Located in the heart of Mississauga, Just steps to Square One, Mississauga Civic Centre, Tim Hortons, and Wide Selection of Various Dining Restaurants, The Neighborhood Offers The Feeling of Ultimate Urban Lifestyle, Grocery Stores At Walking Distance, Includes One Private Underground Parking, Building All Amenities Includes Gym, Indoor pool, Recreation room, Sauna, Squash court, Game Room and Pool table, Building has 24-hour Security, A Bright, Spacious Large Condo in the Prime Location , Good For First Time Home Buyer or Downsizing, Monthly Maintenance Fees Includes all utilities, Building Insurance, All Building Amenities, Parking, No pets permitted, Well Kept and Safe Building with Lot of Visitors Parking!!
Buy/Sell history for 1407-400 Webb Dr, Mississauga, Ontario
Sale history on this site covers the last 2 years, the window permitted under the TRREB MLS® VOW agreement.
| Date Start | Date End | List Price | Price | Event | Listing ID |
|---|---|---|---|---|---|
| N/A | N/A | $529,000 | N/A | For Sale | W13748352 |
Estimated value requires sign in
AI market estimates use sold comparables and are available after you sign in and accept MLS® VOW terms.
Large Window · Laminate · Combined W/Living
Level: Flat
Laminate · Combined W/Living · Balcony
Level: Flat
Stainless Steel Appl · Quartz Counter · B/I Microwave
Level: Flat
Large Window · 5 Pc Bath · W/I Closet
Level: Flat
Mirrored Closet · Large Closet · Laminate
Level: Flat
Laminate · Large Closet · Large Window
Level: Flat
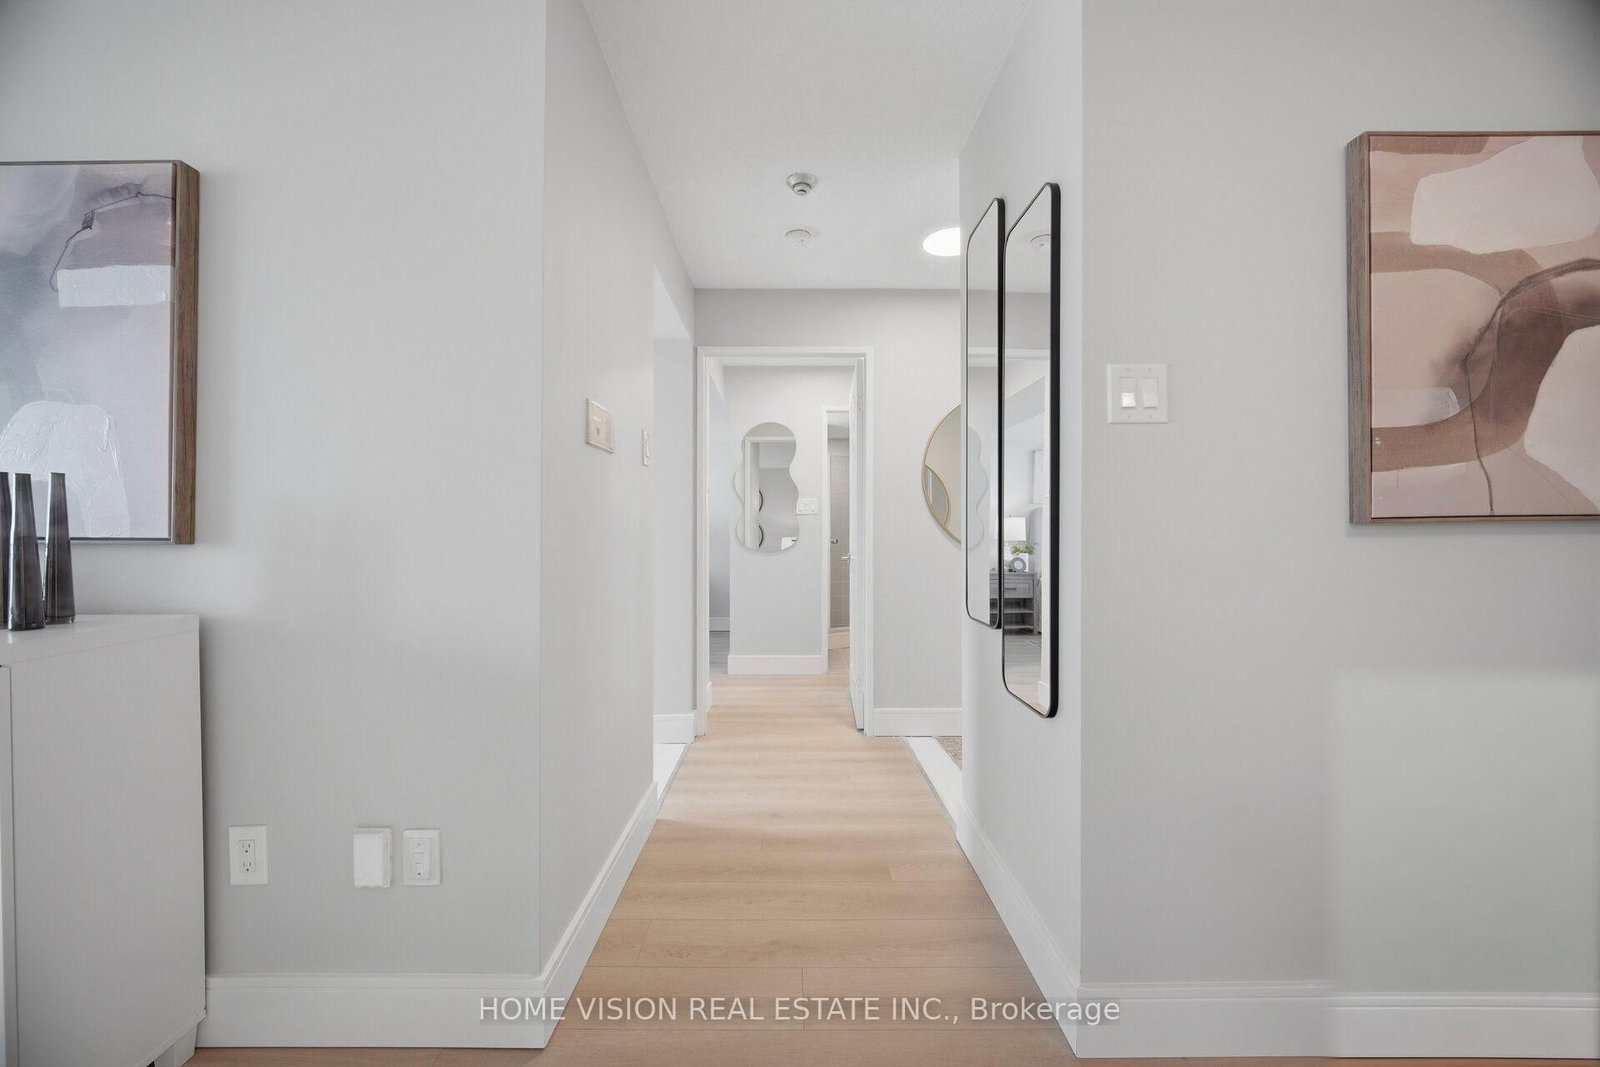
Large Window · Walk Through · Laminate
Level: Flat
Comparable sales require sign in
Closing prices and sold comps are available to registered visitors who accept MLS® VOW terms on this site.
Monthly Payment
$2,425
Total monthly payment
$2,673
Break-even down payment
100%
Expand Neighbourhood demographics to load Statistics Canada census charts.
Expand Market details to load neighbourhood price and activity trends.
$529,000
$529,000
CAD
Estimated market value
The trademarks MLS®, Multiple Listing Service® and the associated logos are owned by CREA and identify the quality of services provided by real estate professionals who are members of CREA.