




Living (4.4 × 3.1)
Sw View · W/O To Balcony · Sliding Doors
Level: Flat

City Centre, Mississauga, Ontario L5B 0K4
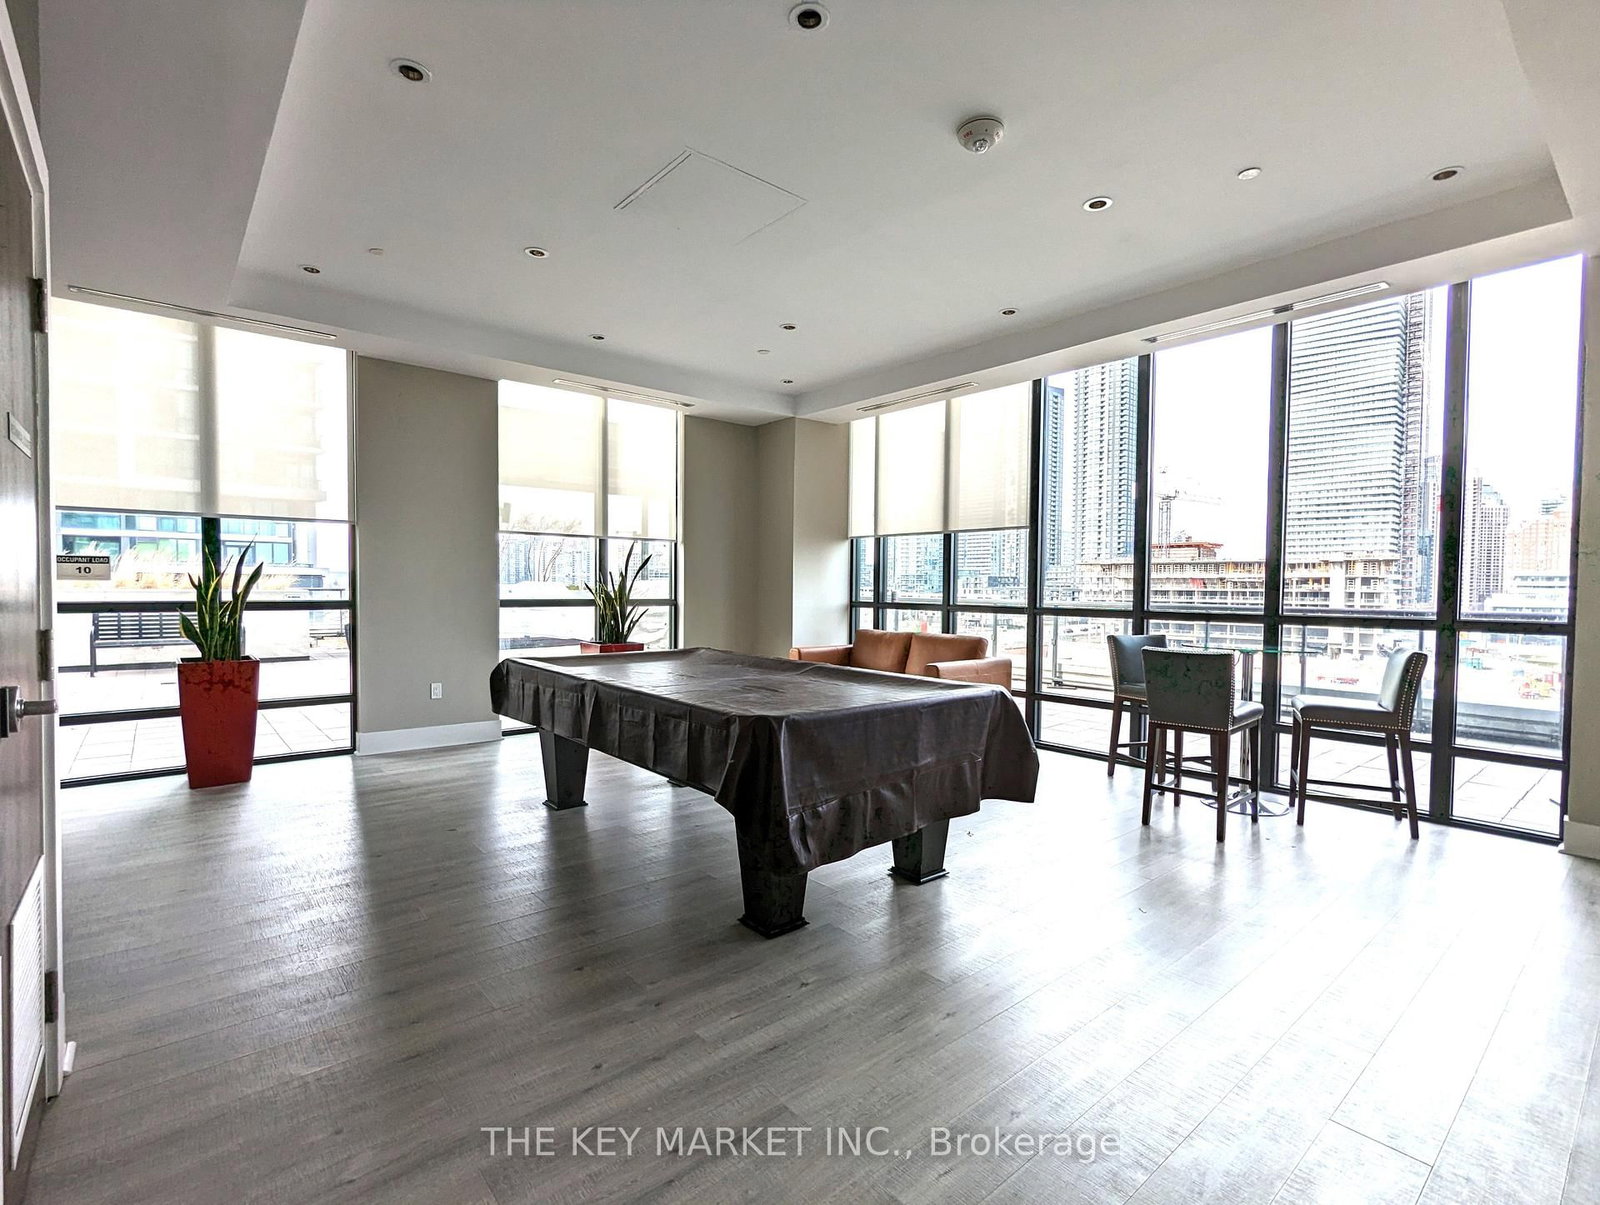
Client Remarks**Furnished with modern furniture** Do Not Miss This Stunning Bright And Spacious Luxurious 1 Bedroom + Den Condo Unit With A Clear View of The City & Lake. Superbly Maintained & Upgraded- You Can Just Pick Up Your Luggage & Move In. Facing A Southwest Open View On The Higher Flr, This Is A Perfect Place To Enjoy Your Morning Coffee With The Amazing City/Lake View In The Morning Or Watch The Sunset To Unwind After A Long Day. The 9' Floor- To-Ceiling Windows W/ The South Exposure Allows For An Abundance Of Sunlight To Enter. In Addition To Its Unbelievable Location, View & Layout, The Unit Comes W/ 1 Parking/Locker & Is In A Well Managed Building. The Kitchen Is Wide & Open With S.S Appliances, Granite Counters with Breakfast Bar and Backsplash. Spacious Primary Bedroom Comes W/ His And Hers Closets & A Semi-Ensuite Full 4Pc Bathroom. Full-Size Washer/Dryer. Great Building Facilities: Indoor Swimming Pool, Hot Tub, Sauna, Gym, Yoga Rm, Roof-Top Patio, Party Rm W/ Terrace, Theater, Game Rm & Office. Mississauga is a growing city, brimming with culture, lifestyle and recreation. Picture tree-lined streets and elegant architecture in a burgeoning downtown core. While Grand Park 2 offers the necessities and pleasures of the city, its untouched by the hustle and bustle. Find convenient access to GO Transit, Mississauga Transit and Highways 401, 403 and the QEW. Check out Square One Shopping Centre, catch a show at the Living Arts Centre or take a stroll through Sheridan Colleges new campus. There are acres of parks, golf courses, hiking trails and restaurants of all varieties. Its time to explore! Amazing Amenities Nearby: T&T, Square 1, Utm, Sheridan C, Go Stn, Celebration Sq, Ymca, Library & Major Hwys. Many Parks: Riverwood Conservancy, Ashgate Park & Creditview Woods.
Buy/Sell history for 3605-3975 Grand Park Dr, Mississauga, Ontario
Sale history on this site covers the last 2 years, the window permitted under the TRREB MLS® VOW agreement.
| Date Start | Date End | List Price | Price | Event | Listing ID |
|---|---|---|---|---|---|
| N/A | N/A | $2,400 | N/A | For Lease | W13856822 |
Estimated value requires sign in
AI market estimates use sold comparables and are available after you sign in and accept MLS® VOW terms.
Sw View · W/O To Balcony · Sliding Doors
Level: Flat
Open Concept · Combined W/Living · Laminate
Level: Flat
Breakfast Bar · Modern Kitchen · Stainless Steel Appl
Level: Flat
His/Hers Closets · Semi Ensuite · Sw View
Level: Flat
Separate Rm · Laminate
Level: Flat
Semi Ensuite · 4 Pc Bath
Level: Flat
Level: Flat
Comparable sales require sign in
Closing prices and sold comps are available to registered visitors who accept MLS® VOW terms on this site.
Mortgage tools apply to sale listings.
Expand Neighbourhood demographics to load Statistics Canada census charts.
Expand Market details to load neighbourhood price and activity trends.
$2,400/mo
$2,400/mo
CAD
Estimated market value
The trademarks MLS®, Multiple Listing Service® and the associated logos are owned by CREA and identify the quality of services provided by real estate professionals who are members of CREA.