




Kitchen (3.07 × 3.44)
B/I Appliances · Backsplash · Centre Island
Level: Main

City Centre, Mississauga, Ontario L5B 0P6
Welcome to Stunning Brand New One Bedroom open concept modern unit with 9 Ceiling on 47th floor with stunning view, Upgraded Modern kitchen with soft close cabinets, Tile Backsplash, Granite counter top and Built-In appliances, Centre Island with Microwave Oven. Bedroom with large picture window and mirrored closet. In-suite laundry Rooftop terrace, Gym, You can enjoy exceptional amenities including a 24/7 concierge, state-of-the-art fitness Centre, Basketball half-court, climbing wall, children's play area, Co-working lounge, garden plots, Short walk to Square One Shopping Centre, Sheridan College, Public Transit, Many Restaurants/Café, Close to major highways, hospital, Surrounded by many amenities.
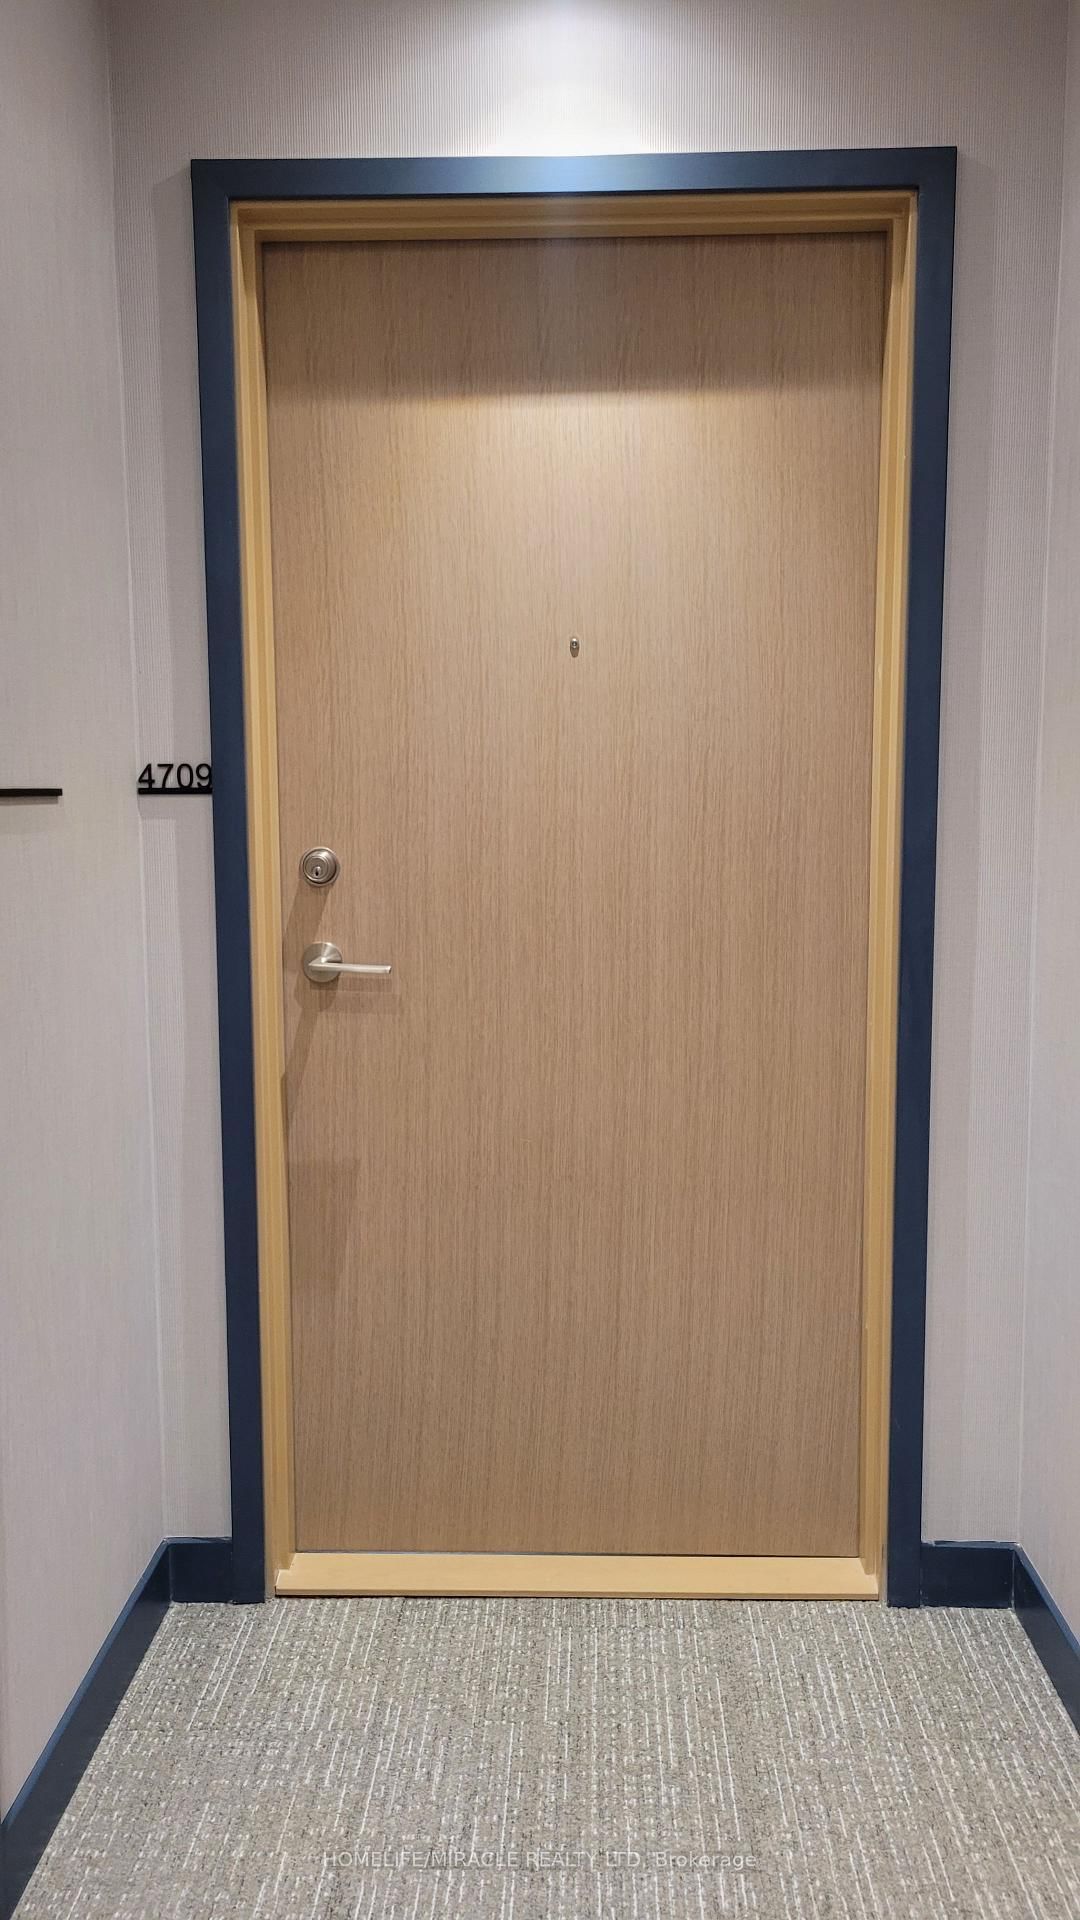
Buy/Sell history for 4709-395 Square One Dr, Mississauga, Ontario
Sale history on this site covers the last 2 years, the window permitted under the TRREB MLS® VOW agreement.
| Date Start | Date End | List Price | Price | Event | Listing ID |
|---|---|---|---|---|---|
| N/A | N/A | $2,100 | N/A | For Lease | W14090048 |
Estimated value requires sign in
AI market estimates use sold comparables and are available after you sign in and accept MLS® VOW terms.
B/I Appliances · Backsplash · Centre Island
Level: Main
Open Concept · Combined W/Kitchen
Level: Main
West View · Open Concept
Level: Main
Mirrored Closet · Large Window
Level: Main
Comparable sales require sign in
Closing prices and sold comps are available to registered visitors who accept MLS® VOW terms on this site.
Mortgage tools apply to sale listings.
Expand Neighbourhood demographics to load Statistics Canada census charts.
Expand Market details to load neighbourhood price and activity trends.
$2,100/mo
$2,100/mo
CAD
Estimated market value
The trademarks MLS®, Multiple Listing Service® and the associated logos are owned by CREA and identify the quality of services provided by real estate professionals who are members of CREA.