


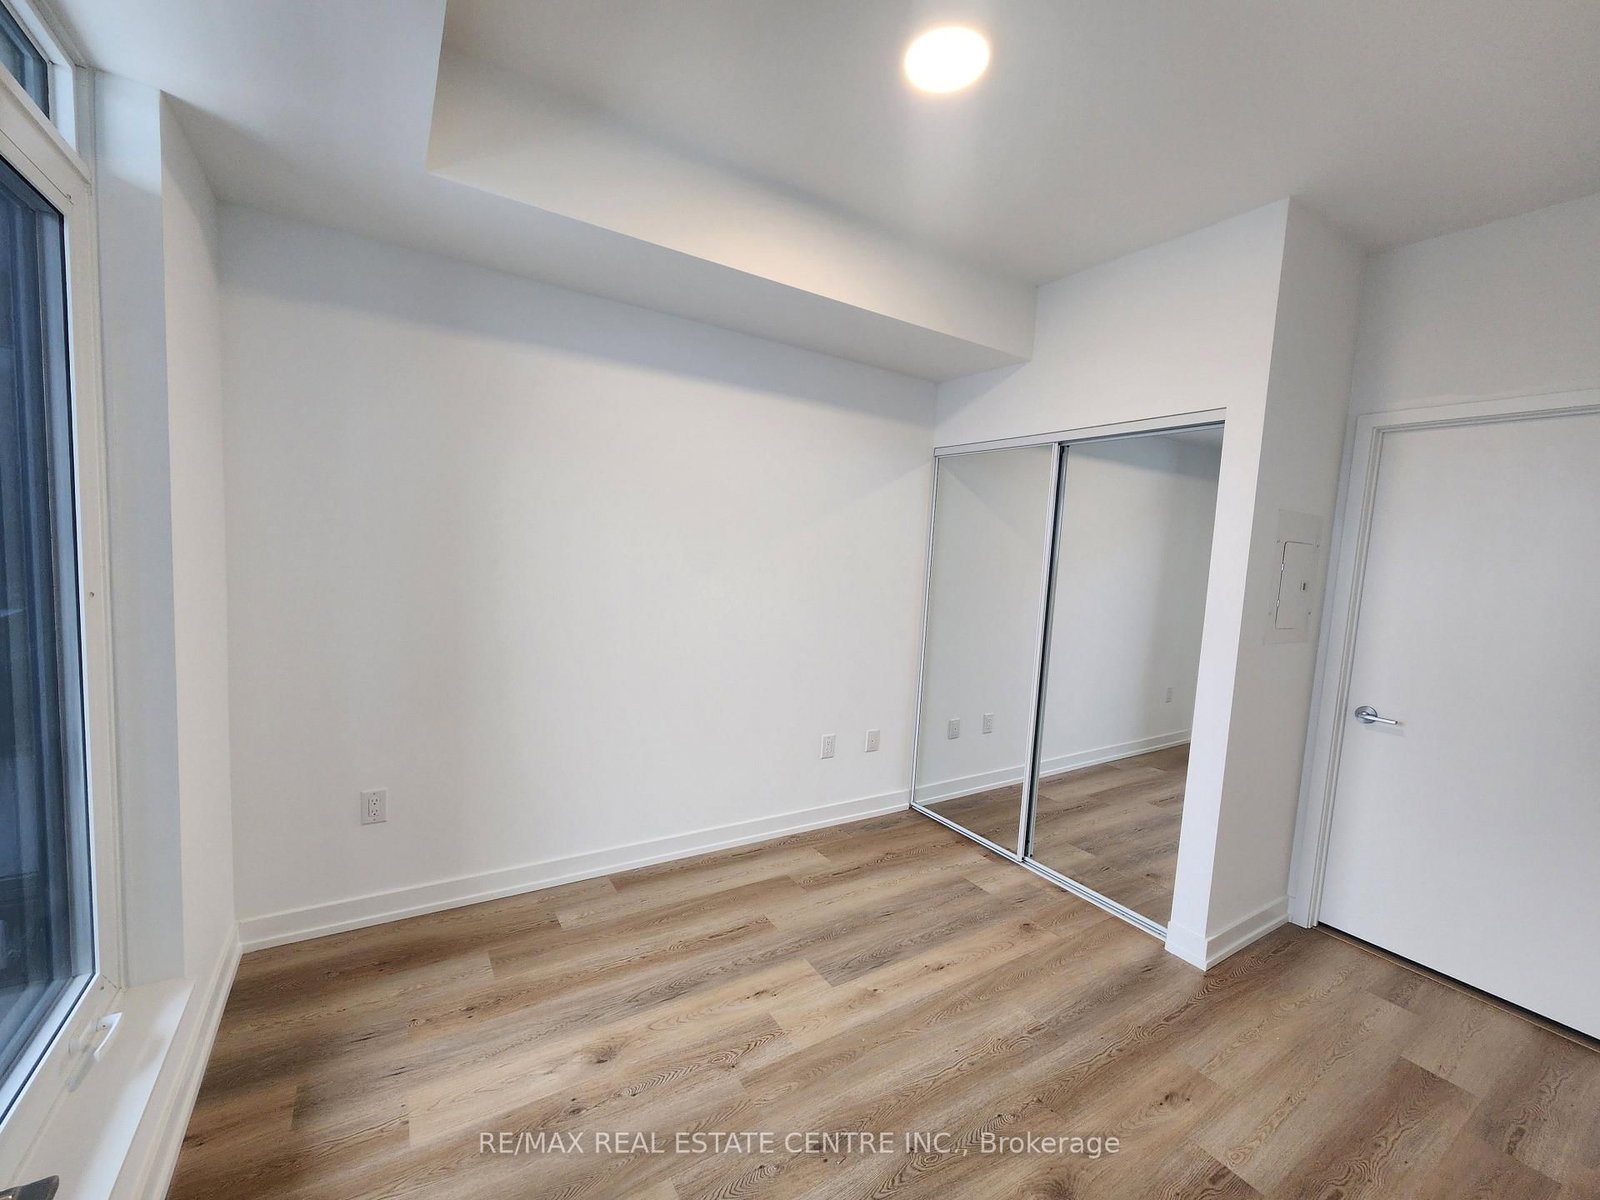


2nd Br (2.44 × 3.06)
Laminate · Closet · Window Flr to Ceil
Level: Main

City Centre, Mississauga, Ontario L5B 0P6
Welcome to Unit 4305 at STAK36 Condominiums in the heart of Square One. This bright and modern 2-bedroom, 2-bathroom suite features a well-designed open-concept layout, south exposure, large windows, and a private balcony with a walk-out from the living area. The contemporary kitchen offers sleek cabinetry, quartz countertops, built-in appliances, ceramic backsplash, ample storage, and a centre island, perfect for everyday living and entertaining. Both bedrooms are generously sized, with the primary bedroom featuring a 3-piece ensuite and the second bedroom offering a floor-to-ceiling window. Laminate flooring throughout and convenient ensuite laundry complete the suite. Includes one underground parking space and one owned locker.Enjoy an exceptional collection of resort-style amenities, including 24-hour concierge and security, state-of-the-art fitness centre, basketball court, climbing wall, rooftop terrace, BBQ and outdoor dining areas, co-working/business centre, party and media rooms, guest suites, kids' play area, sauna, and more.Ideally located in the heart of Mississauga's vibrant Square One District, just steps from Square One Shopping Centre, Sheridan College, Celebration Square, restaurants, entertainment, public transit, and the GO Bus Terminal. Easy access to Highways 403, 401 and QEW, with the Hurontario LRT corridor nearby. A fantastic opportunity to enjoy modern condo living in one of Mississauga's newest and most amenity-rich communities.
Buy/Sell history for 4305-395 Square One Dr, Mississauga, Ontario
Sale history on this site covers the last 2 years, the window permitted under the TRREB MLS® VOW agreement.
| Date Start | Date End | List Price | Price | Event | Listing ID |
|---|---|---|---|---|---|
| N/A | N/A | $2,600 | N/A | For Lease | W13848316 |
Estimated value requires sign in
AI market estimates use sold comparables and are available after you sign in and accept MLS® VOW terms.
Laminate · Closet · Window Flr to Ceil
Level: Main
Laminate · Combined W/Living · Open Concept
Level: Main
Ceramic Floor · Separate Rm
Level: Main
B/I Appliances · Centre Island · Ceramic Back Splash
Level: Main
Laminate · Mirrored Closet · 3 Pc Ensuite
Level: Main
Laminate · Window Flr to Ceil · W/O To Balcony
Level: Main
Laminate · Large Closet · 3 Pc Bath
Level: Main
Comparable sales require sign in
Closing prices and sold comps are available to registered visitors who accept MLS® VOW terms on this site.
Mortgage tools apply to sale listings.
Expand Neighbourhood demographics to load Statistics Canada census charts.
Expand Market details to load neighbourhood price and activity trends.
$2,600/mo
$2,600/mo
CAD
Estimated market value
The trademarks MLS®, Multiple Listing Service® and the associated logos are owned by CREA and identify the quality of services provided by real estate professionals who are members of CREA.