



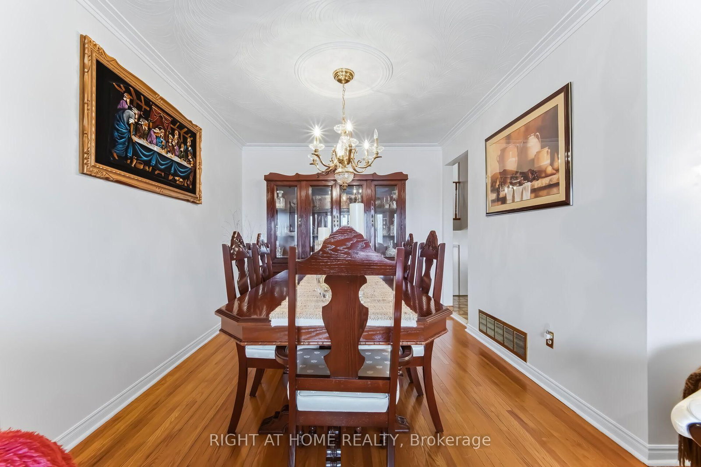
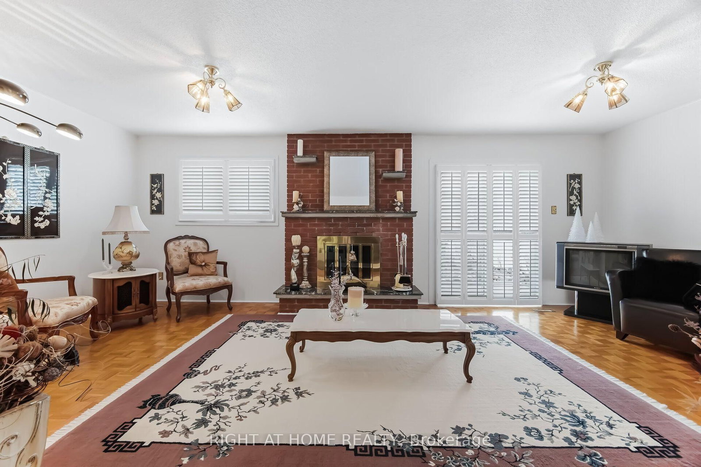
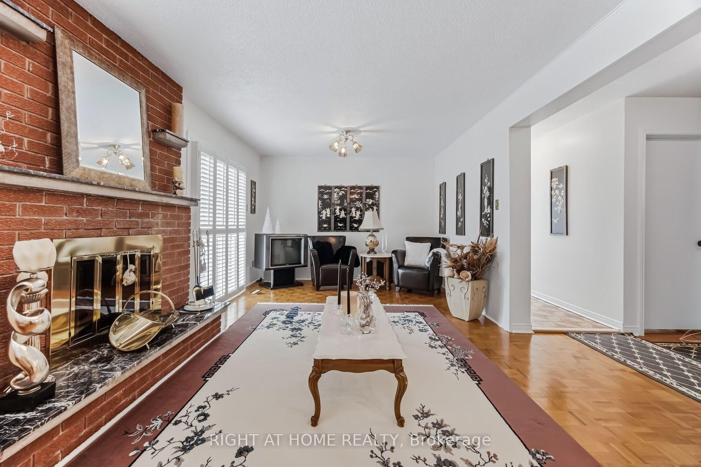
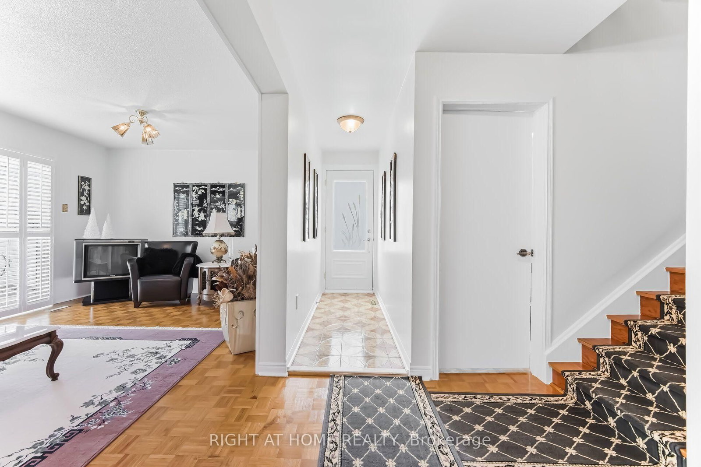
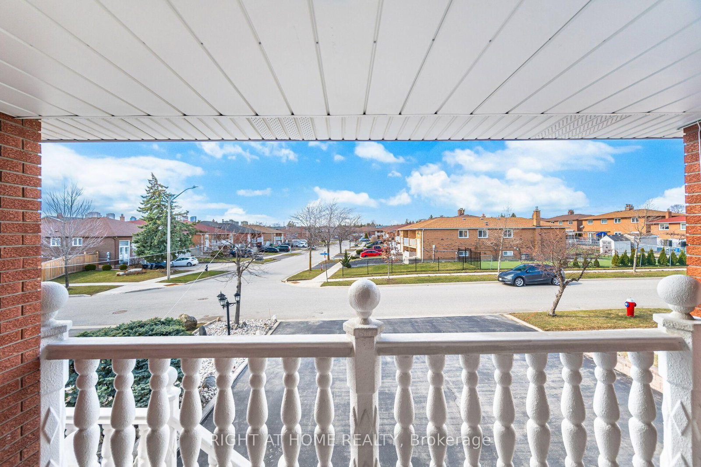
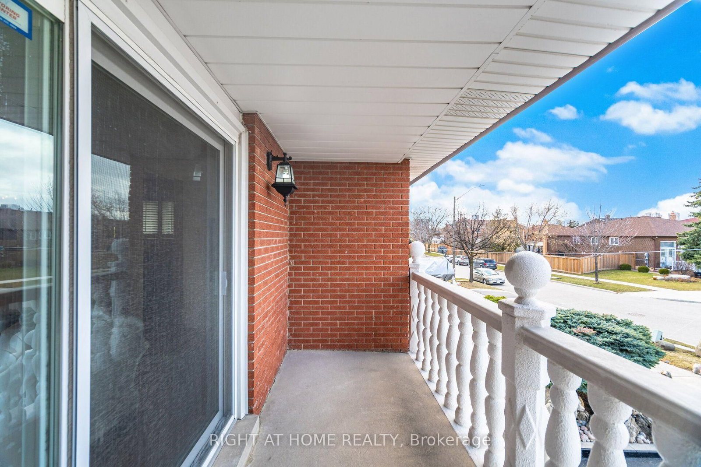
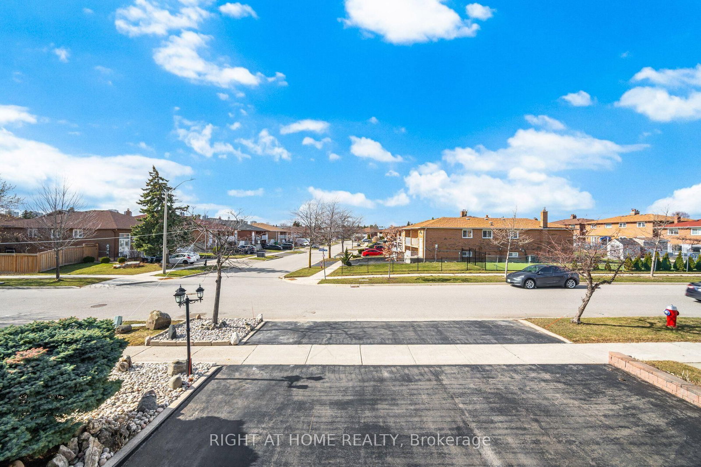
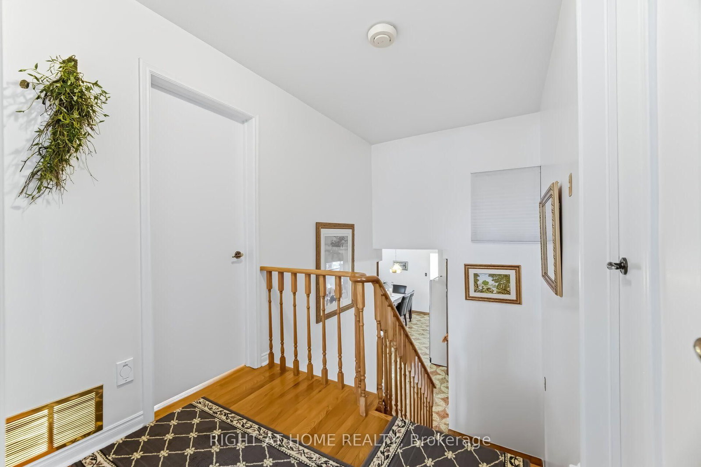
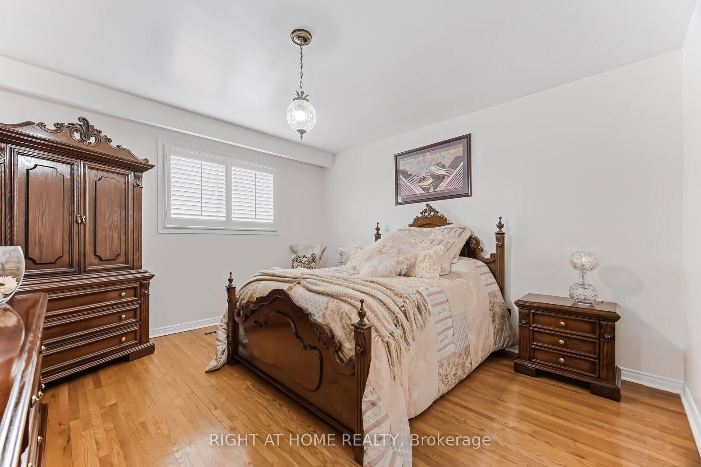
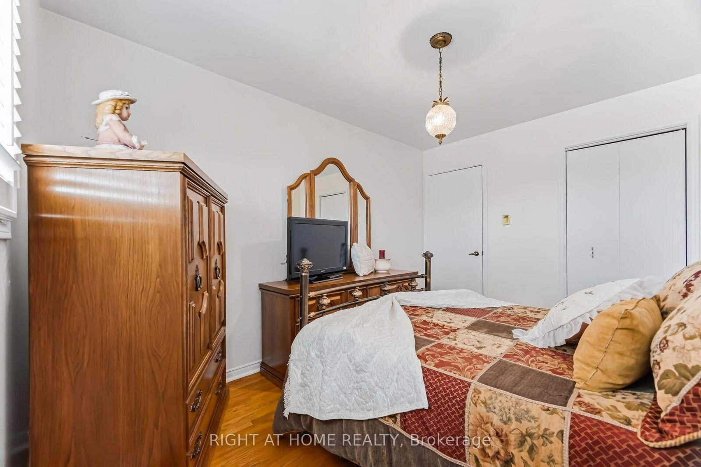
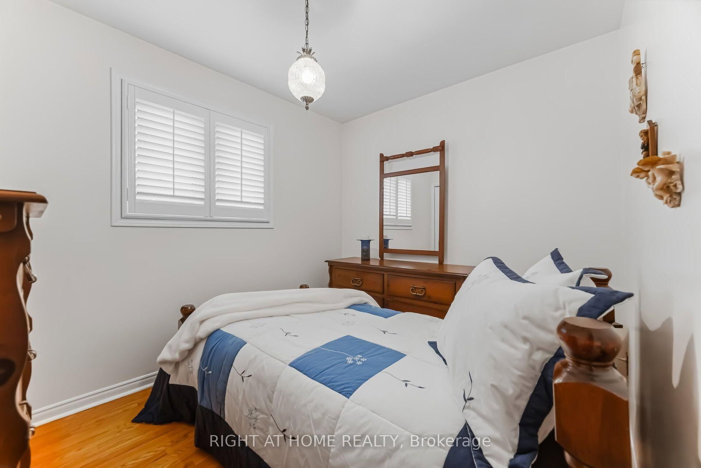





Living (3.66 × 4.02)
hardwood floor · Crown Moulding · W/O To Balcony
Level: Upper

Rathwood, Mississauga, Ontario L4Z 1C7
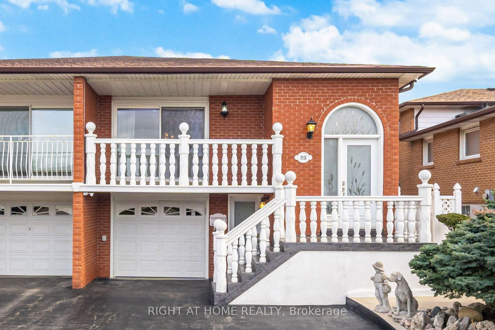
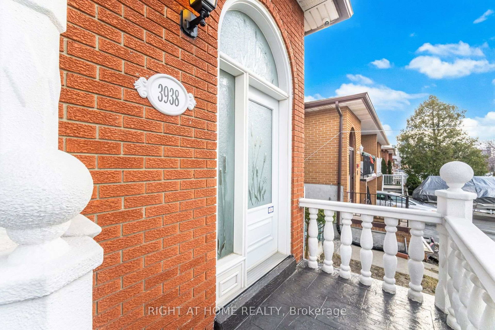
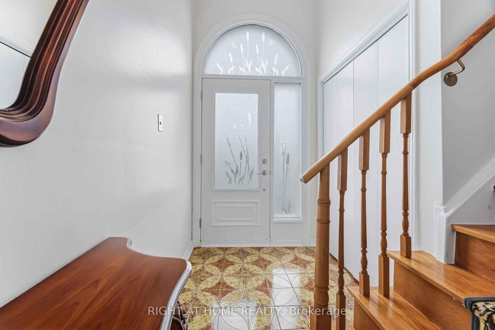
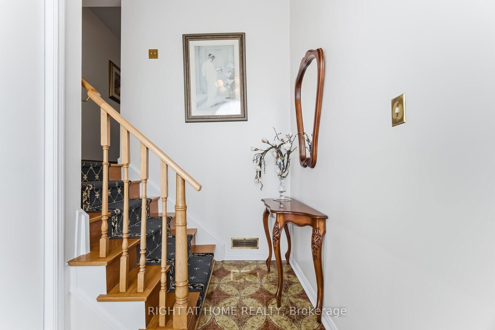
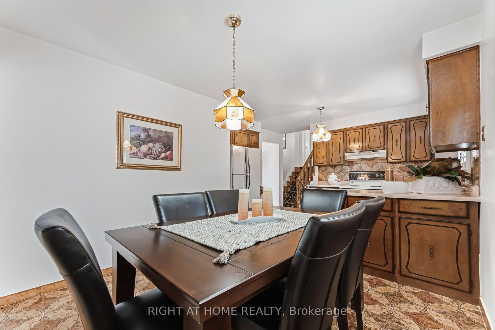
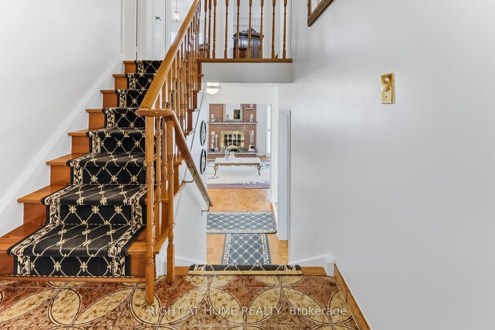
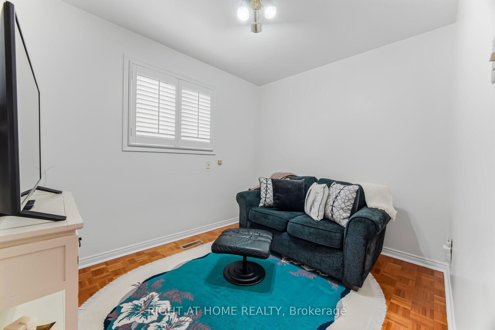
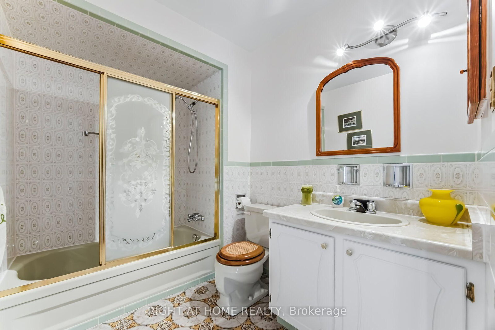
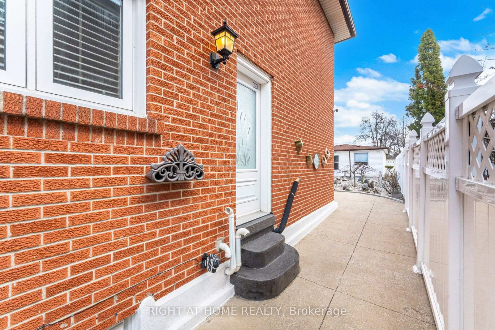
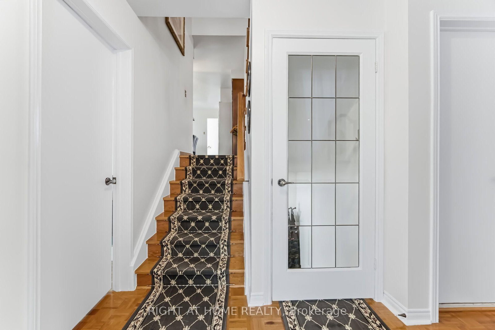
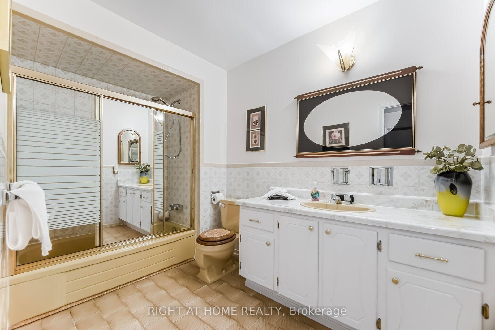
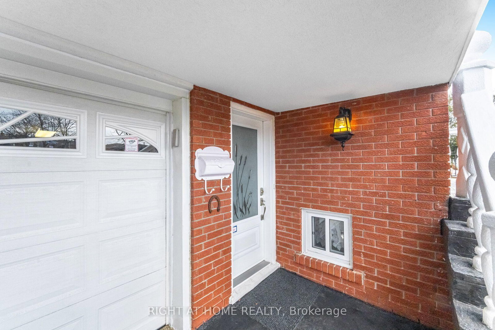
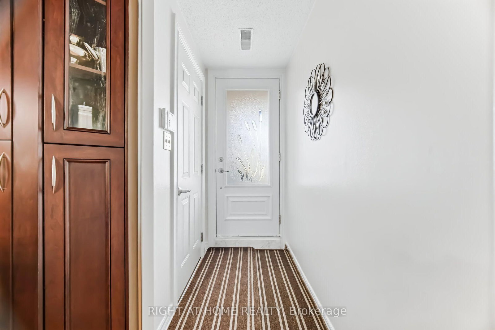
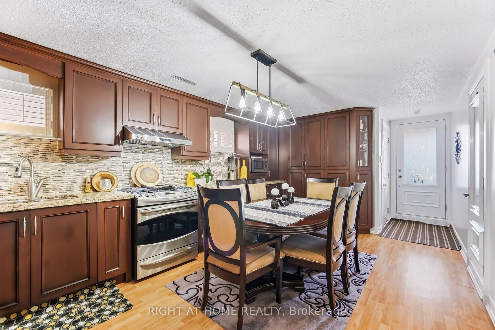
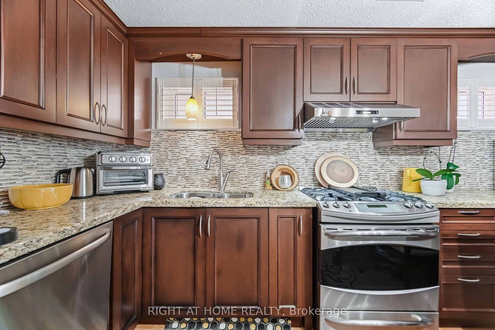
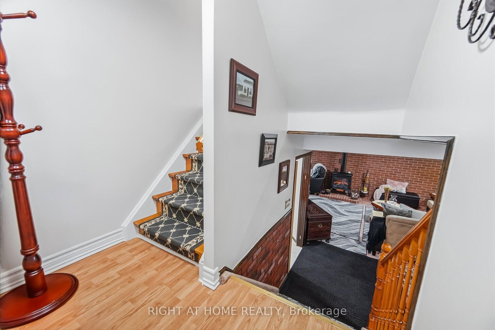
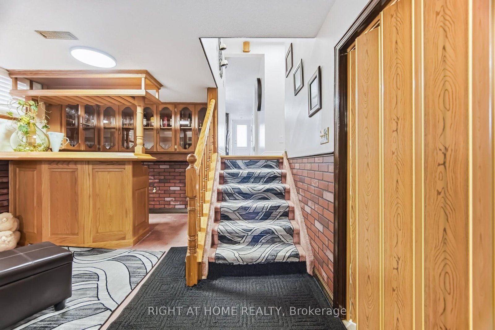
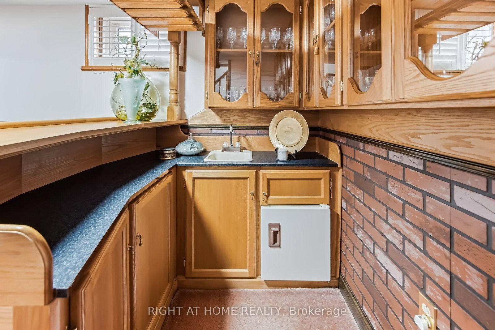
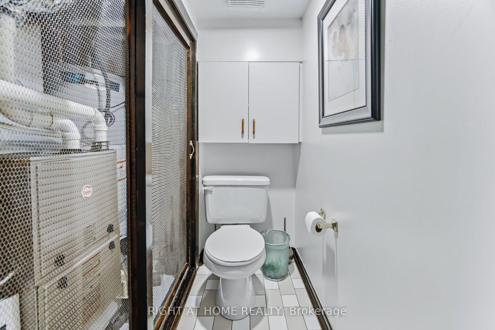
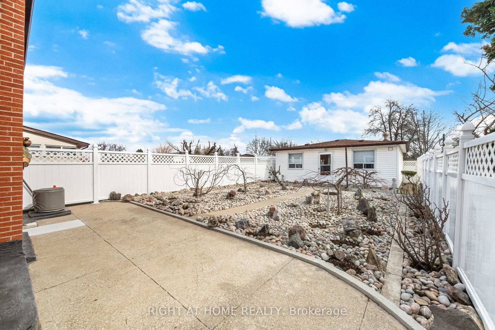
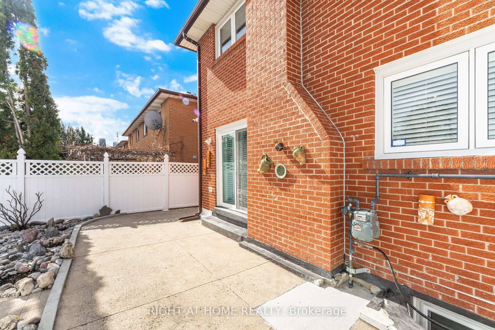
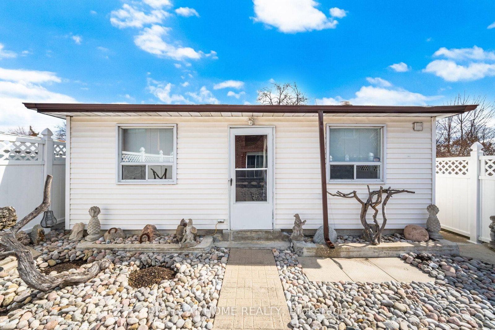
Welcome to 3938 Midhurst Lane, Mississauga. This MUST SEE Five Level Back split, Semi-Detached has Pride of Ownership from top to bottom. This home offers exceptional space, versatility, and is perfect for large or multi-generational families, this designed residence provides multiple separate living areas with private entrances. Featuring three generous bedrooms and 3 bathrooms, 2 kitchens, Oasis backyard with large shed. This home boasts large principal rooms' ideal for both everyday living and entertaining. The potential for this home also appeals to large families or investors. Great Income Potential. Two Separate Entrances to Potential Basement Apartments. This sprawling family home is mere steps to all major amenities (Hwys / Schools / parks / hospital / shopping / restaurants) and not to be missed. You will not be disappointed. Check Virtual Tour!!
Buy/Sell history for 3938 Midhurst Lane, Mississauga, Ontario
Sale history on this site covers the last 2 years, the window permitted under the TRREB MLS® VOW agreement.
| Date Start | Date End | List Price | Price | Event | Listing ID |
|---|---|---|---|---|---|
| N/A | N/A | $1,079,000 | N/A | For Sale | W13720692 |
Estimated value requires sign in
AI market estimates use sold comparables and are available after you sign in and accept MLS® VOW terms.
hardwood floor · Crown Moulding · W/O To Balcony
Level: Upper
hardwood floor · Crown Moulding
Level: Upper
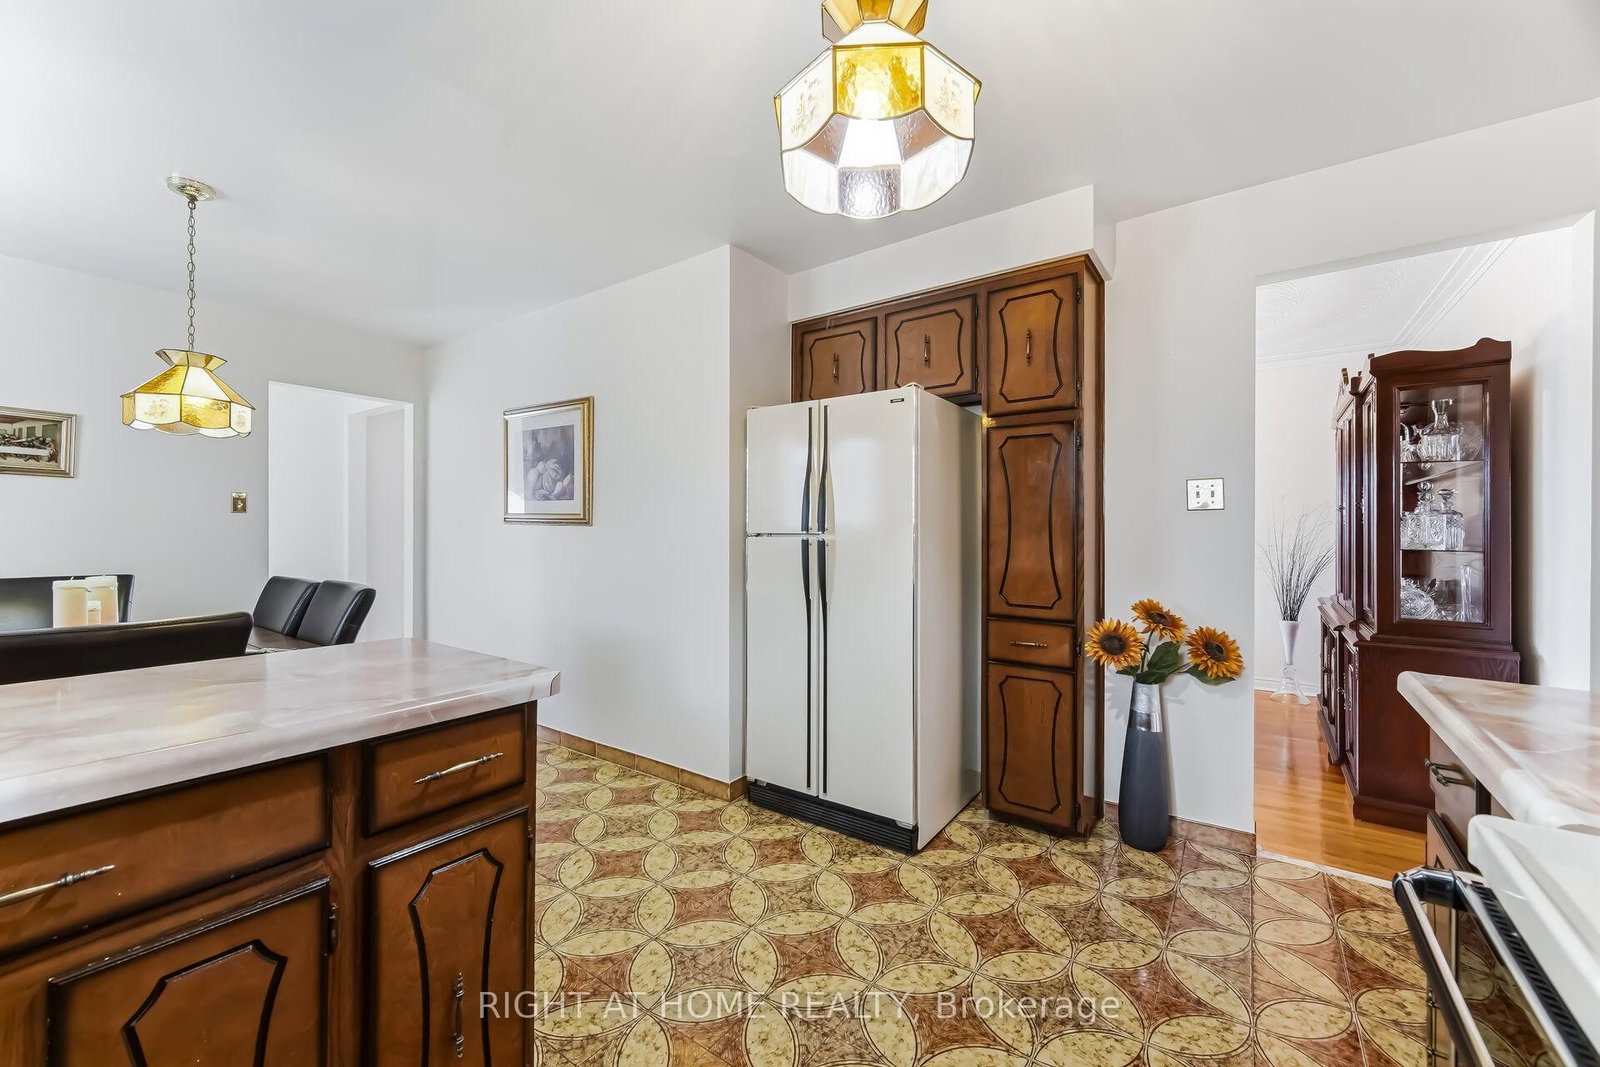
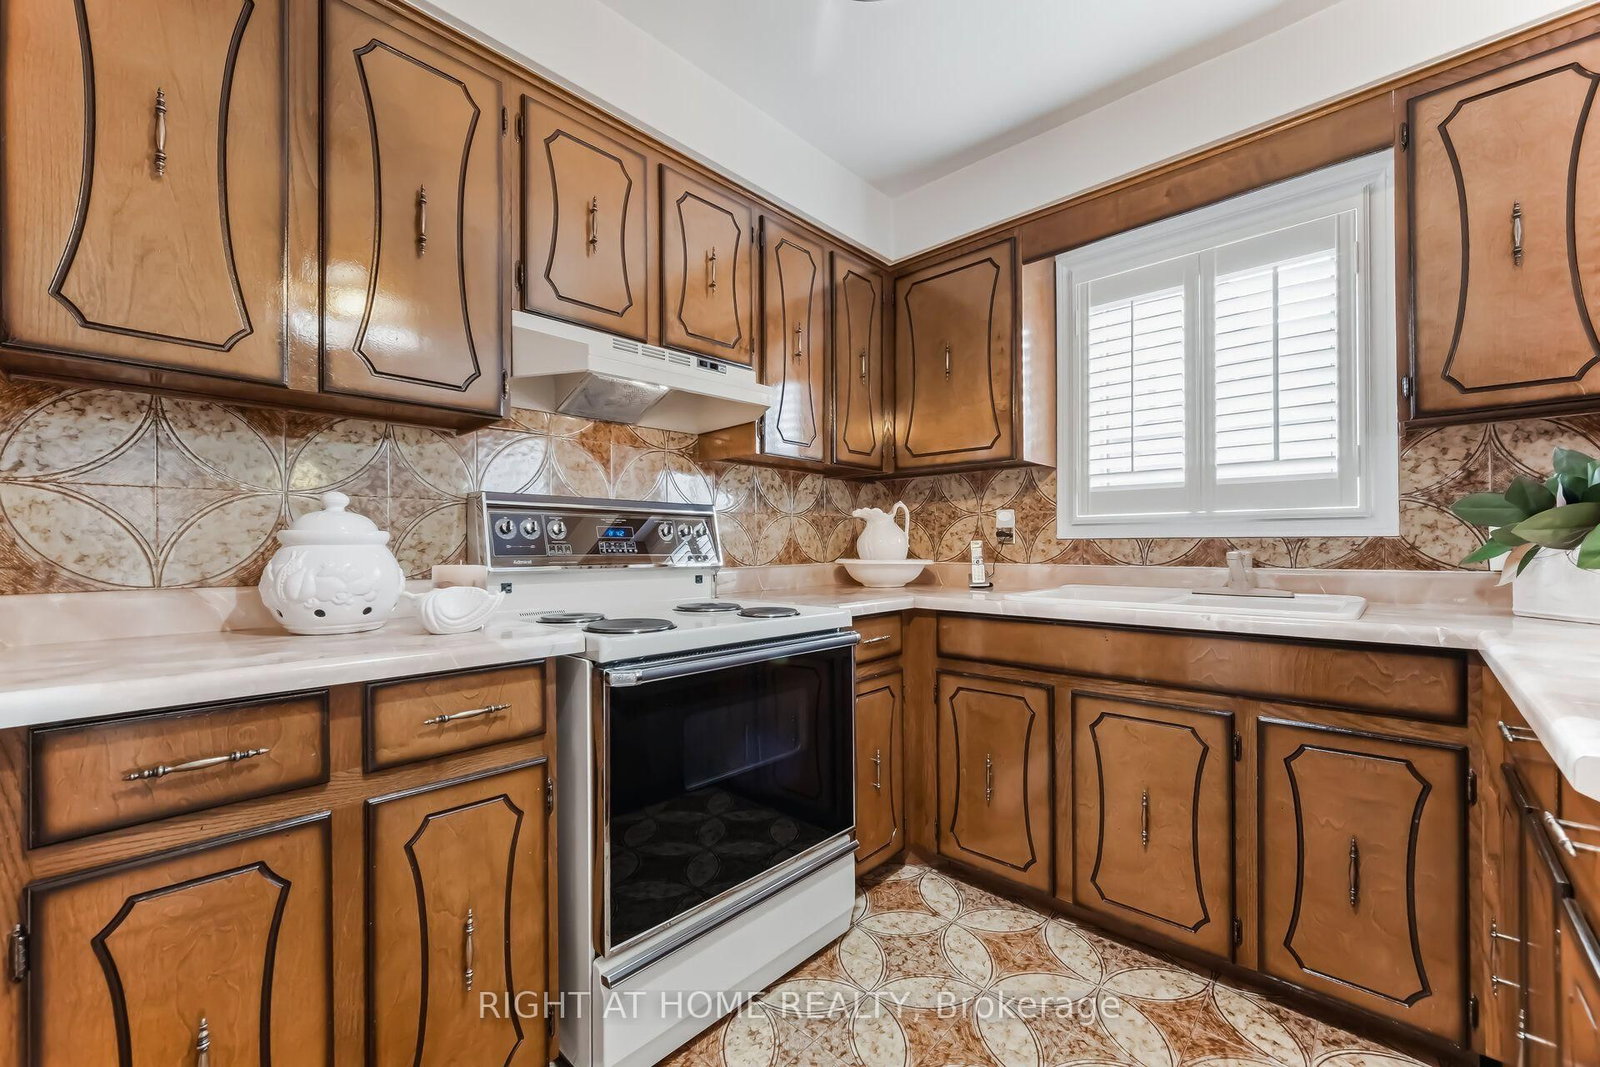
Ceramic Floor · California Shutters · Stainless Steel Appl
Level: Upper
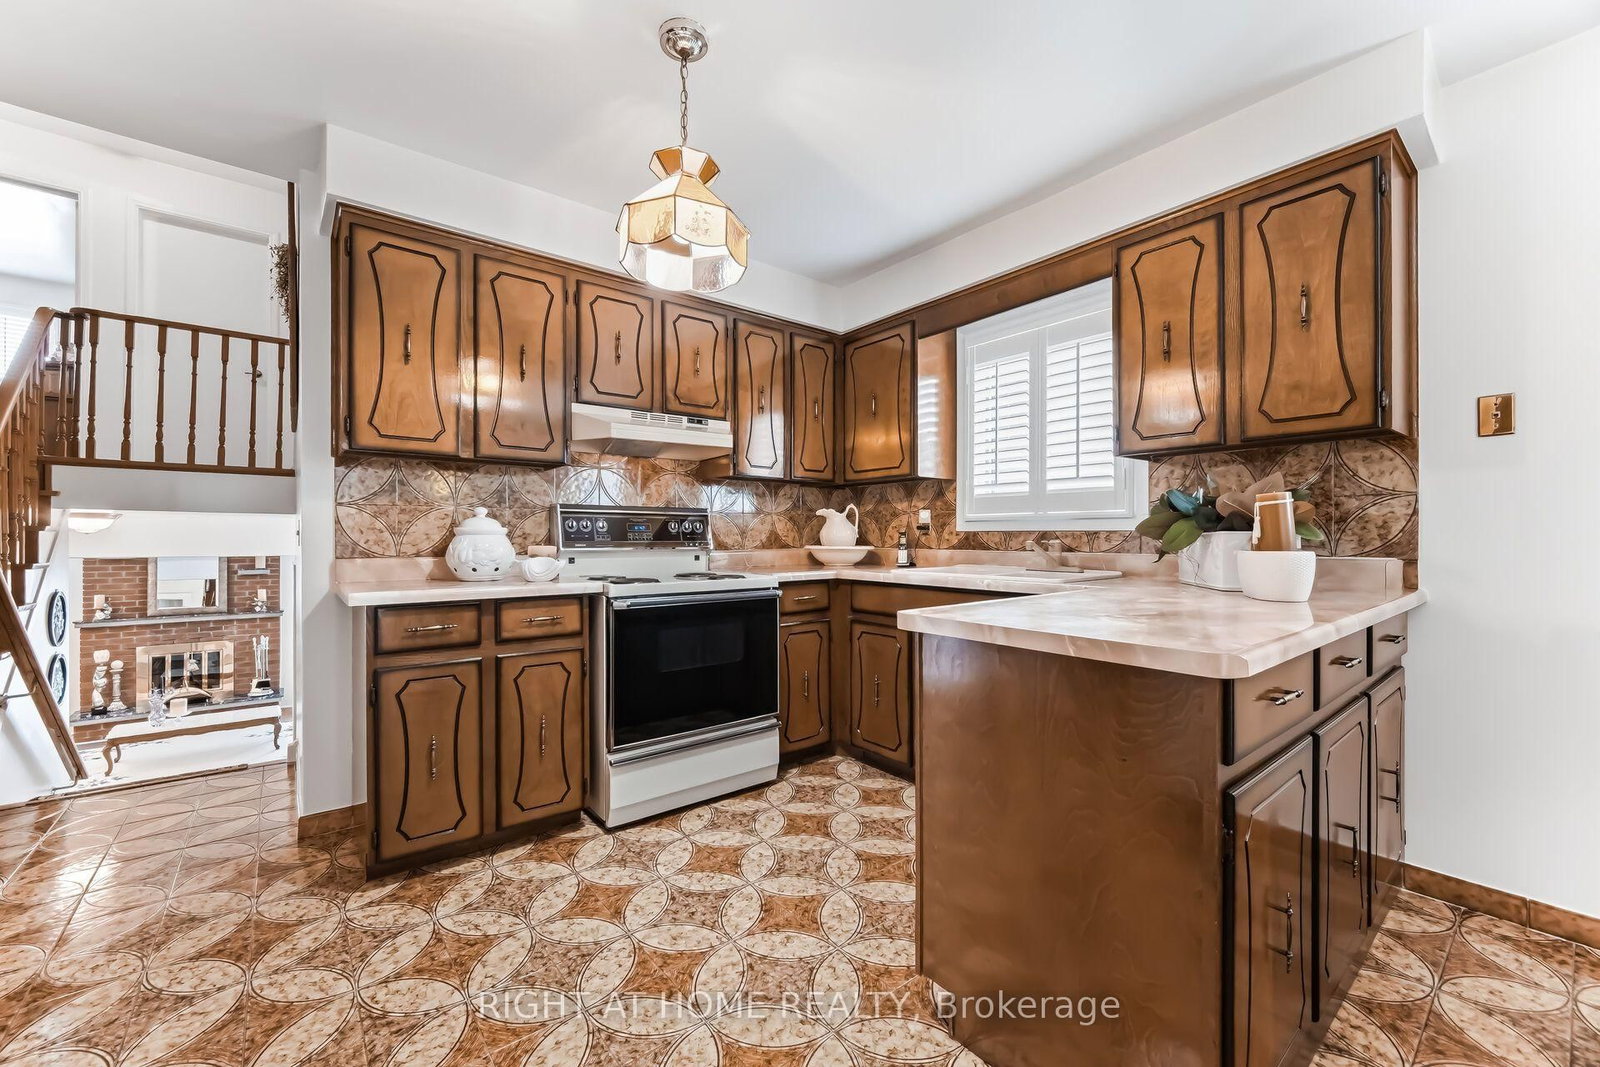
Ceramic Floor · California Shutters
Level: Upper
hardwood floor · Closet
Level: Main
hardwood floor · Closet
Level: Main
hardwood floor · Closet
Level: Main
hardwood floor · Closet
Level: Main
Parquet Floor
Level: Lower
Parquet Floor · W/O To Garden
Level: Lower
Laminate · Backsplash · Access To Garage
Level: Ground
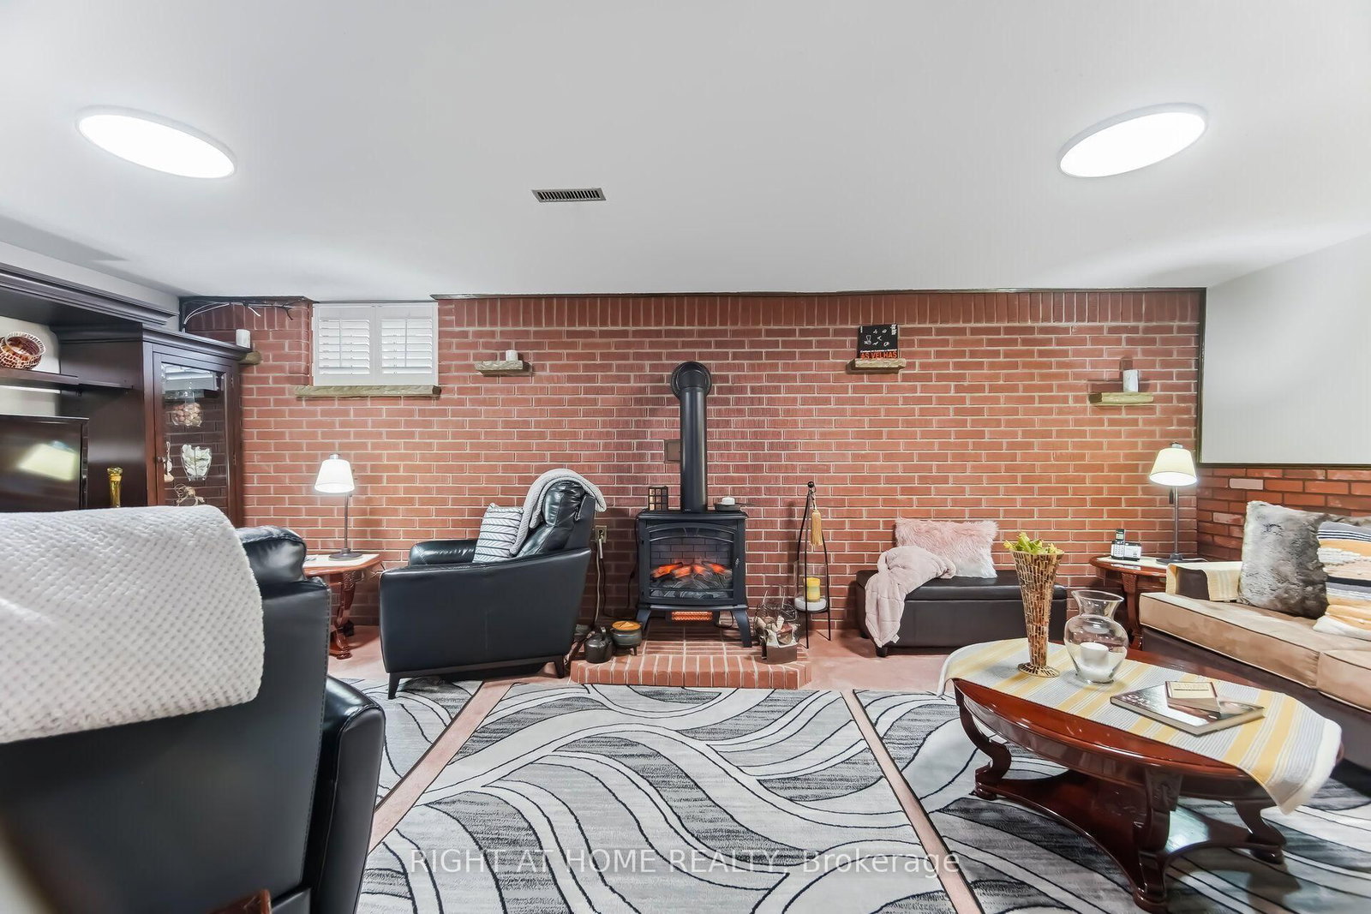
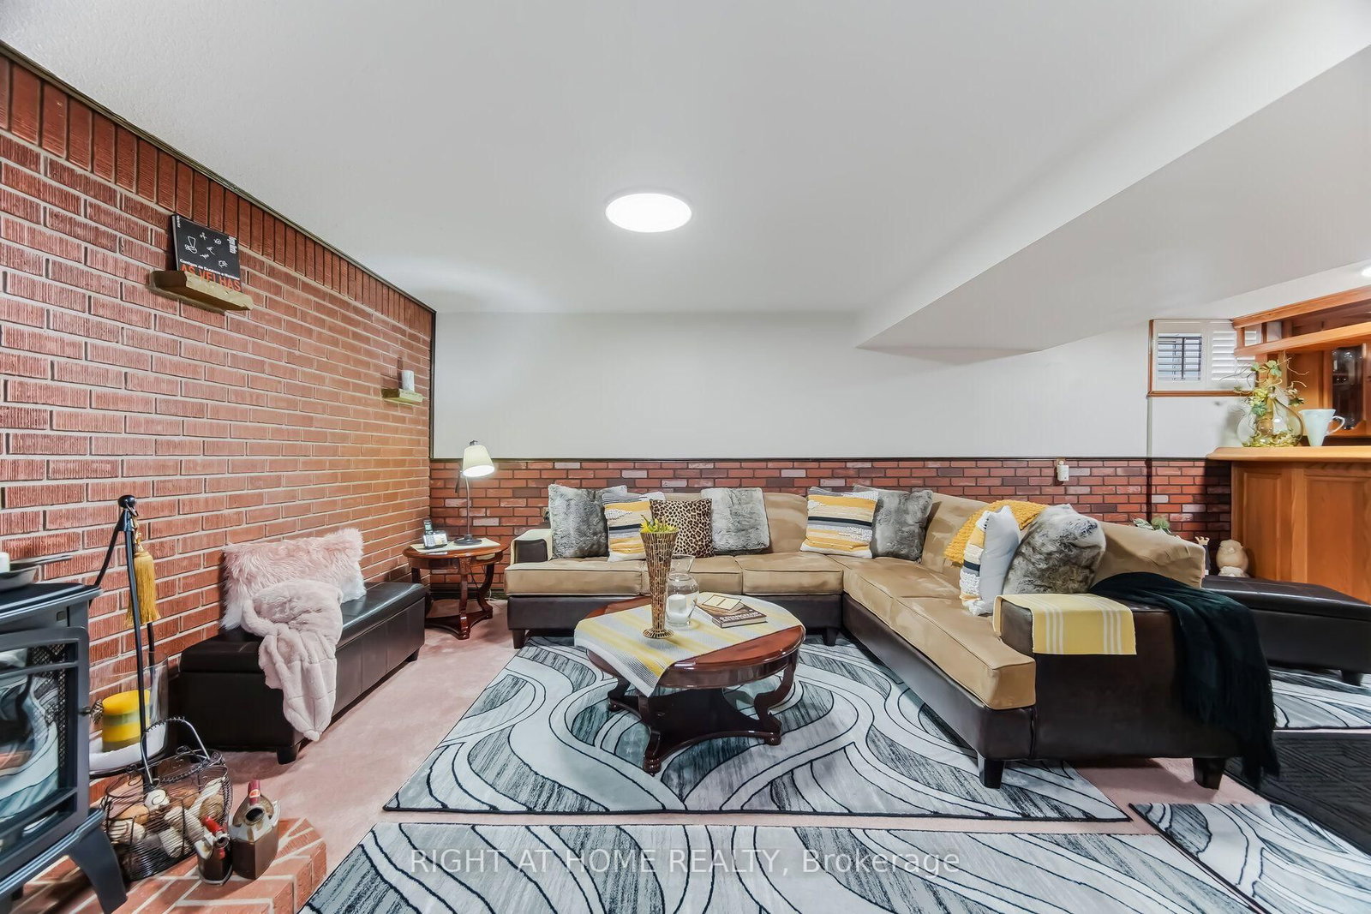
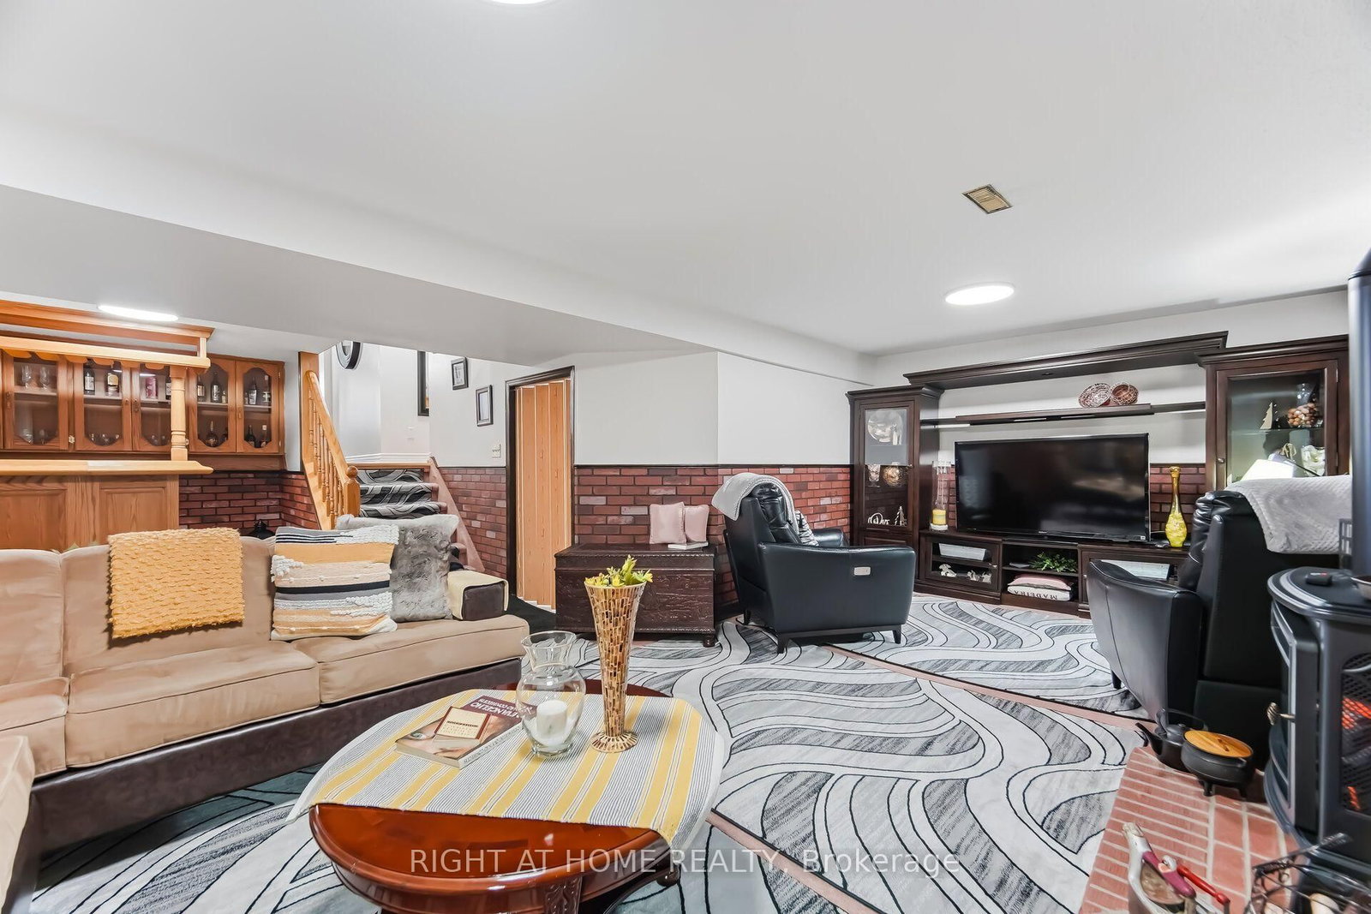
Broadloom · Electric Fireplace
Level: Sub-Bsmt
Comparable sales require sign in
Closing prices and sold comps are available to registered visitors who accept MLS® VOW terms on this site.
Monthly Payment
$4,947
Total monthly payment
$5,461
Break-even down payment
100%
Expand Neighbourhood demographics to load Statistics Canada census charts.
Expand Market details to load neighbourhood price and activity trends.
$1,079,000
$1,079,000
CAD
Estimated market value
Connect directly with Kishan Patel.
The trademarks MLS®, Multiple Listing Service® and the associated logos are owned by CREA and identify the quality of services provided by real estate professionals who are members of CREA.