Living (3.41 × 5.2)
W/O To Deck · Vinyl Floor · Pot Lights
Level: Main

Hurontario, Mississauga, Ontario L5R 2E6
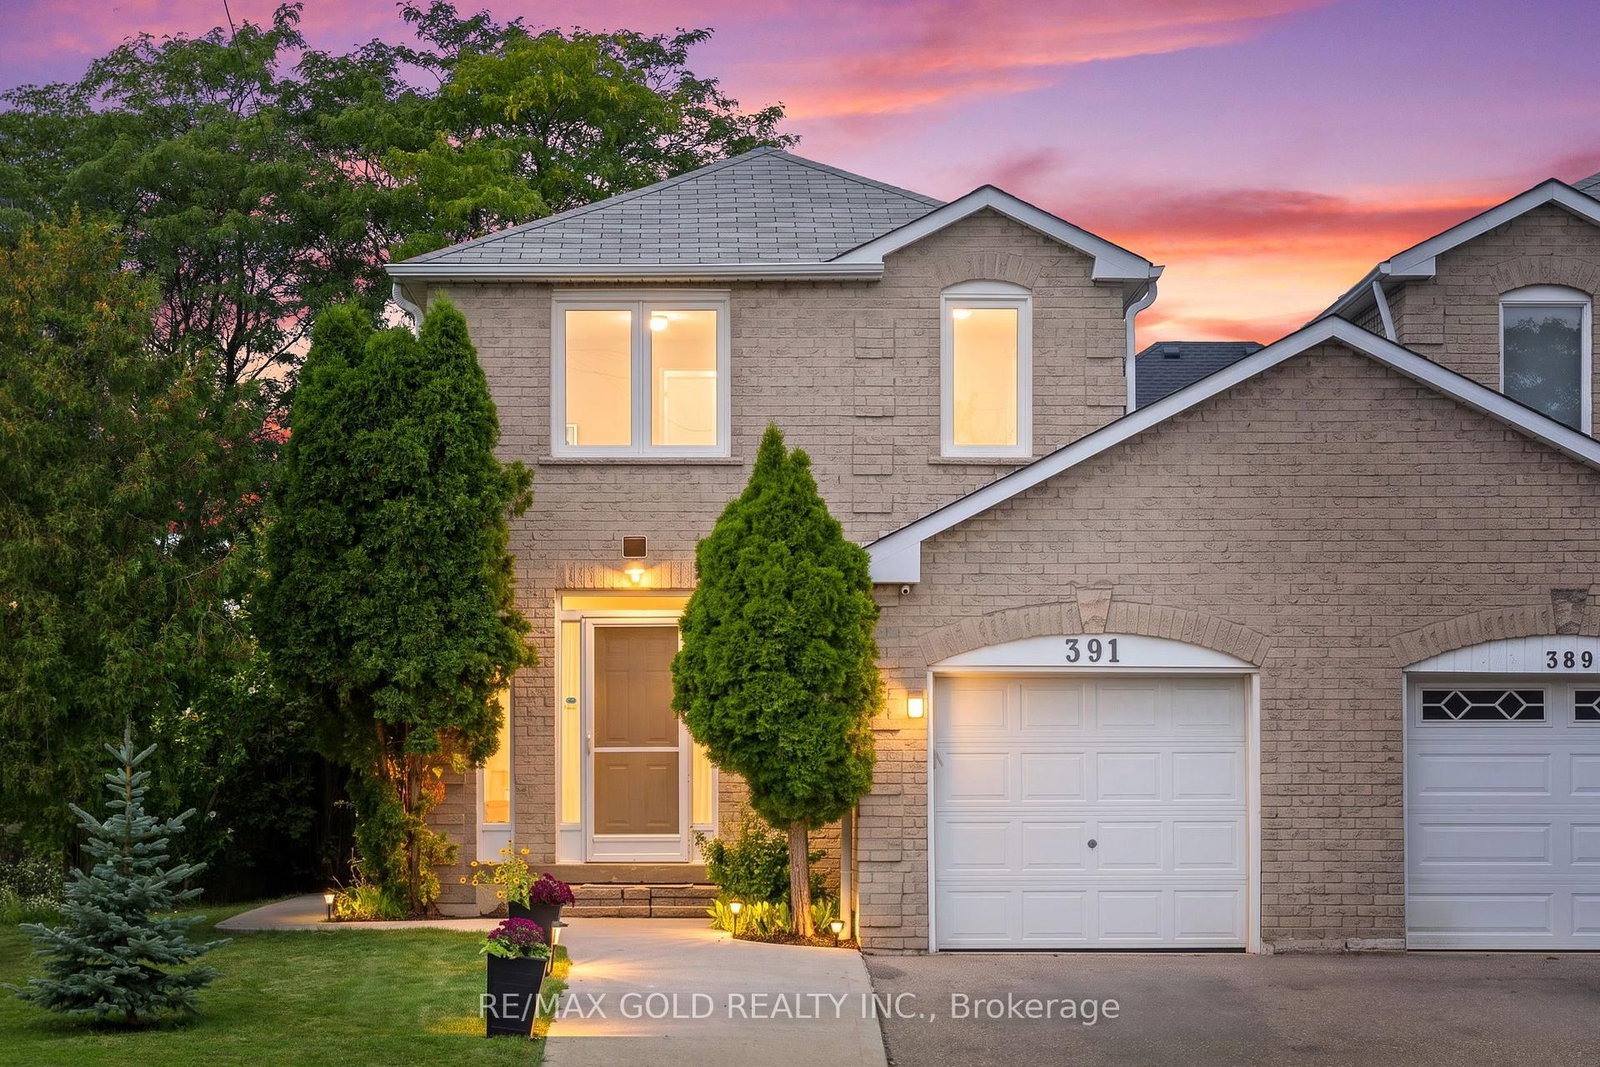
**LEGAL BASEMENT** FEELS LIKE A DETACHED - ONLY CONNECTED THROUGH GARAGE** FULLY RENOVATED**PREMIUM CORNER LOT - EXTRA WIDE & DEEP** CLOSE TO LRT & MINUTES TO SQUARE ONE** Welcome to this beautifully renovated, move-in-ready home in a prime Mississauga location on Extra Wide40ft and Deep 115ft LOT. Offering 3+1 spacious bedrooms & 4 bathrooms with a bright, functional layout. Extensive upgrades include fresh paint, pot lights, smooth ceilings ,upgraded flooring on main & second floors, plus a brand-new hardwood staircase with updated handrails & stylish black metal pickets. Sun-filled living & dining areas, generous breakfast area & BRAND-NEW KITCHEN featuring quartz counters, modern cabinetry, backsplash, S/S stove, Fridge & dishwasher. Spacious primary bedroom with renovated 3-pc ensuite, plus 2 generous bedrooms & updated main bath. LEGAL 1-BEDROOM BASEMENT provides excellent additional living space & income potential from Day One! Fully fenced backyard with large deck, private lawn, Mature Trees & plenty of space for entertaining. Parking for 3 vehicles. Close to schools, parks, LRT, Square One, shopping, transit & Hwys 401/403/410/407. FULLY RENOVATED + LEGAL BASEMENT + PREMIUM CORNER LOT - DO NOT MISS!
Buy/Sell history for 391 Assiniboine Tr, Mississauga, Ontario
Sale history on this site covers the last 2 years, the window permitted under the TRREB MLS® VOW agreement.
| Date Start | Date End | List Price | Price | Event | Listing ID |
|---|---|---|---|---|---|
| N/A | N/A | $899,999 | N/A | For Sale | W13724232 |
Estimated value requires sign in
AI market estimates use sold comparables and are available after you sign in and accept MLS® VOW terms.
W/O To Deck · Vinyl Floor · Pot Lights
Level: Main
Vinyl Floor · Large Window · Pot Lights
Level: Main
Quartz Counter · Vinyl Floor · Pot Lights
Level: Main
Vinyl Floor · Large Window · Large Closet
Level: 2nd
Large Window · Vinyl Floor · Large Closet
Level: 2nd
Vinyl Floor · Large Window · Large Closet
Level: 2nd
Large Window · Vinyl Floor · Combined W/Dining
Level: Bsmt
Vinyl Floor · Pot Lights
Level: Bsmt
Large Window · Vinyl Floor
Level: Bsmt
Comparable sales require sign in
Closing prices and sold comps are available to registered visitors who accept MLS® VOW terms on this site.
Monthly Payment
$4,126
Total monthly payment
$4,630
Break-even down payment
100%
Expand Neighbourhood demographics to load Statistics Canada census charts.
Expand Market details to load neighbourhood price and activity trends.
$899,999
$899,999
CAD
Estimated market value
Connect directly with Kishan Patel.
The trademarks MLS®, Multiple Listing Service® and the associated logos are owned by CREA and identify the quality of services provided by real estate professionals who are members of CREA.