

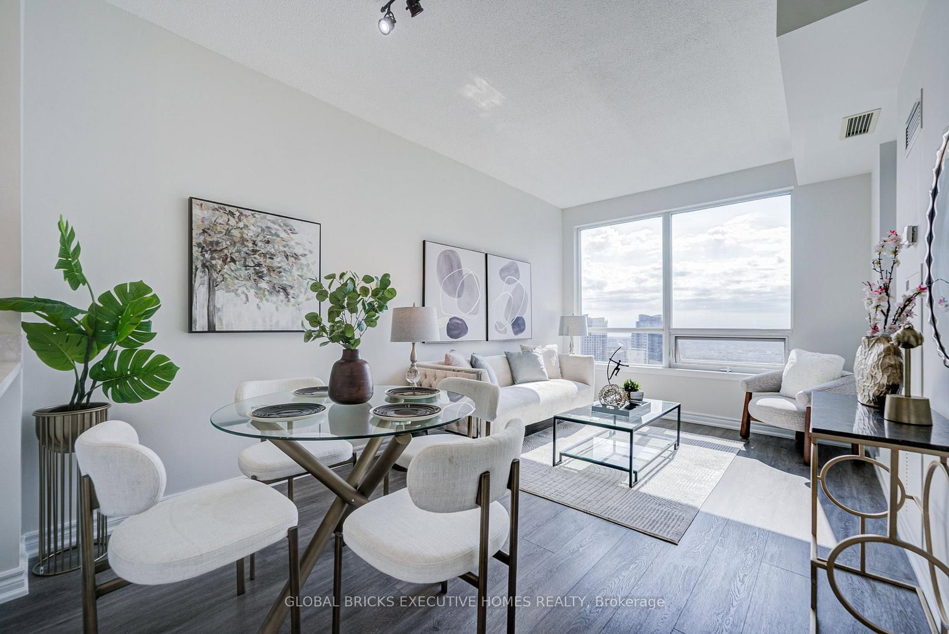
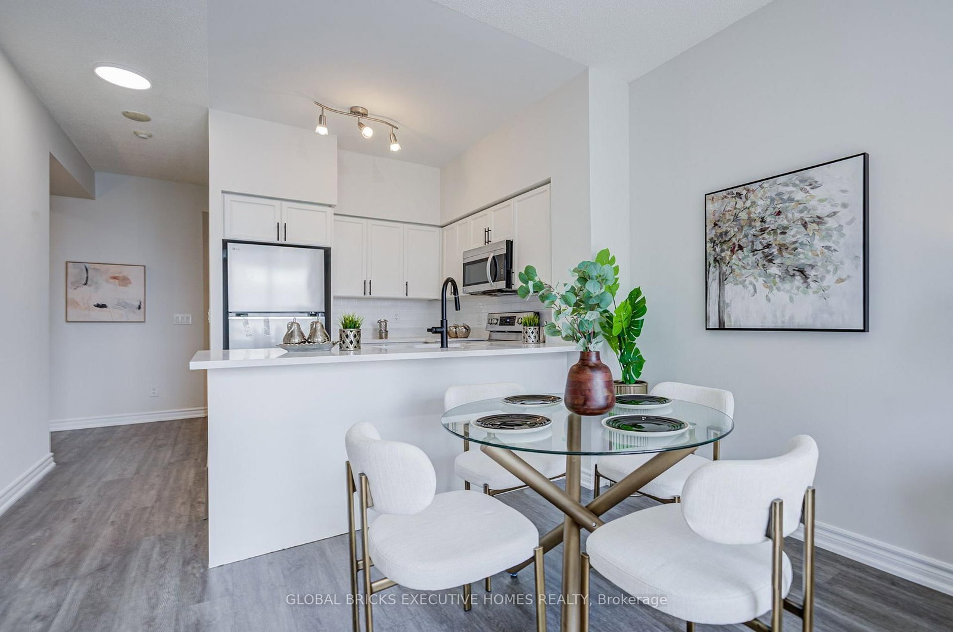
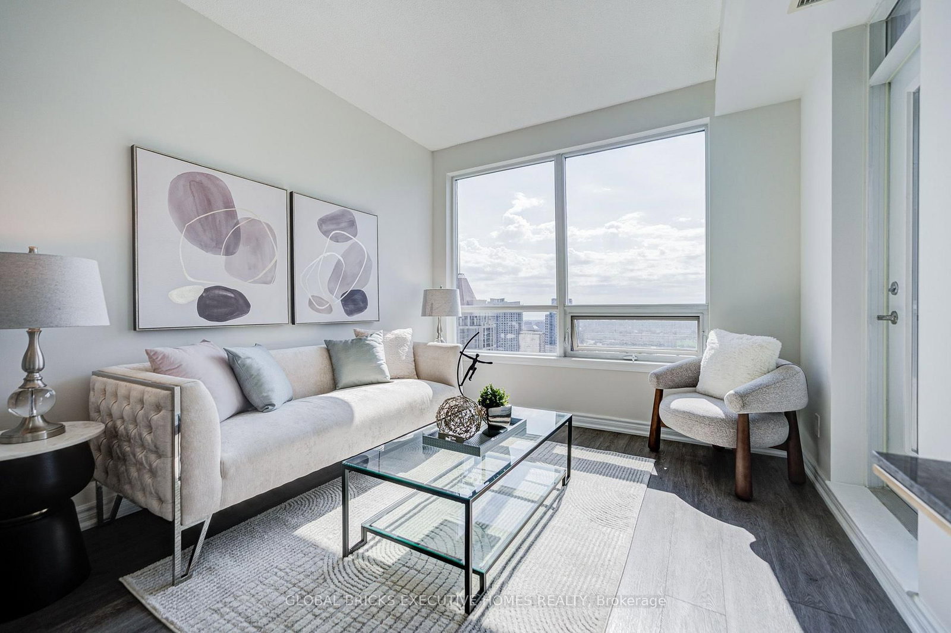
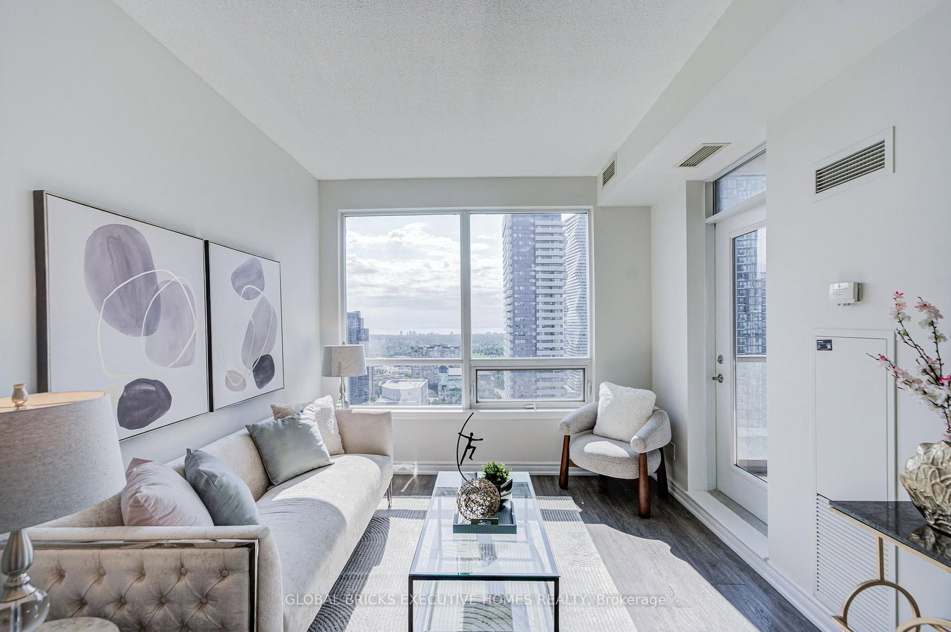
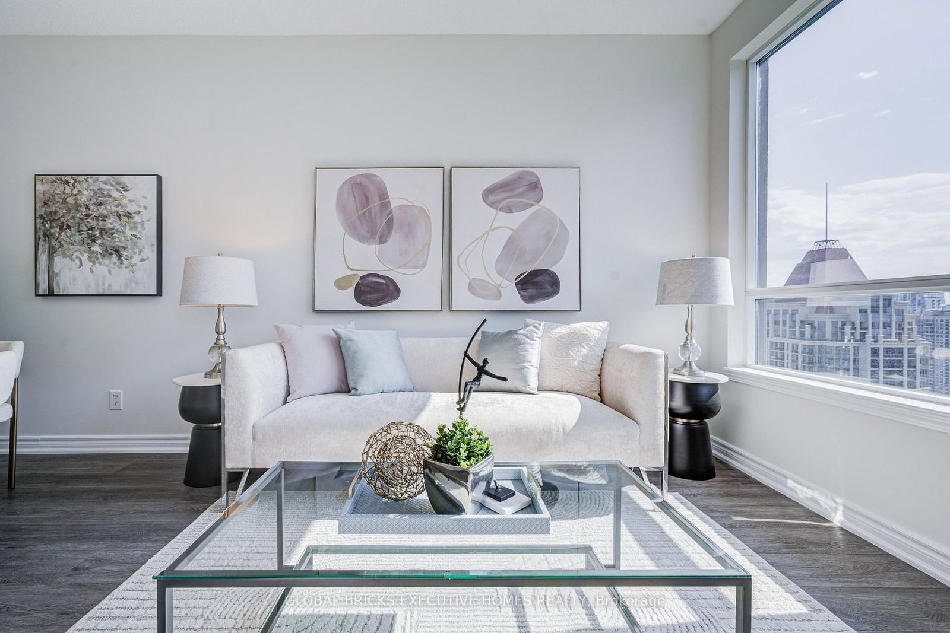
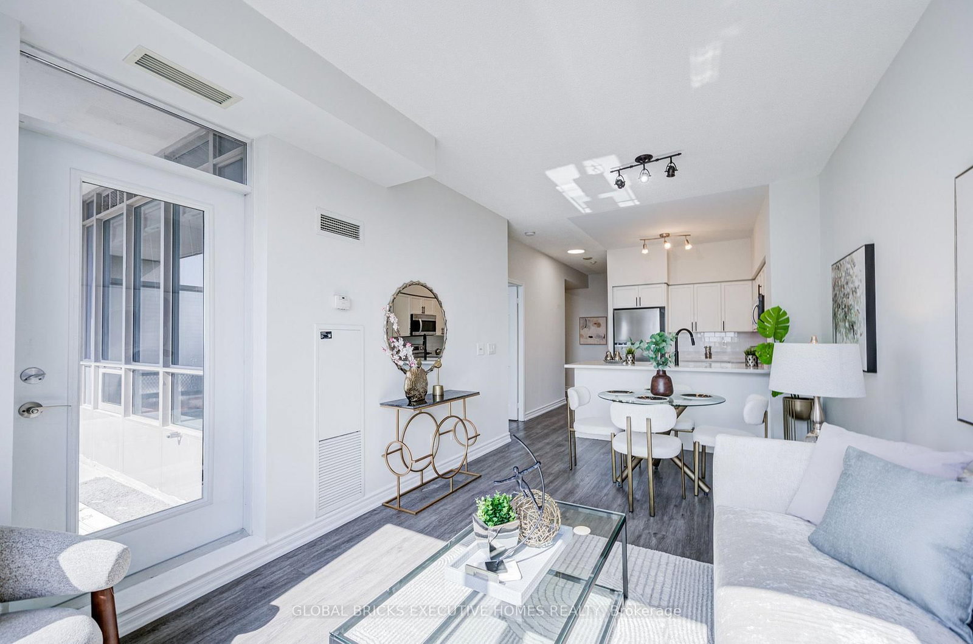



Dining (3.18 × 5.18)
Combined W/Living · hardwood floor
Level: Flat

City Centre, Mississauga, Ontario L5B 0A1
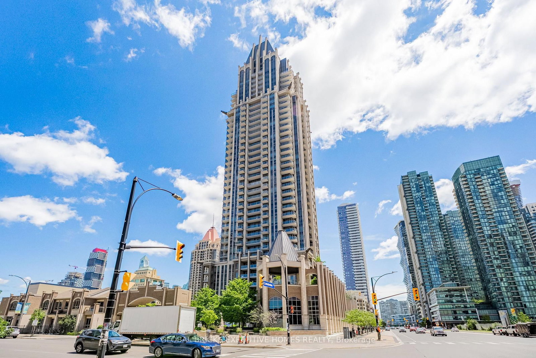
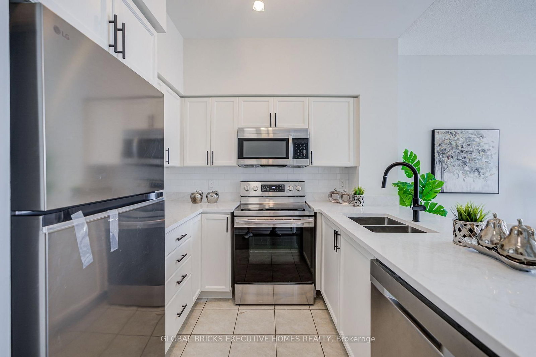
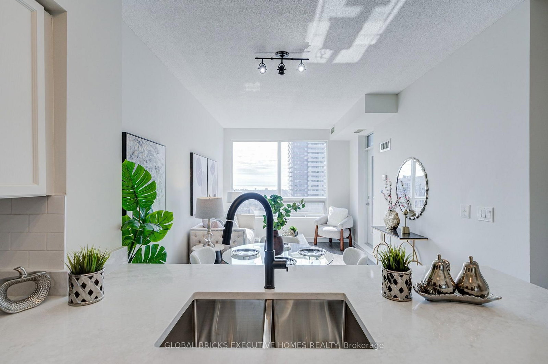
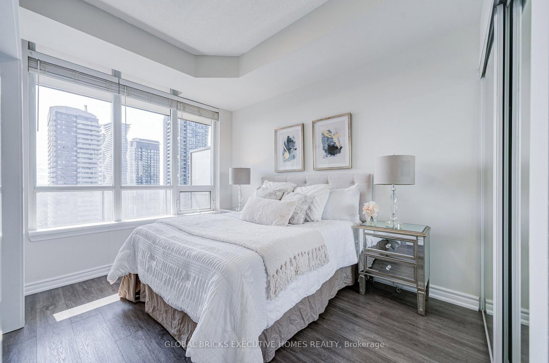
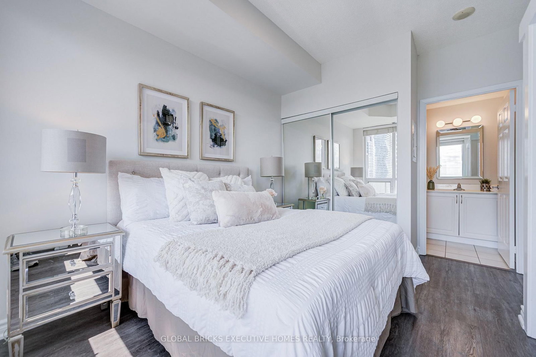
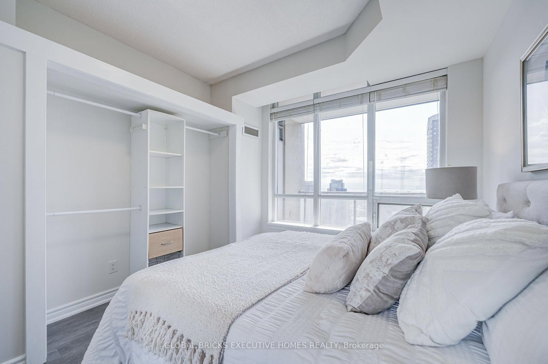
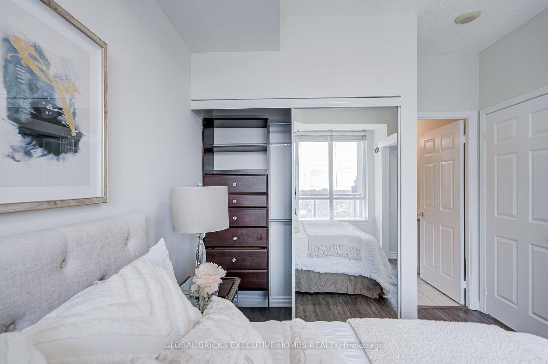
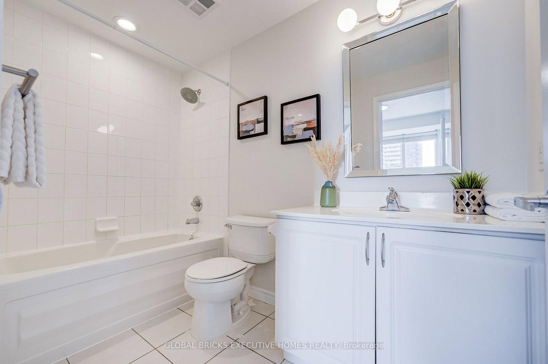
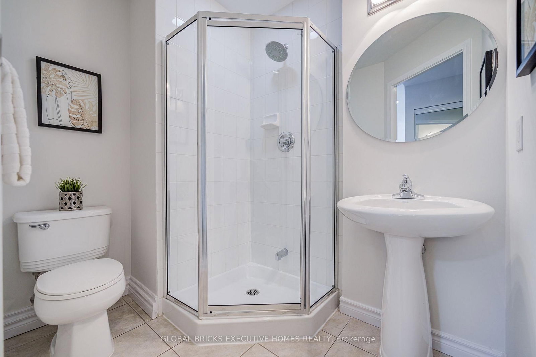
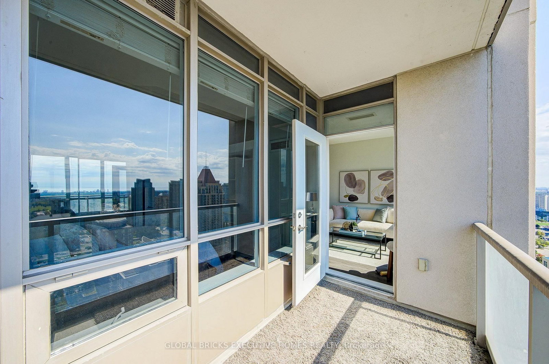
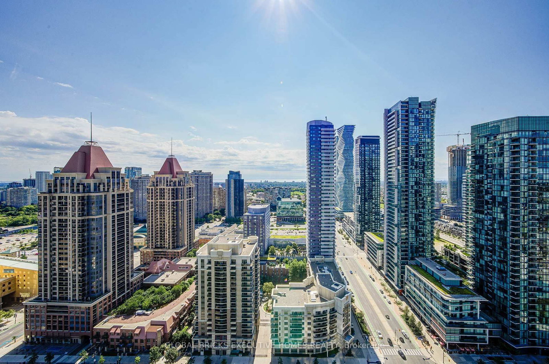
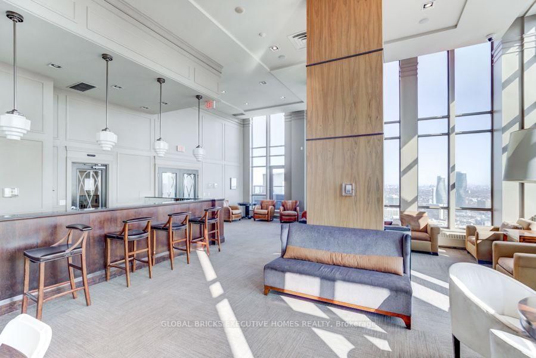
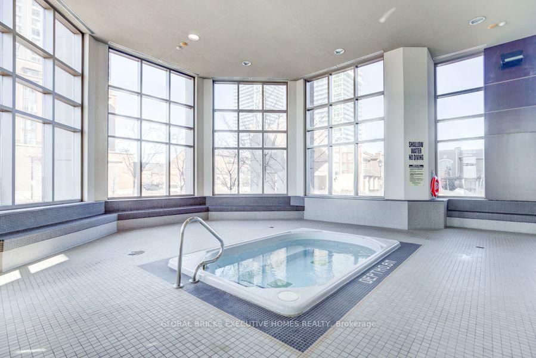
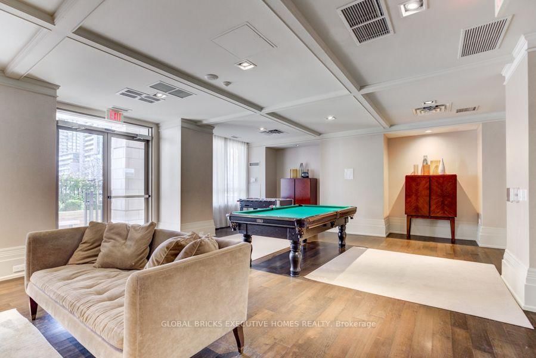
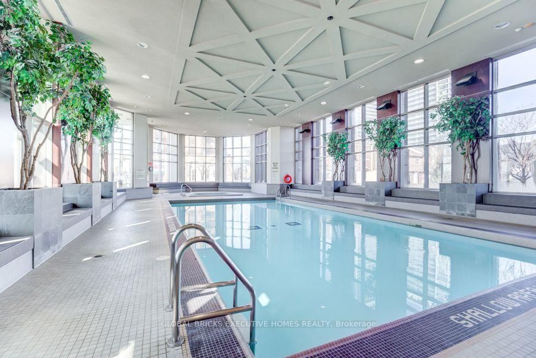
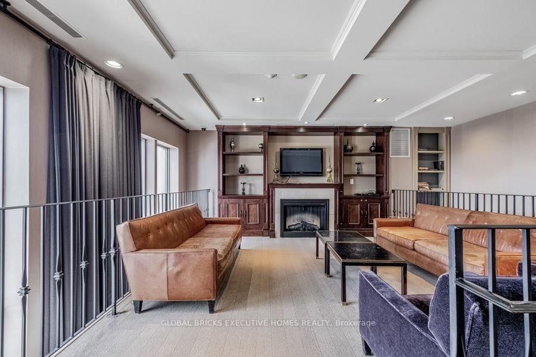
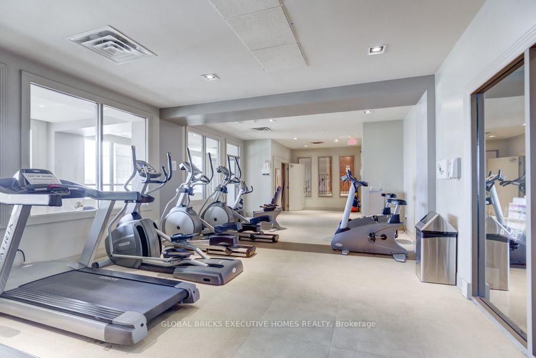
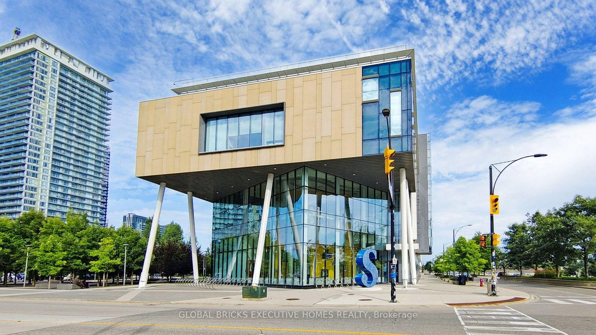
Luxurious One Park Tower by Daniels in the heart of the city! This spacious and bright 1-bedroom + den suite features 2 full bathrooms and a functional layout in the heart ofMississauga. Enjoy the updated kitchen with new quartz countertops, a new tiled backsplash, a brand-new fridge, a newer built-in microwave with integrated exhaust fan (2020), and a newer high-end dishwasher. New flooring throughout (2019), fresh paint, and a new washer anddryer (2019) complete this sparkling clean, move-in-ready suite! Conveniently located close to Square One, Sheridan College, UTM, major highways, the publictransit hub, GO Transit, restaurants, specialty shops, and more. Move in and enjoy!
Buy/Sell history for 2911-388 Prince of Wales Dr, Mississauga, Ontario
Sale history on this site covers the last 2 years, the window permitted under the TRREB MLS® VOW agreement.
| Date Start | Date End | List Price | Price | Event | Listing ID |
|---|---|---|---|---|---|
| N/A | N/A | $538,000 | N/A | For Sale | W13725974 |
Estimated value requires sign in
AI market estimates use sold comparables and are available after you sign in and accept MLS® VOW terms.
Combined W/Living · hardwood floor
Level: Flat
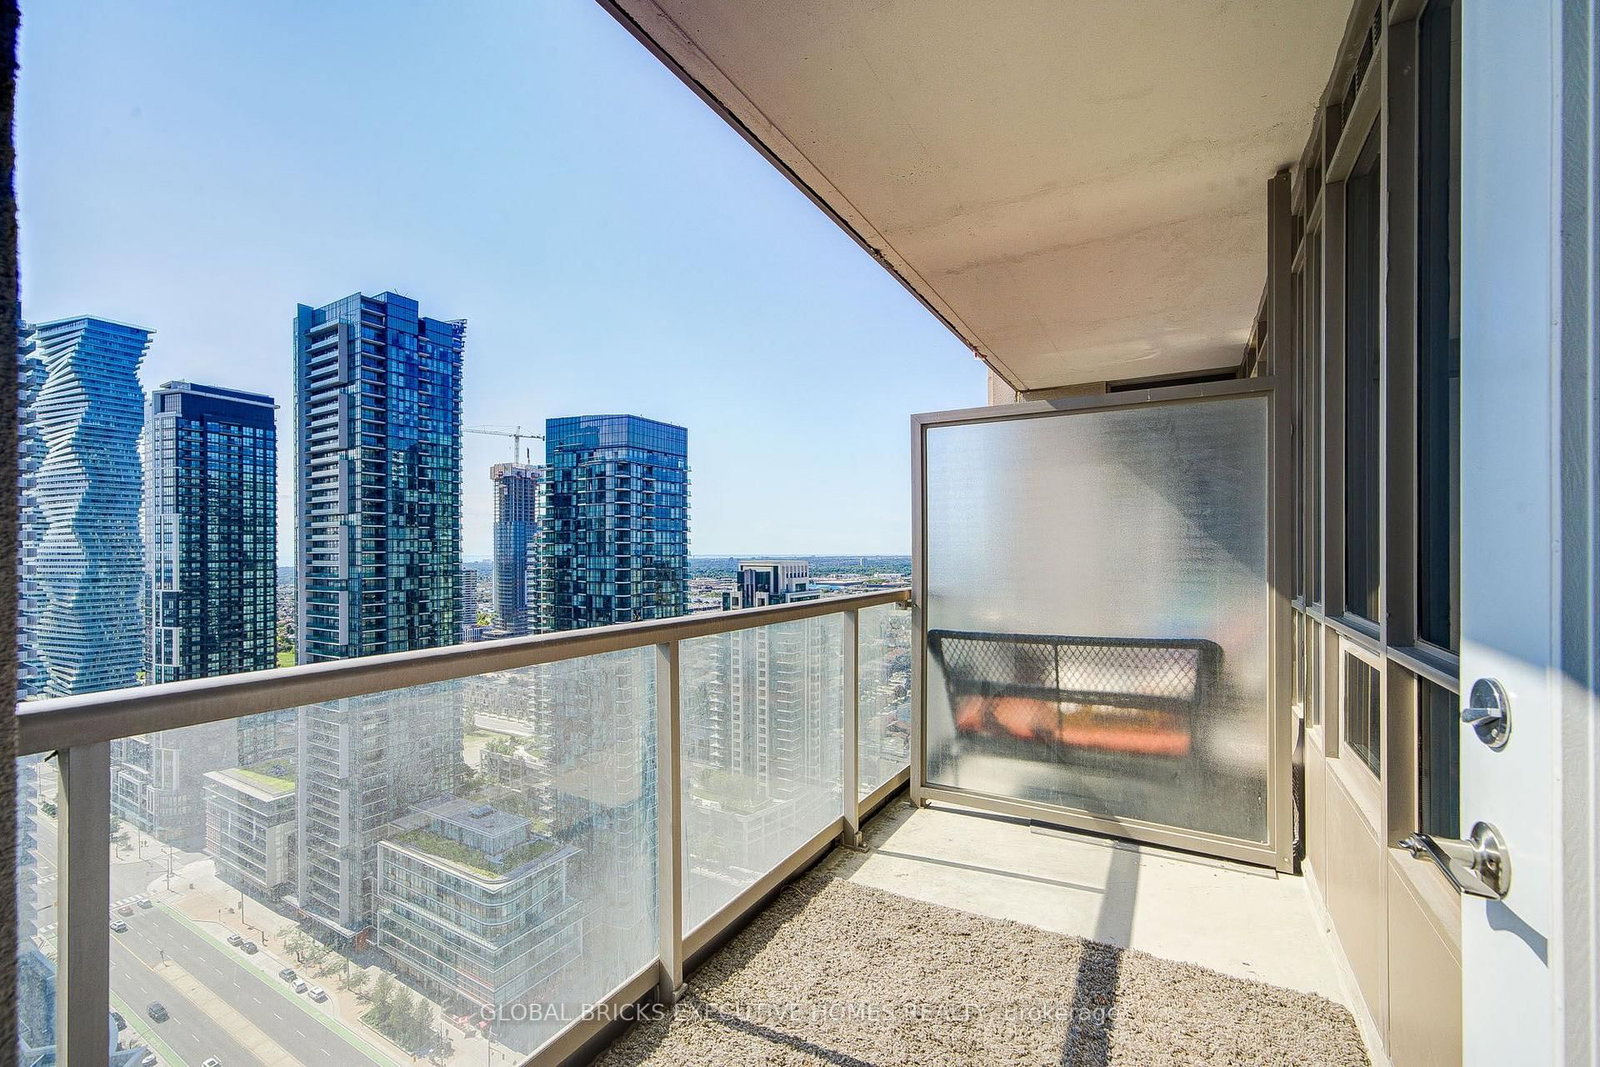
Combined W/Dining · hardwood floor · W/O To Balcony
Level: Flat
Stainless Steel Appl · Ceramic Floor · Centre Island
Level: Flat
4 Pc Ensuite · hardwood floor
Level: Flat
3 Pc Bath · hardwood floor
Level: Flat
Comparable sales require sign in
Closing prices and sold comps are available to registered visitors who accept MLS® VOW terms on this site.
Monthly Payment
$2,467
Total monthly payment
$2,726
Break-even down payment
100%
Expand Neighbourhood demographics to load Statistics Canada census charts.
Expand Market details to load neighbourhood price and activity trends.
$538,000
$538,000
CAD
Estimated market value
Connect directly with Kishan Patel.
The trademarks MLS®, Multiple Listing Service® and the associated logos are owned by CREA and identify the quality of services provided by real estate professionals who are members of CREA.