





Living (3.048 × 5.068)
Laminate · Combined W/Dining · W/O To Balcony
Level: Main

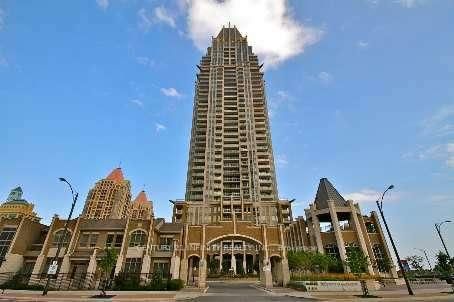
City Centre, Mississauga, Ontario L5B 0A1
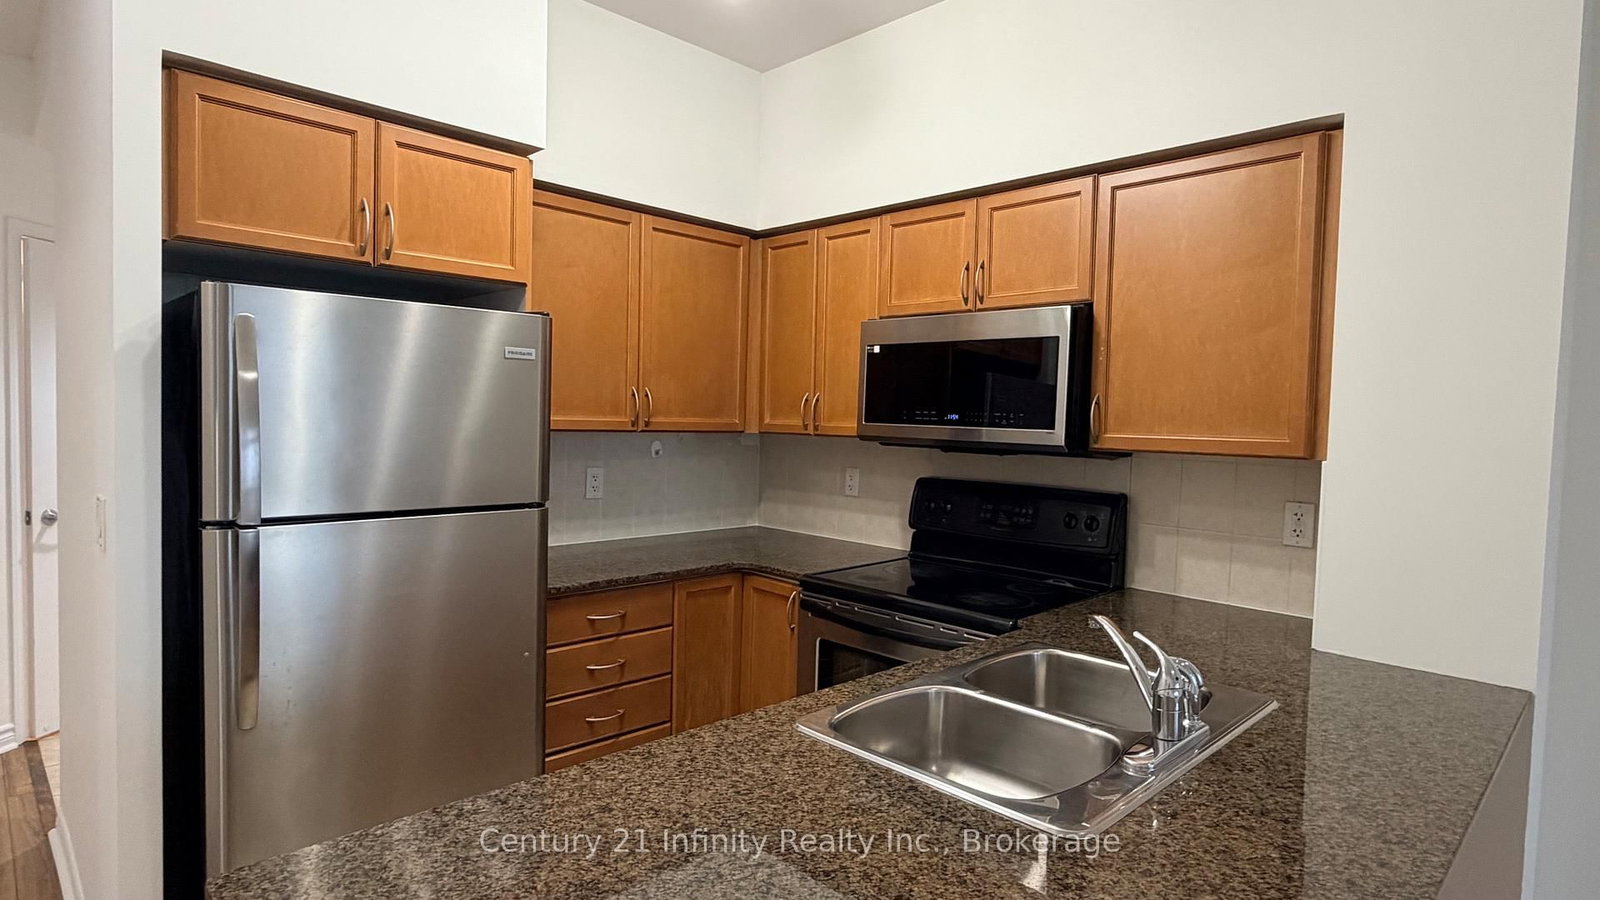
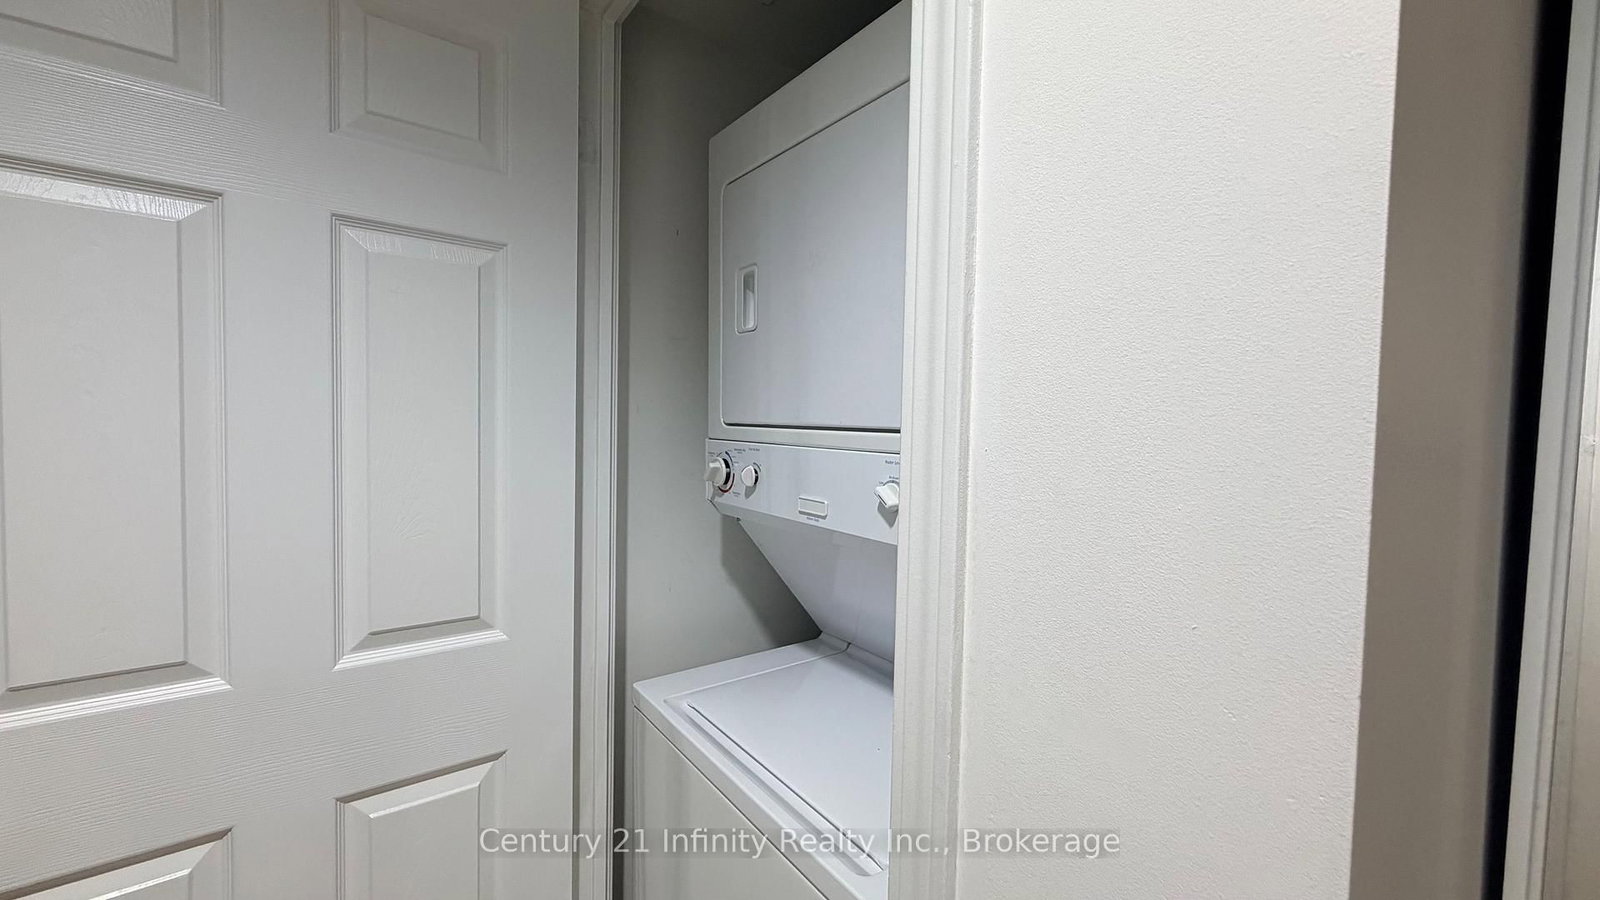
Prestigious One Park Tower, In The Heart Of Downtown Mississauga. 1 Bedroom Condo + A Large Den, Separate Room (2nd Br Or Office). 2 Full Washrooms. **9Ft Ceiling**New Laminate Floors Through Out ( May 2026) No Carpet** Freshly Painted (May 2026)** Primary Bedroom W Ensuite Bath. Kitchen W Granite Countertop, Stainless Steel Appliances & Breakfast Bar, W/O To Open Balcony & Beautiful Unobstructed View From Living Room. 1 Parking, 1 Locker. **Super Convenient Location** Walk To Sq 1, Shopping, Groceries, College, Library, Schools, Transit & More. Easy Access To Hwy 401& 403.No Pets, No Smoking. AAA Tenants Only. Included In Rent S/S Fridge, Stove, Dishwasher, Microwave, Washer/Dryer, Window Coverings, Parking & Locker. Amenities: Indoor Pool, Fitness Centre, Hot Tub, Bbq Terrace, 38th Floor Lounge, Guest Suites, Visitor Parking, And More.
Listing activity for 1911-388 Prince Of Wales Dr, Mississauga, Ontario
| Date Start | Date End | List Price | Price | Event | Listing ID |
|---|---|---|---|---|---|
| N/A | N/A | $2,450 | N/A | For Lease | W13707404 |
Laminate · Combined W/Dining · W/O To Balcony
Level: Main
Laminate · Combined W/Living · Open Concept
Level: Main
Ceramic Floor · Stainless Steel Appl · Breakfast Bar
Level: Main
Laminate · 4 Pc Ensuite · Large Closet
Level: Main
Laminate · 3 Pc Bath · Separate Rm
Level: Main
Mortgage tools apply to sale listings.
Expand Neighbourhood demographics to load Statistics Canada census charts.
$2,450/mo
$2,450/mo
CAD
Estimate unavailable
Connect directly with Kishan Patel.
The trademarks MLS®, Multiple Listing Service® and the associated logos are owned by CREA and identify the quality of services provided by real estate professionals who are members of CREA.