


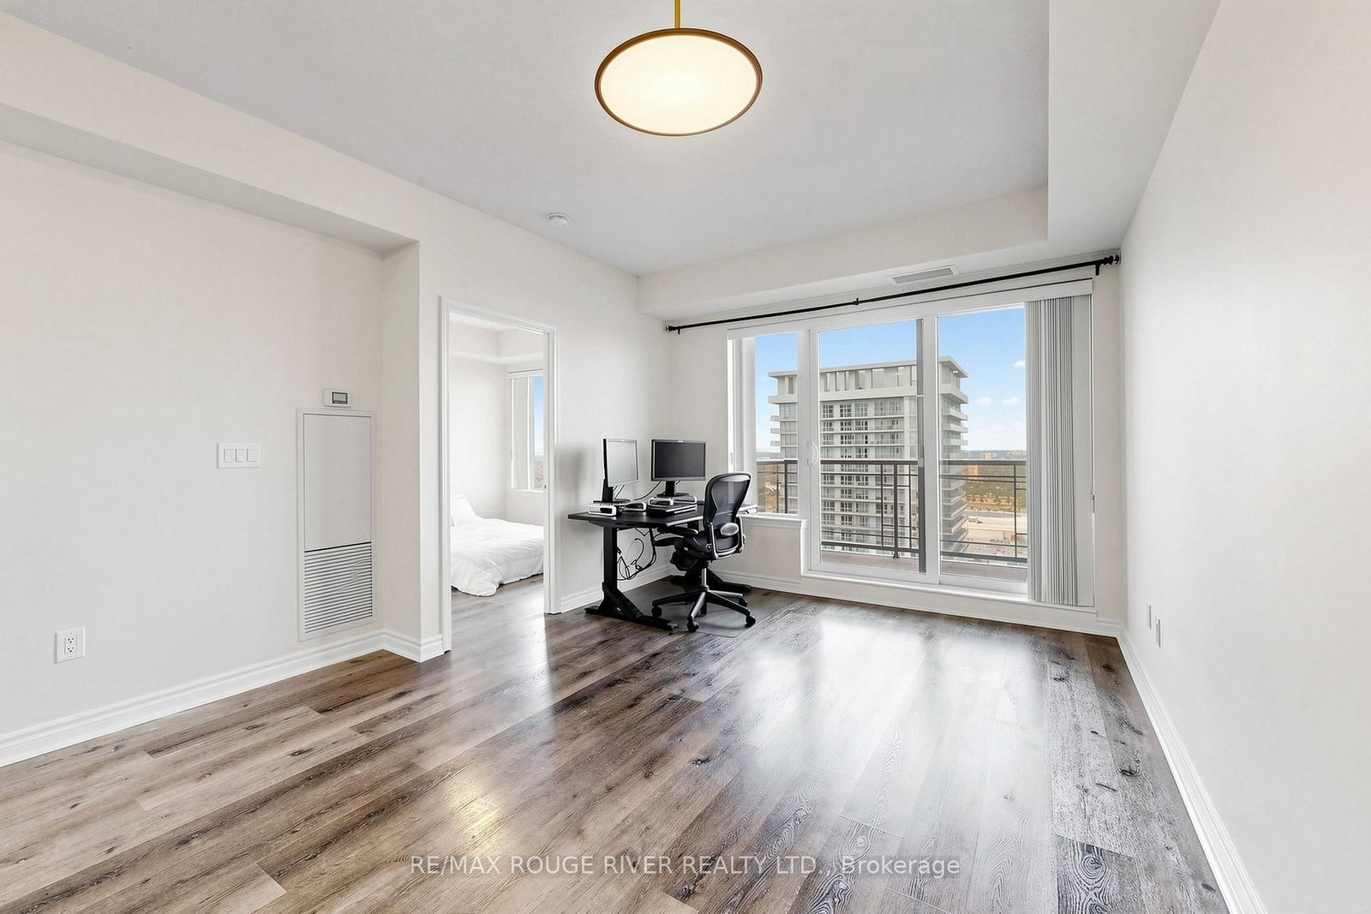

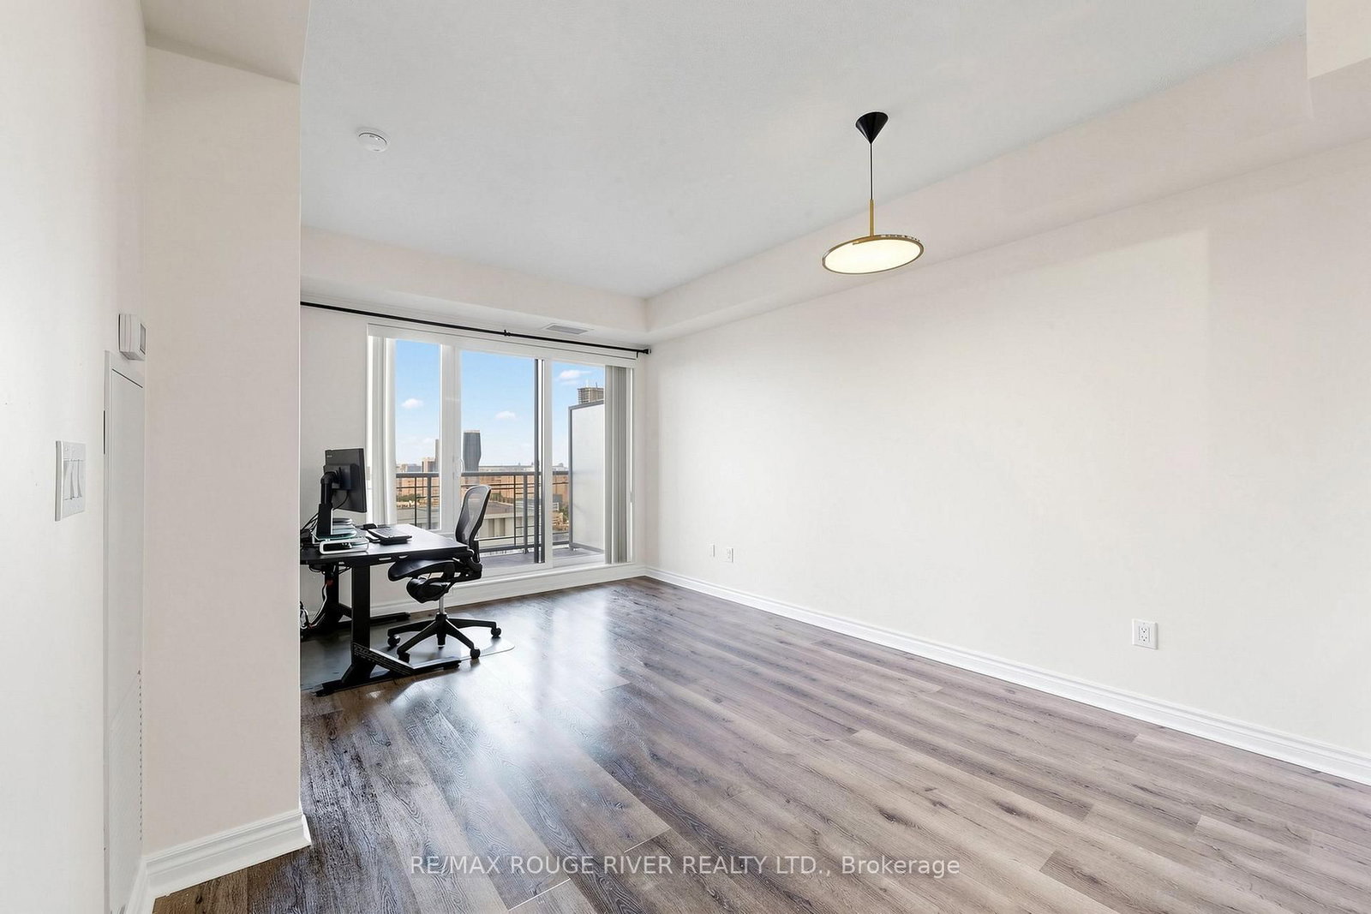





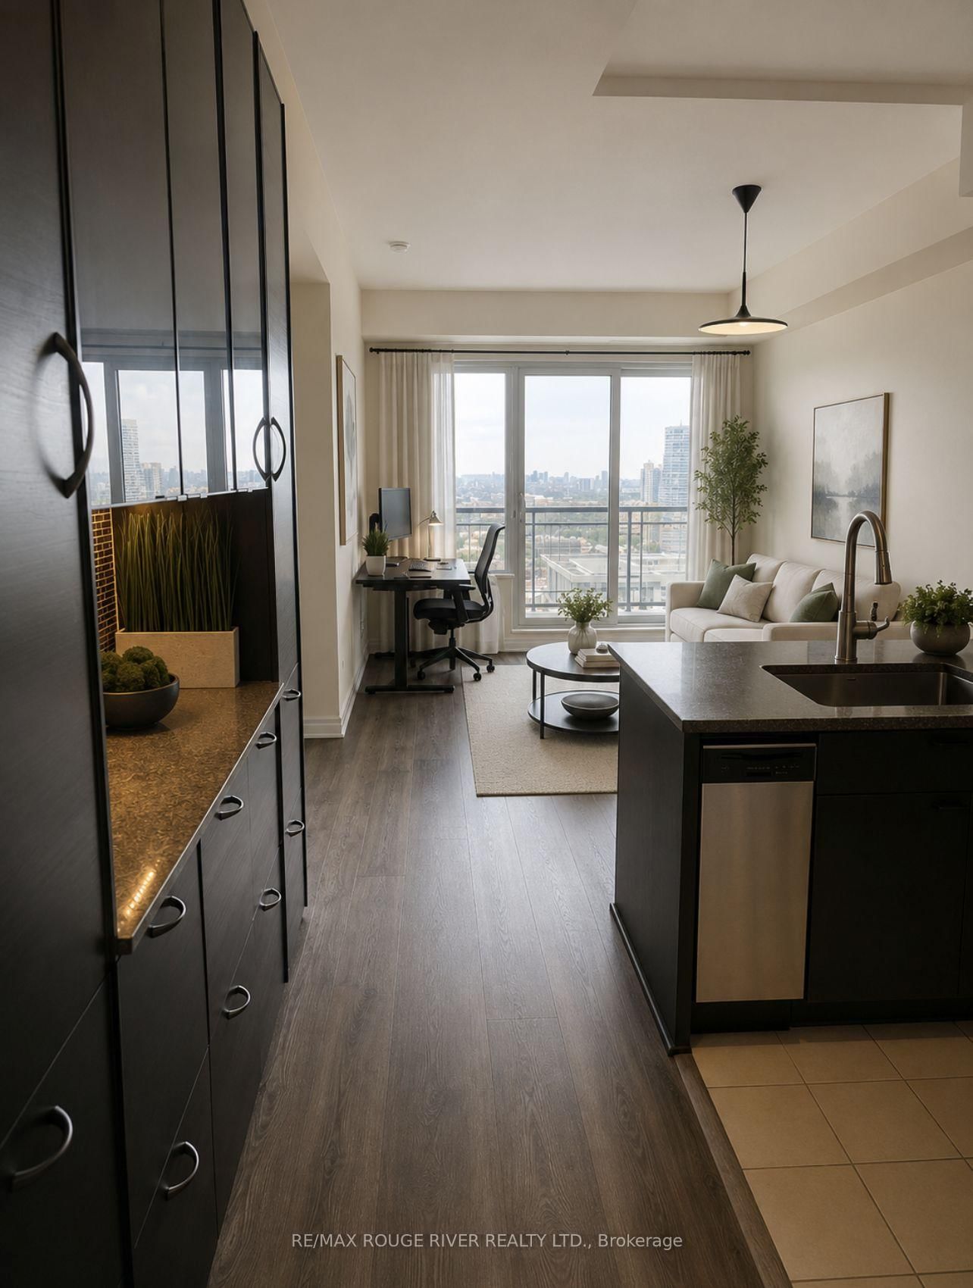








Living (3.24 × 4.59)
Vinyl Floor · W/O To Balcony · Combined W/Dining
Level: Main

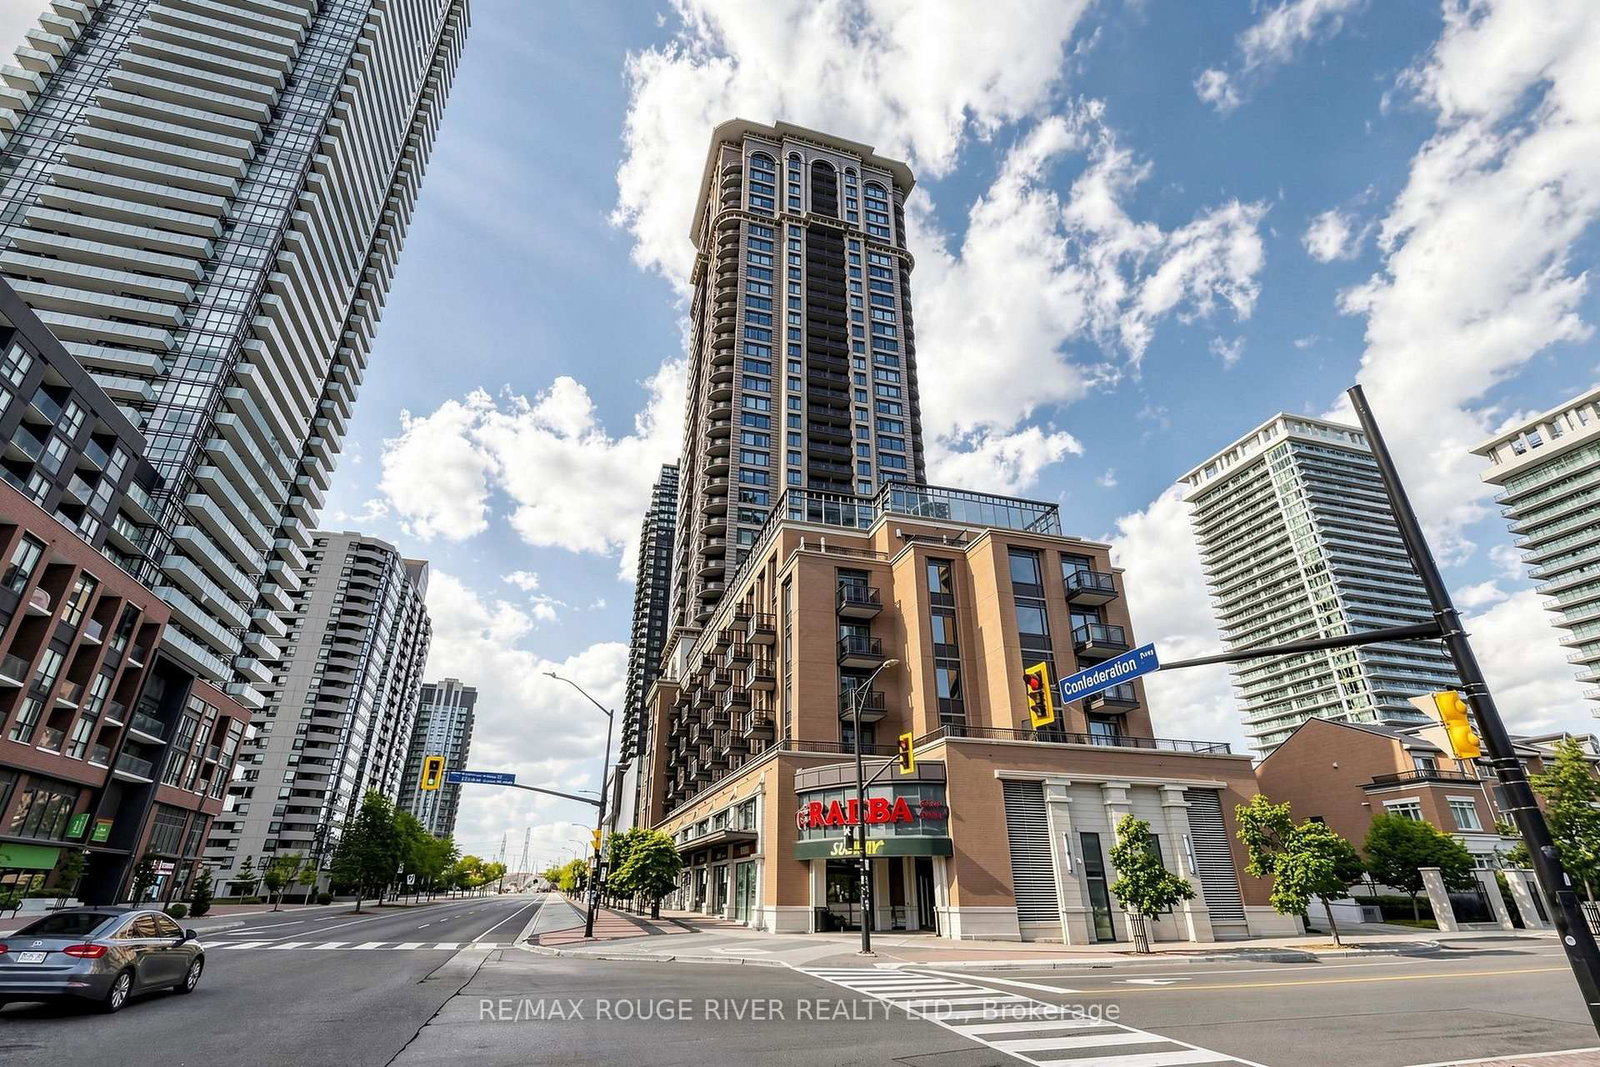
City Centre, Mississauga, Ontario L5B 0C6
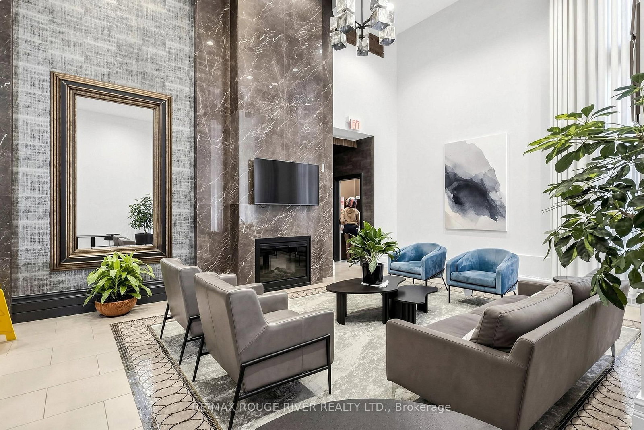
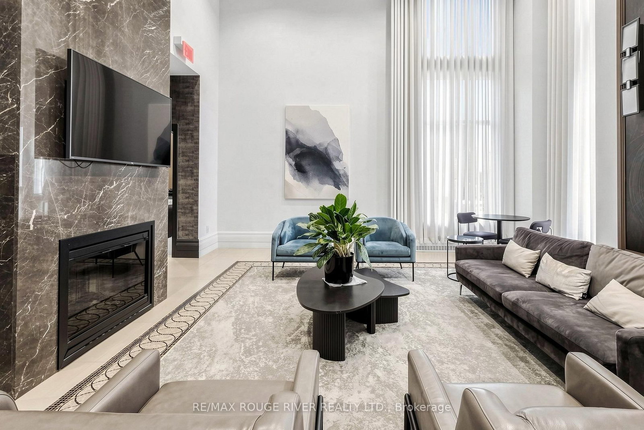
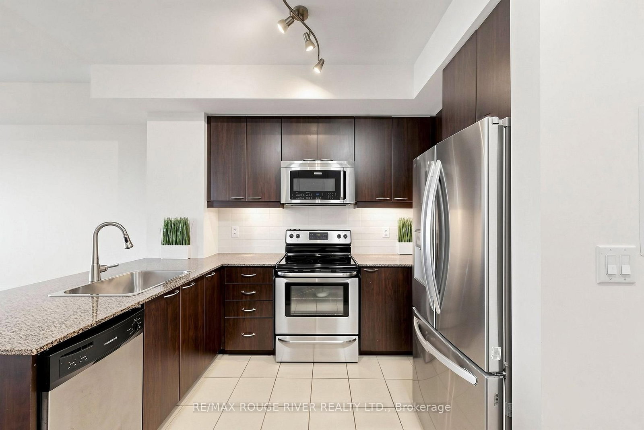
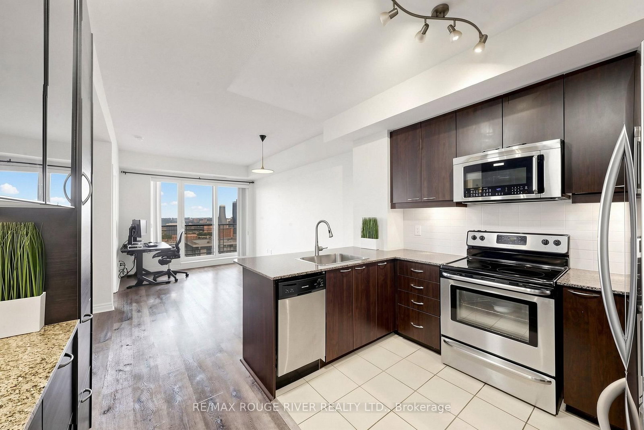
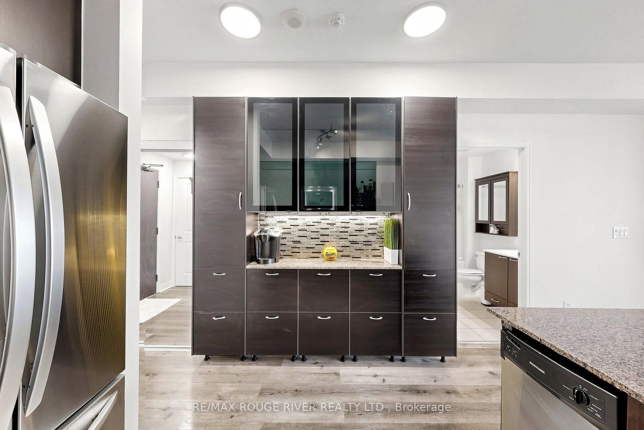
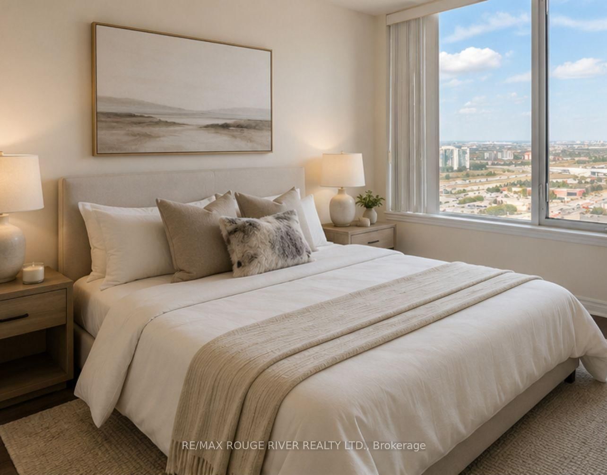
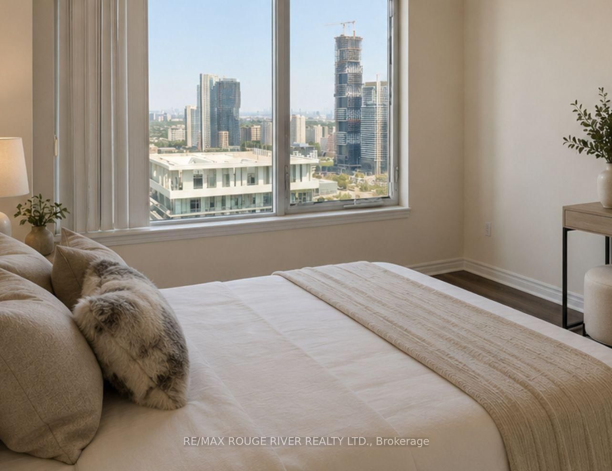
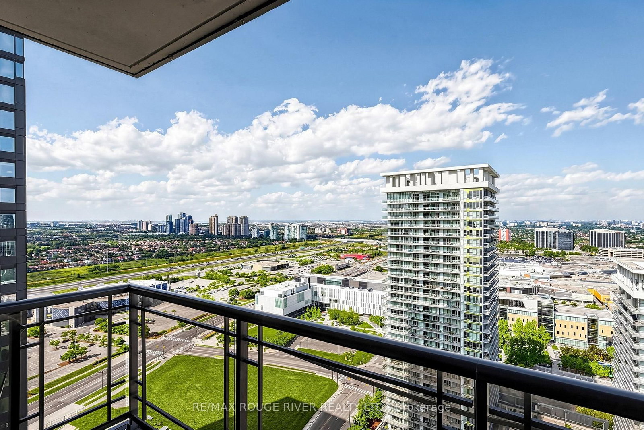
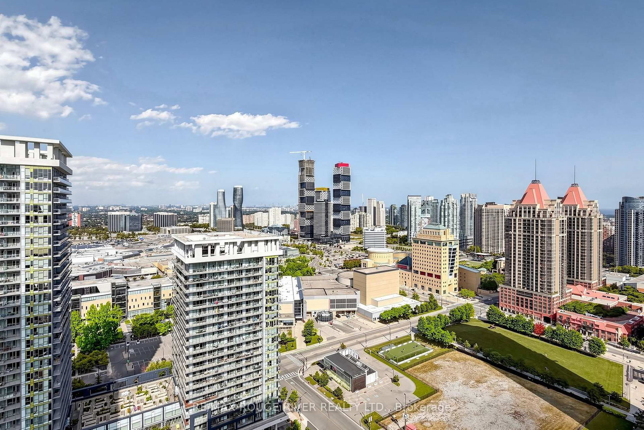
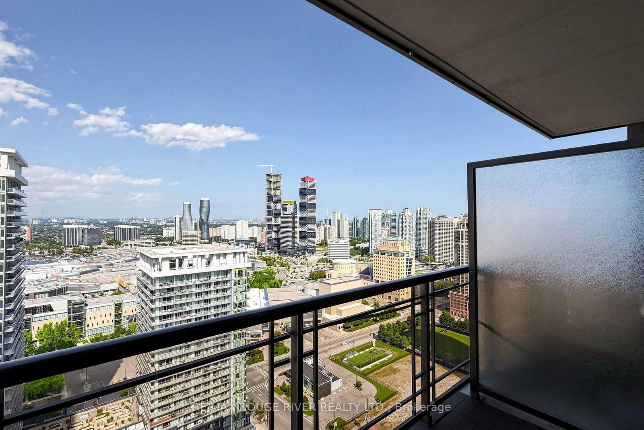
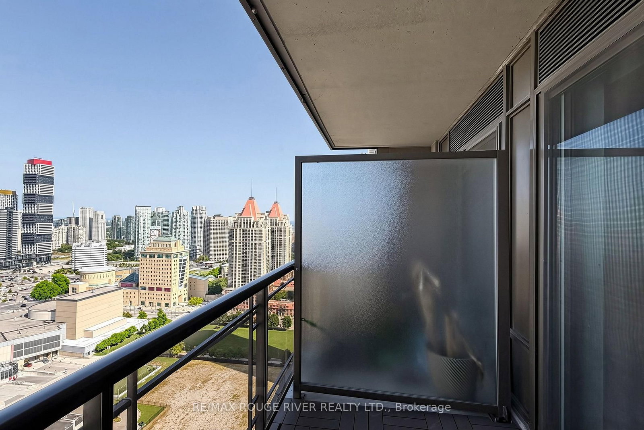
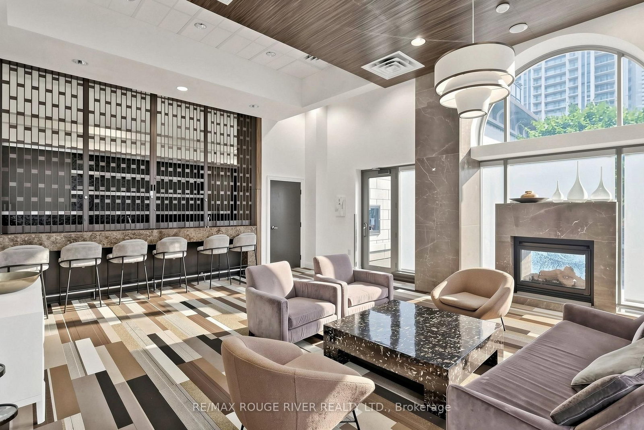
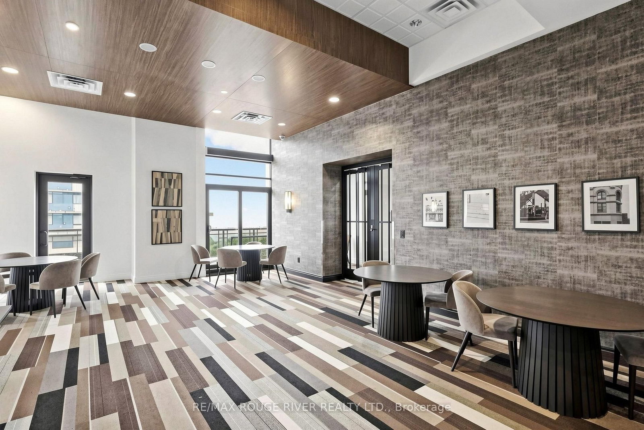
Welcome to 385 Prince of Wales Drive, where modern urban living meets unbeatable convenience. This bright, stylish 29th-floor unit offers an exceptional lifestyle in the heart of downtown Mississauga. Featuring 9-foot ceilings and a functional open-concept layout, the residence is finished with granite countertops, waterproof vinyl flooring (2024), a glass-enclosed bathtub, and newer kitchen appliances. Enjoy breathtaking elevated views and spectacular sunrises from your private balcony, with a front-row seat to fireworks at Celebration Square. This unit includes one parking space and one locker, providing essential storage and ease of travel. The location is second to none. You are steps away from Square One Shopping Centre, Sheridan College's Hazel McCallion Campus, Mississauga Celebration Square, the Living Arts Centre, and the City Centre Transit Terminal. Commuting is effortless with quick access to Highways 403, 401, and the QEW, alongside convenient GO Transit connections. Residents of Chicago Condos enjoy a comprehensive suite of resort-style amenities, including 24-hour concierge service, an indoor pool and fitness centre, a virtual golf simulator, a theatre and media room, party and recreation spaces, and an outdoor terrace with BBQ areas. Upgraded Appliances: Fridge (2026), Over the Range Microwave (2025), Stacked Washer & Dryer (2025). Whether you are a first-time buyer, professional, student, or investor, this property offers the perfect opportunity to enjoy a premium downtown Mississauga lifestyle with every convenience at your doorstep.
Listing activity for 2903-385 Prince Of Wales Dr, Mississauga, Ontario
| Date Start | Date End | List Price | Price | Event | Listing ID |
|---|---|---|---|---|---|
| N/A | N/A | $429,900 | N/A | For Sale | W13703108 |
Vinyl Floor · W/O To Balcony · Combined W/Dining
Level: Main
Vinyl Floor · Open Concept · Combined W/Living
Level: Main
Vinyl Floor · Closet
Level: Main
Ceramic Floor · Centre Island · Granite Counter
Level: Main
Monthly Payment
$1,971
Total monthly payment
$2,225
Break-even down payment
100%
Expand Neighbourhood demographics to load Statistics Canada census charts.
$429,900
$429,900
CAD
Estimate unavailable
Connect directly with Kishan Patel.
The trademarks MLS®, Multiple Listing Service® and the associated logos are owned by CREA and identify the quality of services provided by real estate professionals who are members of CREA.