


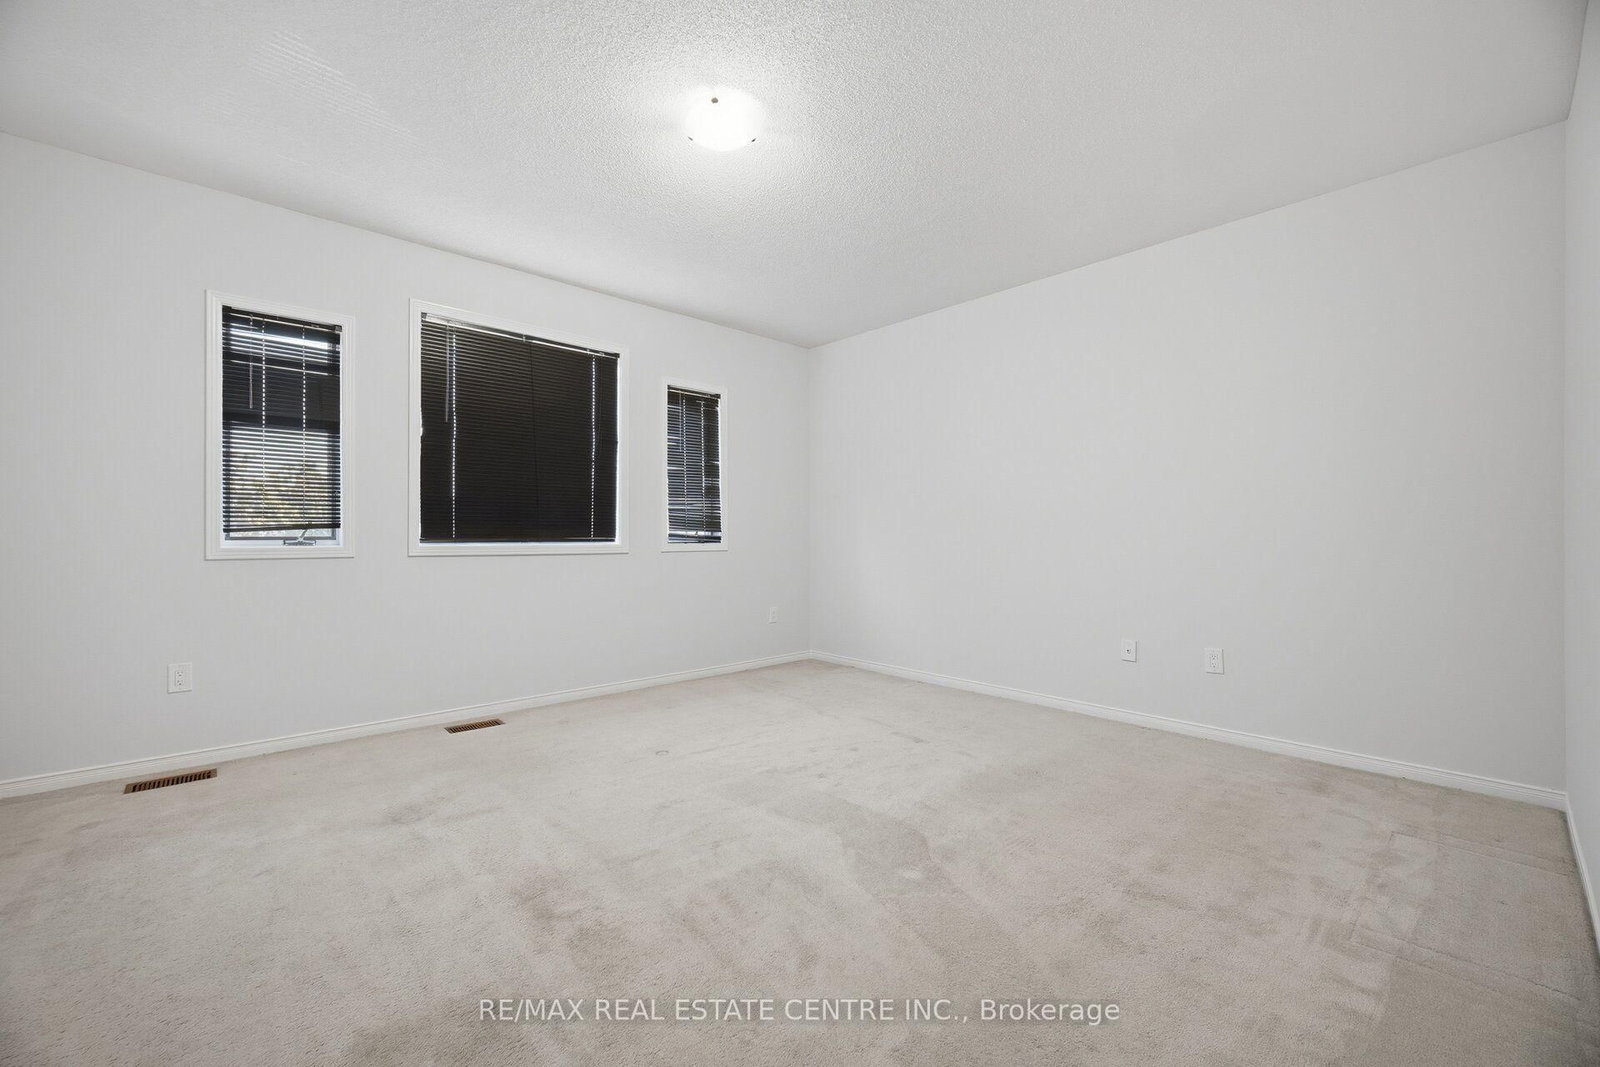


Living (3.51 × 2.95)
Level: Main

Lisgar, Mississauga, Ontario L5N 7G5
Well-Maintained Detached Home for Lease in Sought-After Lisgar. Welcome to this gorgeous, well-maintained detached home nestled in the highly desirable Lisgar neighbourhood. Featuring a charming front porch, spacious executive-style living and family rooms, and hardwood flooring throughout, this home offers both comfort and elegance.The bright and spacious kitchen includes a breakfast area with a walkout to a large deck, perfect for outdoor dining, BBQs, and entertaining family and friends.Ideally located within walking distance to Lisgar GO Station, top-rated schools, parks, shopping, and everyday amenities. Conveniently close to Highways 401 and 407 for an easy commute. Tenant is responsible for 70% of all utilities.
Buy/Sell history for 3727 Althorpe Circ, Mississauga, Ontario
Sale history on this site covers the last 2 years, the window permitted under the TRREB MLS® VOW agreement.
| Date Start | Date End | List Price | Price | Event | Listing ID |
|---|---|---|---|---|---|
| N/A | N/A | $3,250 | N/A | For Lease | W14032012 |
Estimated value requires sign in
AI market estimates use sold comparables and are available after you sign in and accept MLS® VOW terms.
Level: Main
Level: Main
Level: Main
Level: Main
Level: Main
Level: Main
Level: 2nd
Level: 2nd
Level: 2nd
Comparable sales require sign in
Closing prices and sold comps are available to registered visitors who accept MLS® VOW terms on this site.
Mortgage tools apply to sale listings.
Expand Neighbourhood demographics to load Statistics Canada census charts.
Expand Market details to load neighbourhood price and activity trends.
$3,250/mo
$3,250/mo
CAD
Estimated market value
The trademarks MLS®, Multiple Listing Service® and the associated logos are owned by CREA and identify the quality of services provided by real estate professionals who are members of CREA.