




Living (3.08 × 4.17)
hardwood floor · Combined W/Dining · Large Window
Level: Main

Erin Mills, Mississauga, Ontario L5L 4N7
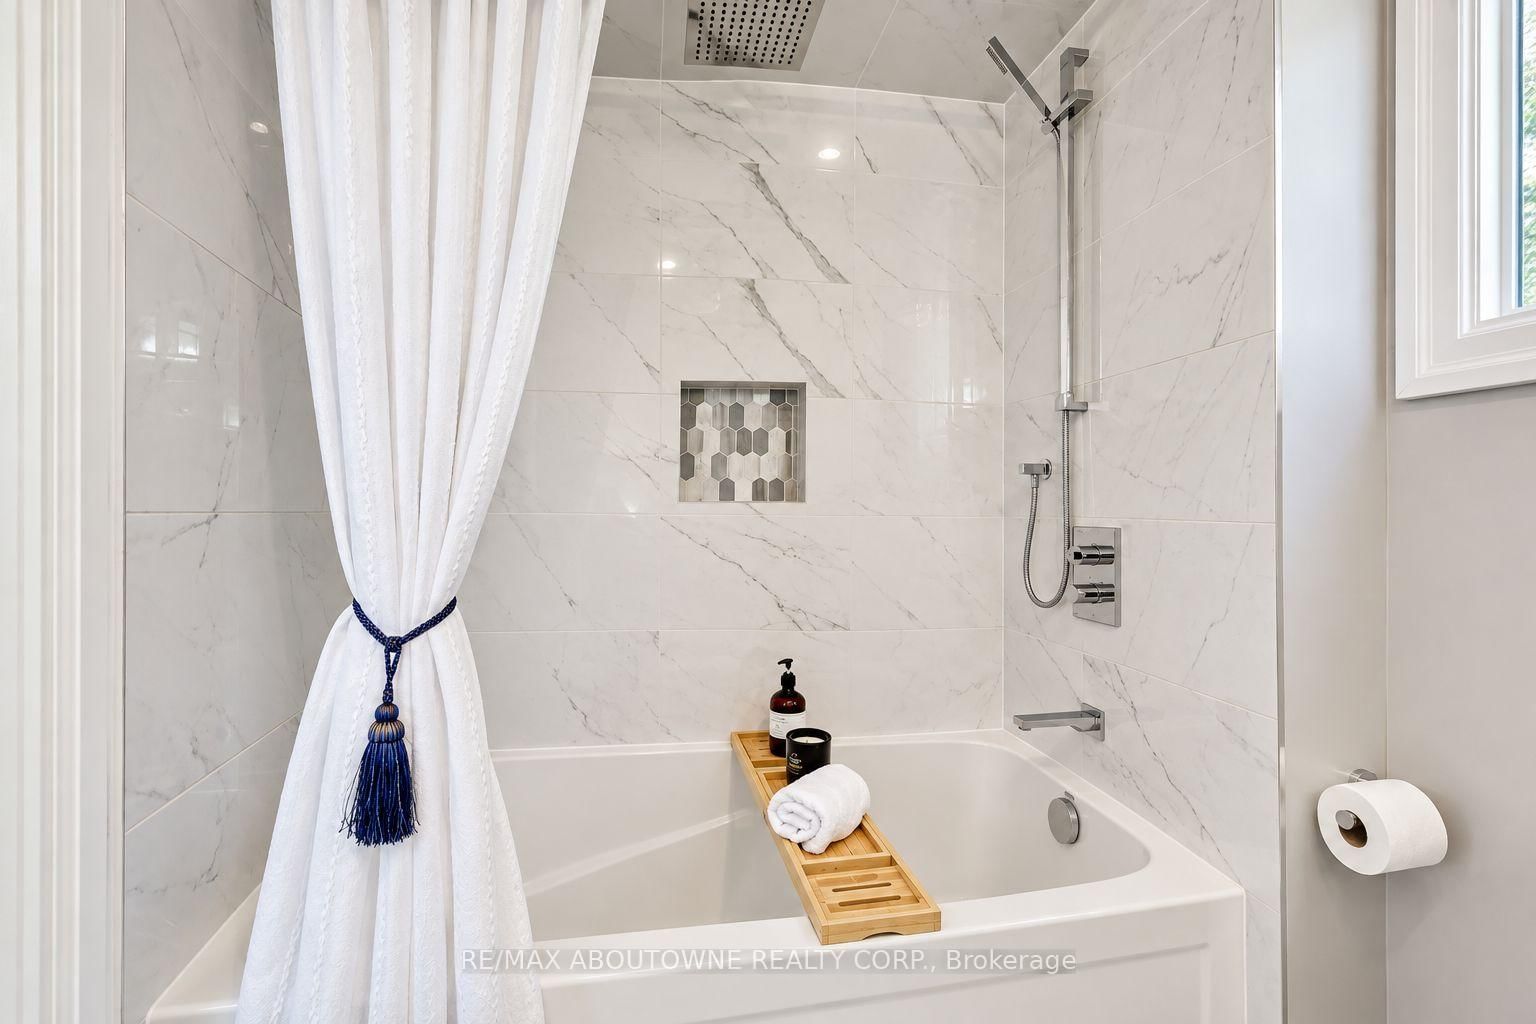
Gorgeous detached with double car garage located on large private lot in desirable Erin Mills!! This home features 3 bedrooms, 3+1 baths & partially finished basement ready for your final touches! The main level with hardwood floor throughout has Living/Dining Room, Kitchen & cozy Family Room with woodburning fireplace & walk out to oversized backyard. The modern Kitchen comes complete with good quality appliances& pot lights. Convenient main floor laundry/mud room with direct access to double car garage. A 2 pc powder room completes the main floor. The upper level features 3 generous sized bedrooms, with the primary Bedroom offering a walk-in closet & luxurious 5-piece ensuite with double sink. All 4 bathrooms have been recently renovated. The partially finished lower level includes a recently added 3pc bath & is framed ready for your personal choices. The double car garage & private double drive offers parking for 4 cars.Minutes to Shopping Malls, Costco, Restaurants, Schools, Parks/Playground, Community Centre, Public Transit. Easy access to QEW & 403.
Buy/Sell history for 3668 Colonial Dr, Mississauga, Ontario
Sale history on this site covers the last 2 years, the window permitted under the TRREB MLS® VOW agreement.
| Date Start | Date End | List Price | Price | Event | Listing ID |
|---|---|---|---|---|---|
| N/A | N/A | $1,178,800 | N/A | For Sale | W13873418 |
Estimated value requires sign in
AI market estimates use sold comparables and are available after you sign in and accept MLS® VOW terms.
hardwood floor · Combined W/Dining · Large Window
Level: Main
hardwood floor · Combined W/Living · Large Window
Level: Main
hardwood floor · Fireplace · W/O To Patio
Level: Main
hardwood floor · Pot Lights
Level: Main
Ceramic Floor · Stainless Steel Sink · Access To Garage
Level: Main
Broadloom · 5 Pc Ensuite
Level: 2nd
Broadloom · Closet
Level: 2nd
Broadloom · Closet
Level: 2nd
2 Pc Bath · Ceramic Floor
Level: Main
5 Pc Ensuite · Ceramic Floor · Double Sink
Level: 2nd
4 Pc Bath · Ceramic Floor · Separate Shower
Level: 2nd
3 Pc Bath · Ceramic Floor
Level: Bsmt
Level not provided
Level not provided
Comparable sales require sign in
Closing prices and sold comps are available to registered visitors who accept MLS® VOW terms on this site.
Monthly Payment
$5,404
Total monthly payment
$5,967
Break-even down payment
100%
Expand Neighbourhood demographics to load Statistics Canada census charts.
Expand Market details to load neighbourhood price and activity trends.
$1,178,800
$1,178,800
CAD
Estimated market value
The trademarks MLS®, Multiple Listing Service® and the associated logos are owned by CREA and identify the quality of services provided by real estate professionals who are members of CREA.