


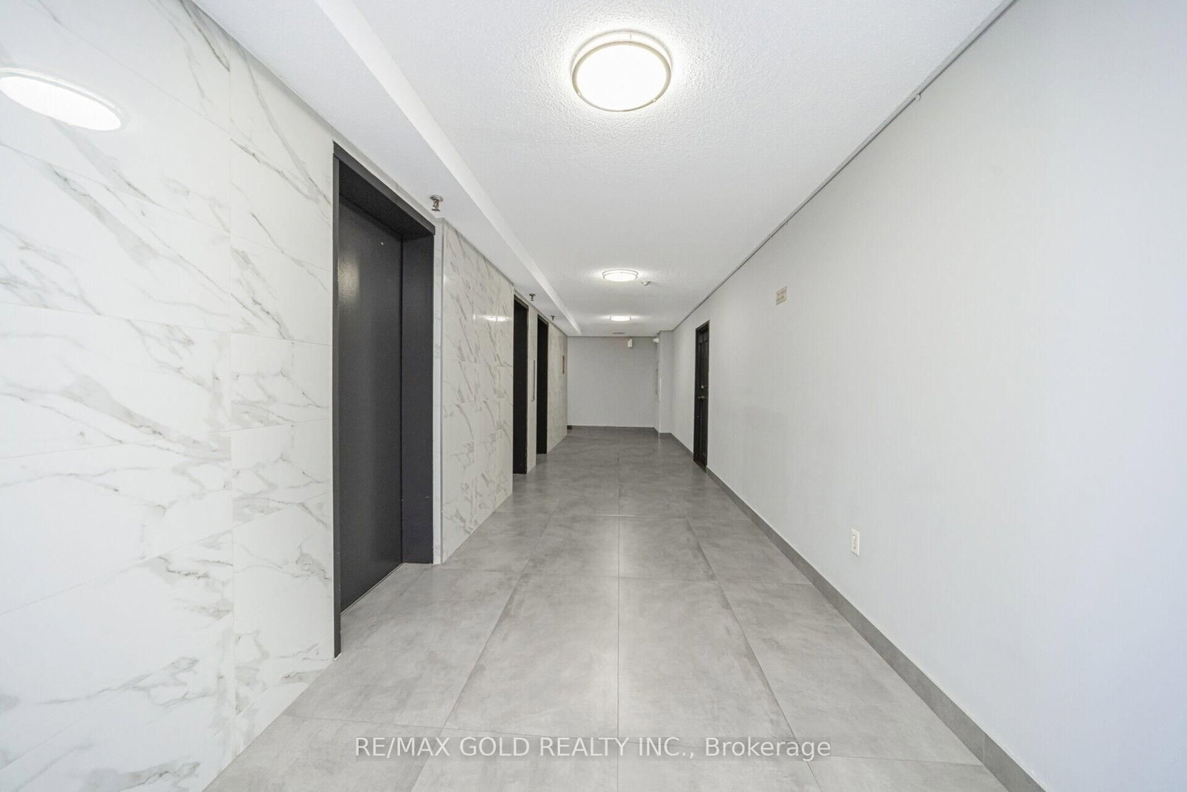
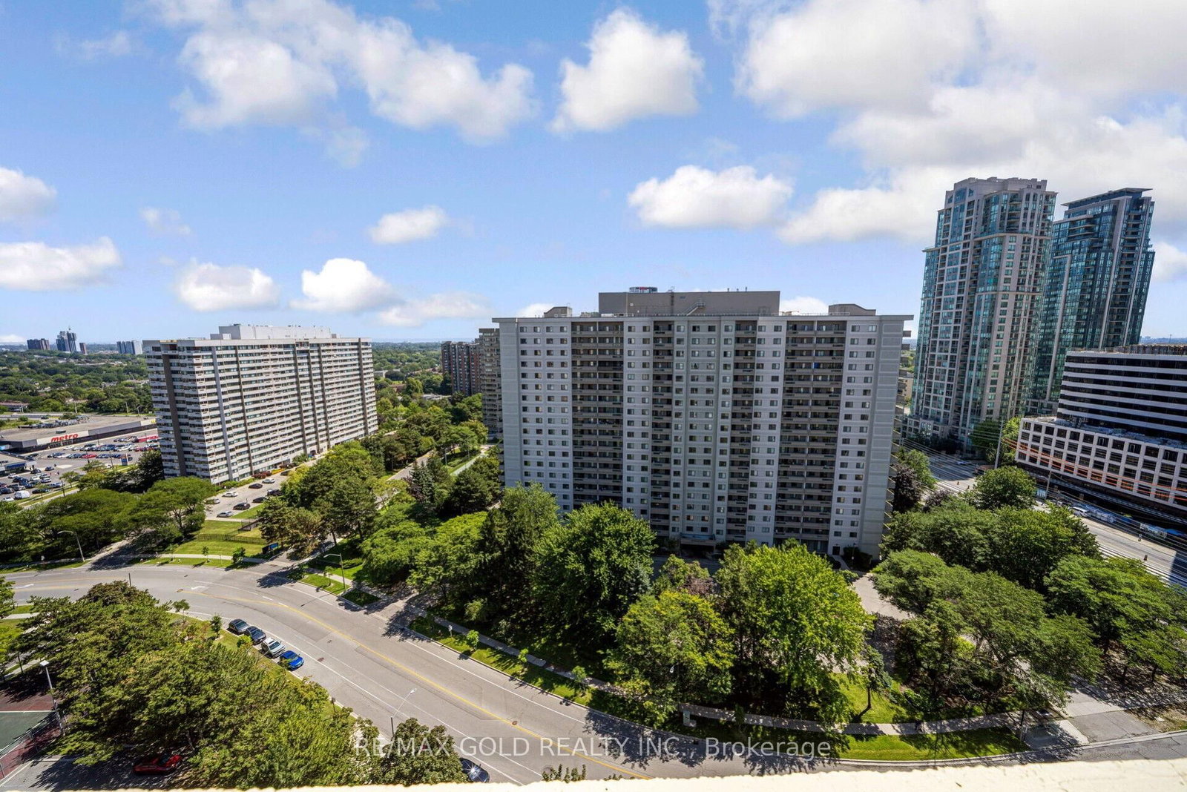
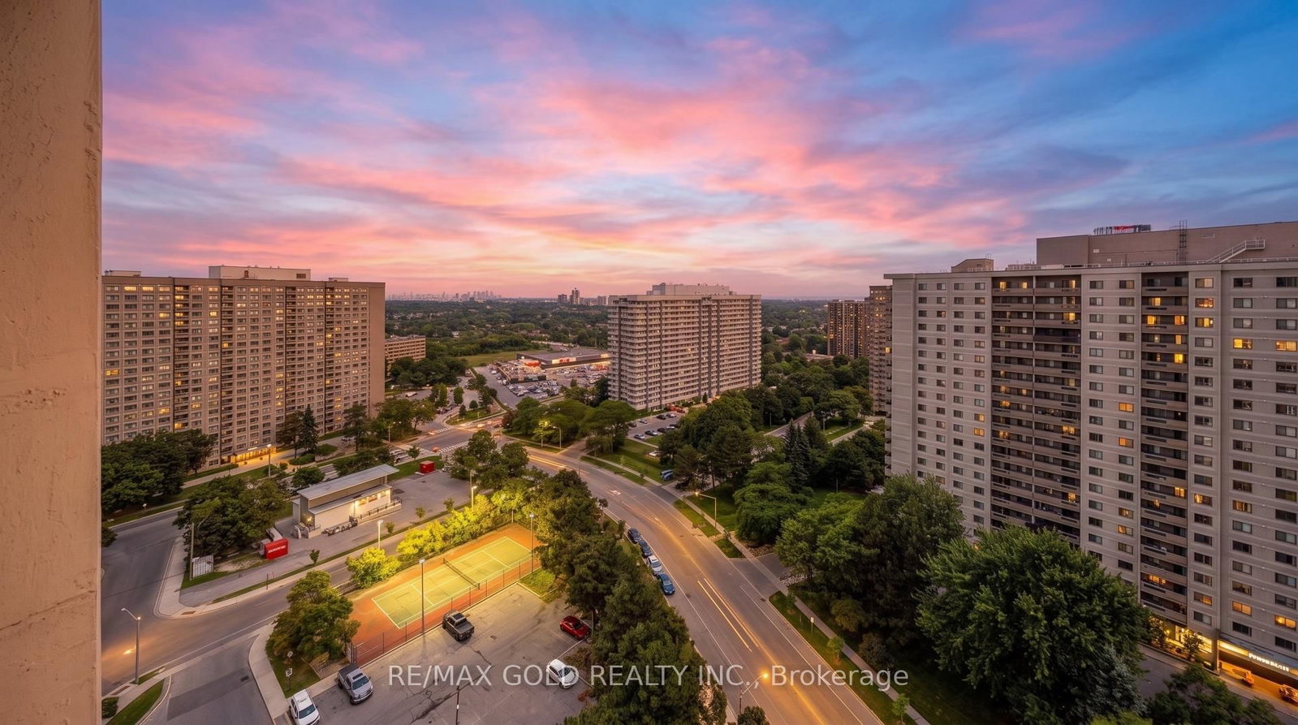

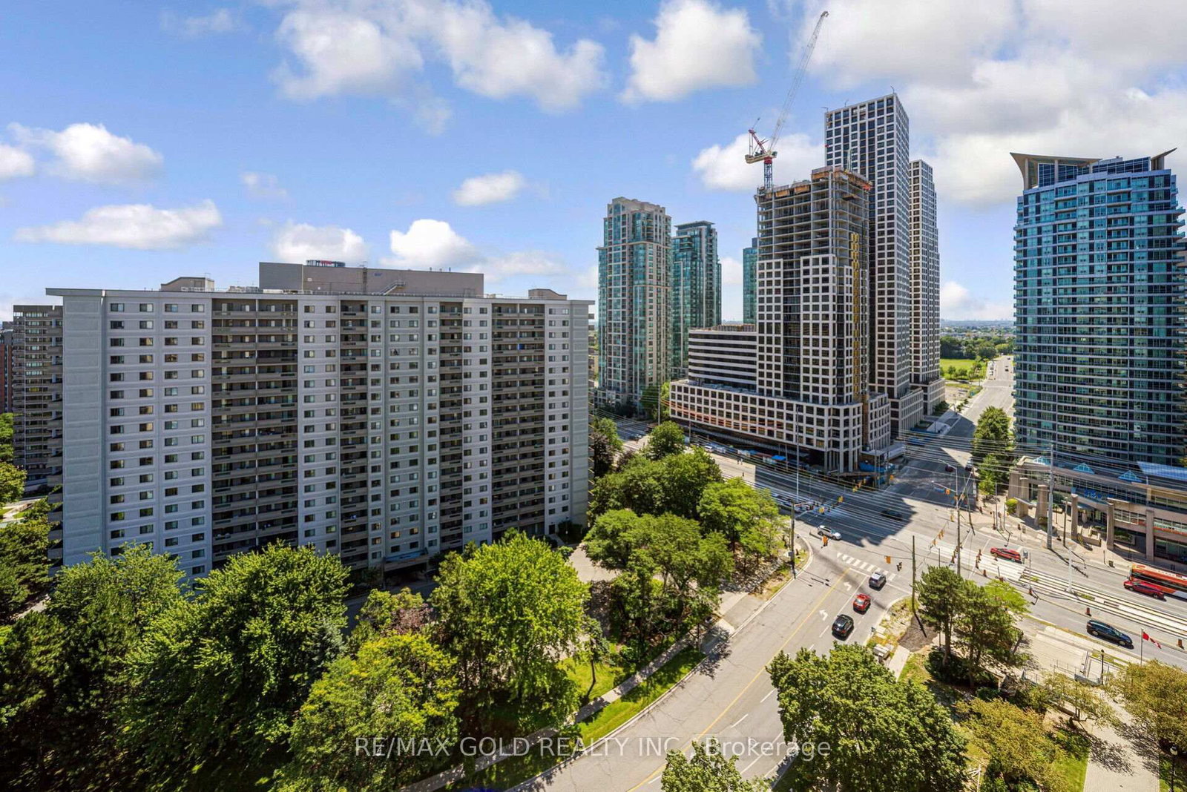

Room 1
Level not provided

Mississauga Valleys, Mississauga, Ontario L5A 3X3
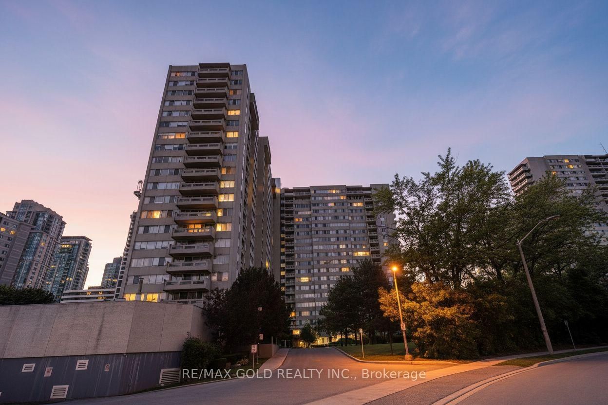
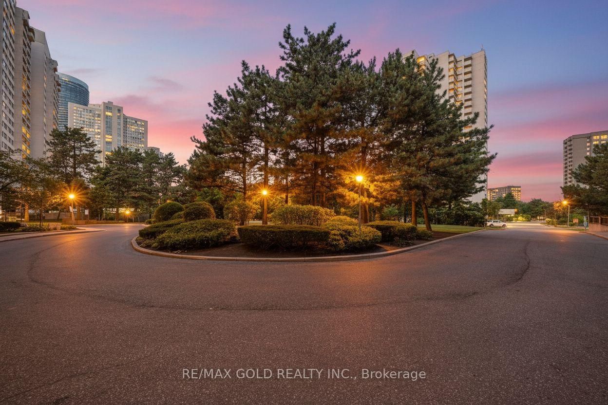
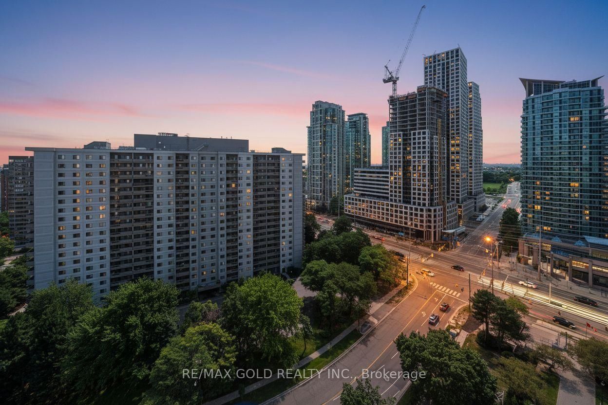
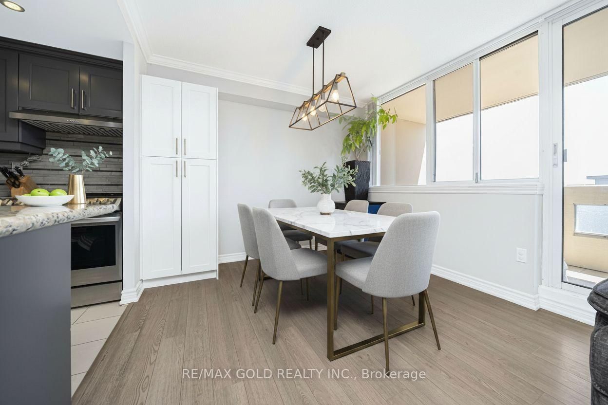
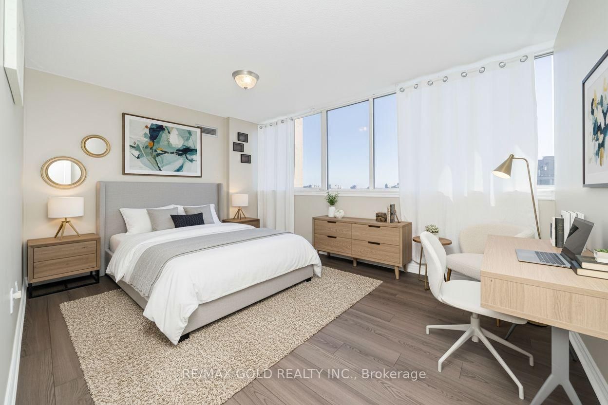
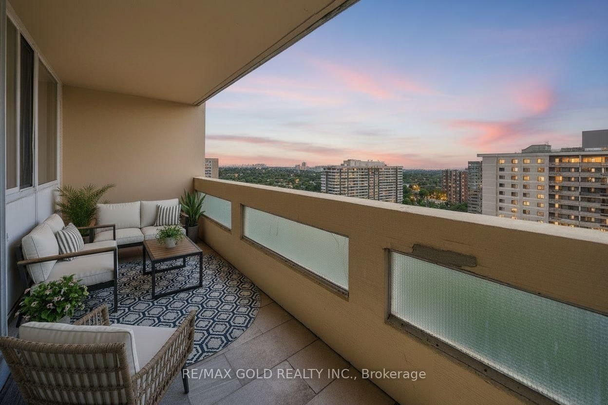
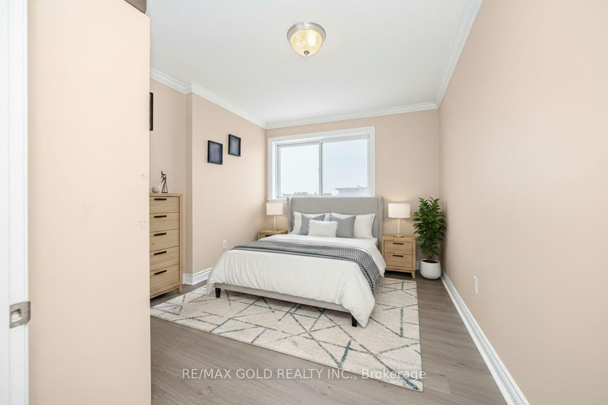
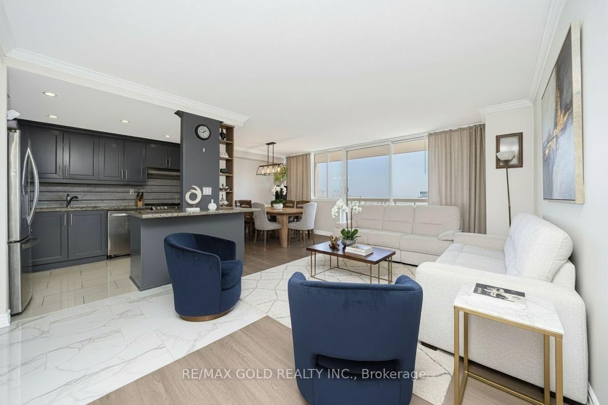
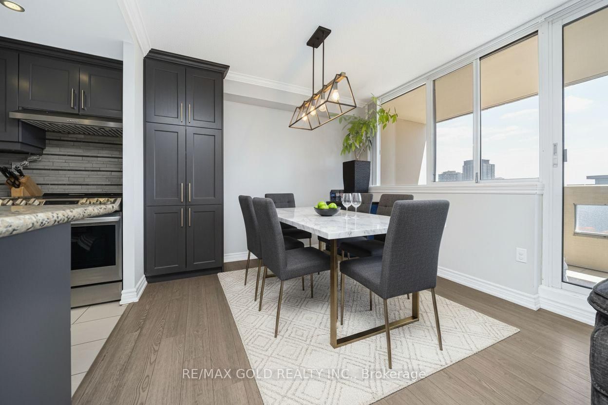
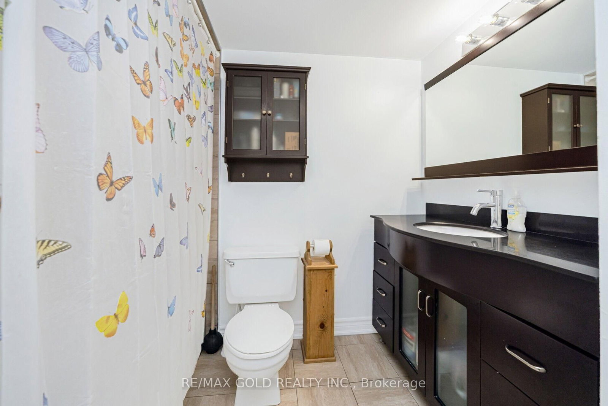
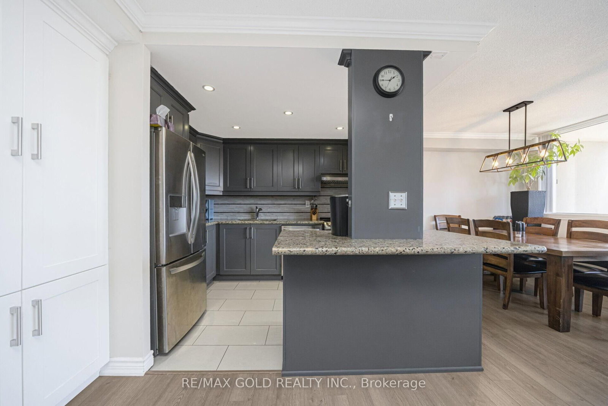
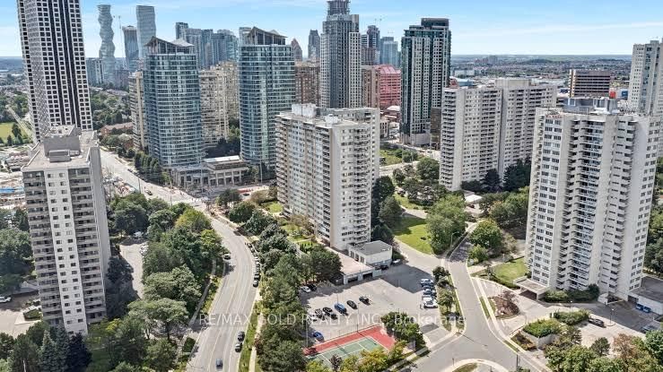
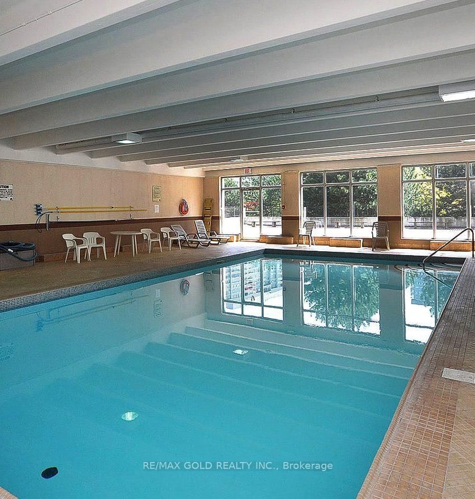
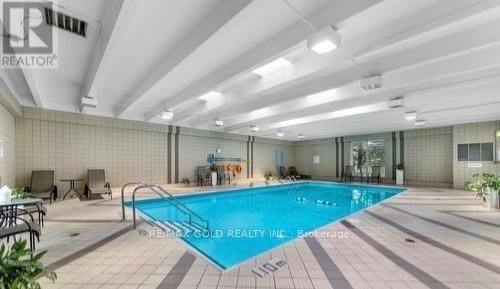
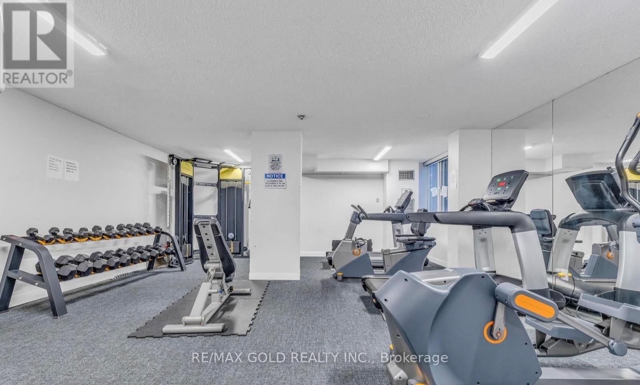
Welcome to Suite 1913 at Obelisk I, 3590 Kaneff Crescent, offering an exceptional combination of space, comfort, and convenience in the heart of Mississauga. With a thoughtfully designed living space, this 2+1 bedrooms, one-bathroom condominium is ideal for families, professionals, or downsizers seeking generous proportions in a prime location. The bright, open-concept living and dining area is enhanced by expansive windows that fill the home with natural light and provide access to a private balcony with elevated city views. The updated kitchen features contemporary finishes, ample cabinetry, and generous counter space. A rare highlight is the inclusion of two underground parking spaces. Residents enjoy all-inclusive maintenance fees covering heat, hydro, and water, along with excellent building amenities, including an indoor pool, fitness centre, sauna, tennis courts, and a party room. Ideally located in the desirable Mississauga Valleys neighbourhood, Obelisk I is just minutes from Square One Shopping Centre, public transit, the future Hurontario LRT, parks, schools, and Highways 403, 401, and the QEW. This is an outstanding opportunity to own one of the area's largest condominium layouts in a well-managed, established community.
Buy/Sell history for 1913-3590 Kaneff Cres, Mississauga, Ontario
Sale history on this site covers the last 2 years, the window permitted under the TRREB MLS® VOW agreement.
| Date Start | Date End | List Price | Price | Event | Listing ID |
|---|---|---|---|---|---|
| N/A | N/A | $399,999 | N/A | Pc | W13651836 |
Estimated value requires sign in
AI market estimates use sold comparables and are available after you sign in and accept MLS® VOW terms.
Level not provided
Level not provided
Level not provided
Level not provided
Level not provided
Level not provided
Level not provided
Level not provided
Level not provided
Level not provided
Level not provided
Level not provided
Comparable sales require sign in
Closing prices and sold comps are available to registered visitors who accept MLS® VOW terms on this site.
Monthly Payment
$1,834
Total monthly payment
$2,066
Break-even down payment
100%
Expand Neighbourhood demographics to load Statistics Canada census charts.
Expand Market details to load neighbourhood price and activity trends.
$399,999
$399,999
CAD
Estimated market value
The trademarks MLS®, Multiple Listing Service® and the associated logos are owned by CREA and identify the quality of services provided by real estate professionals who are members of CREA.