

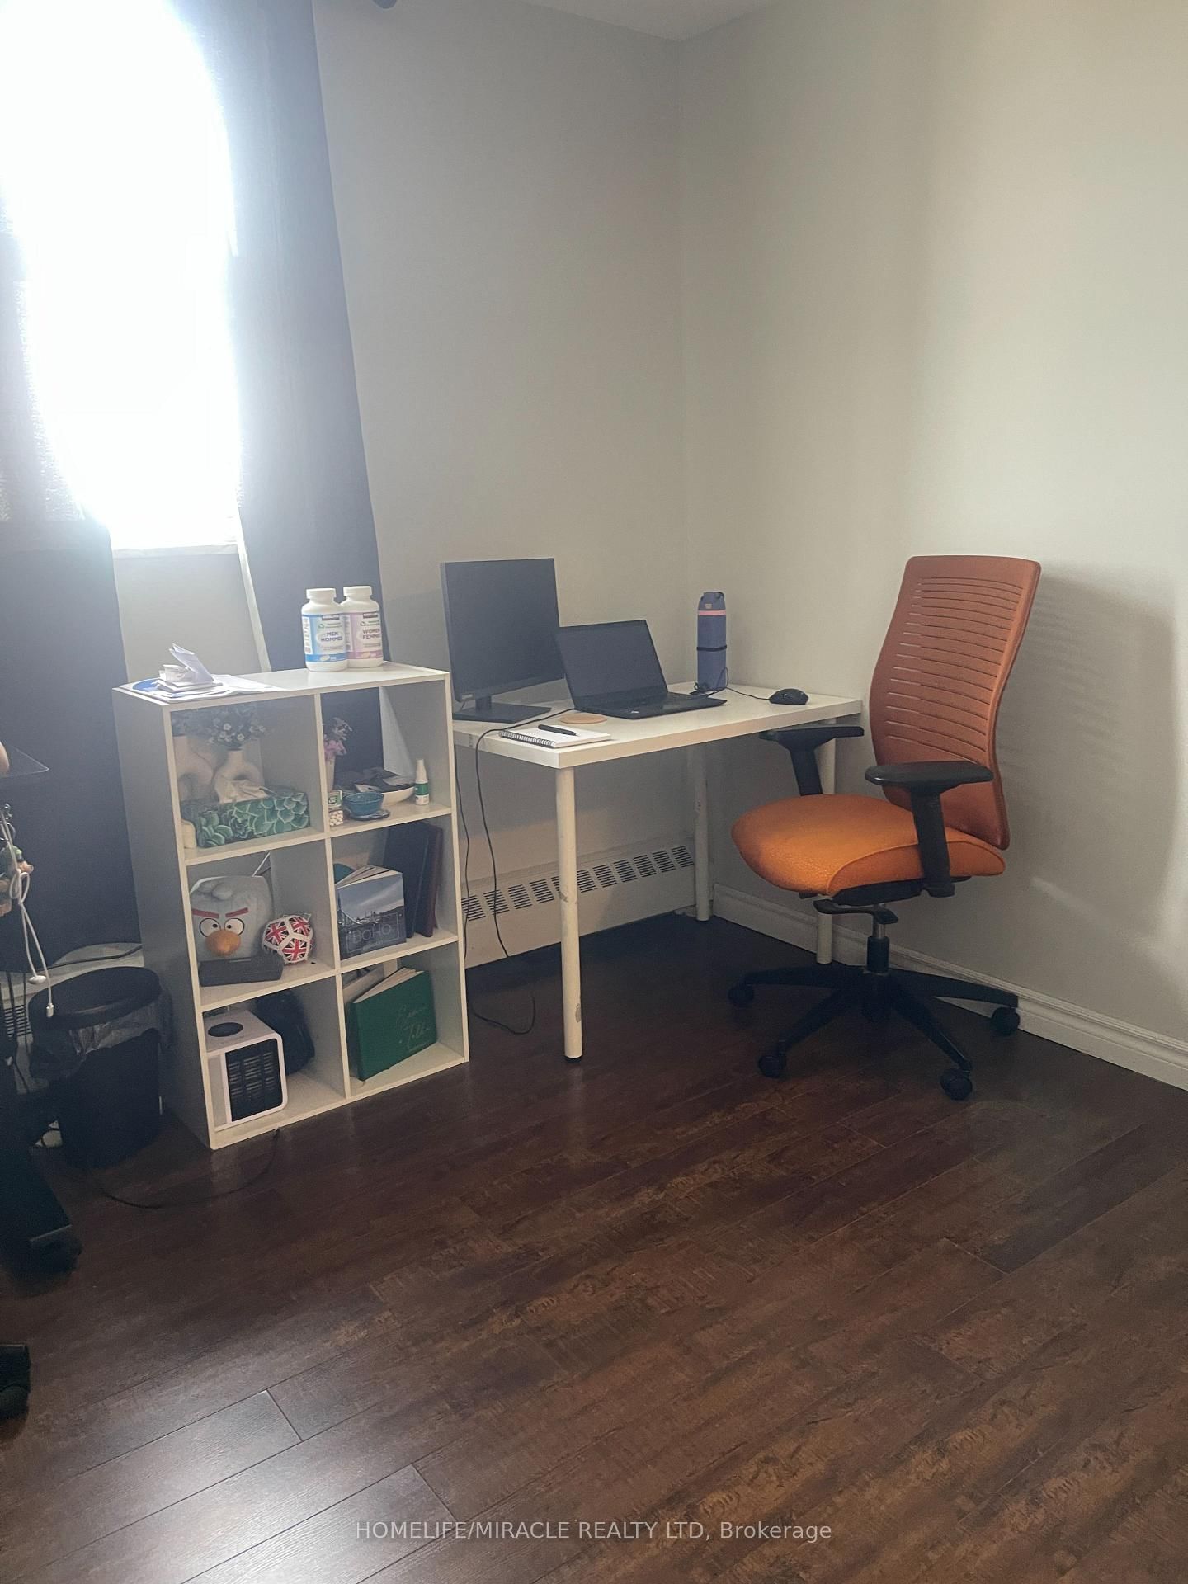


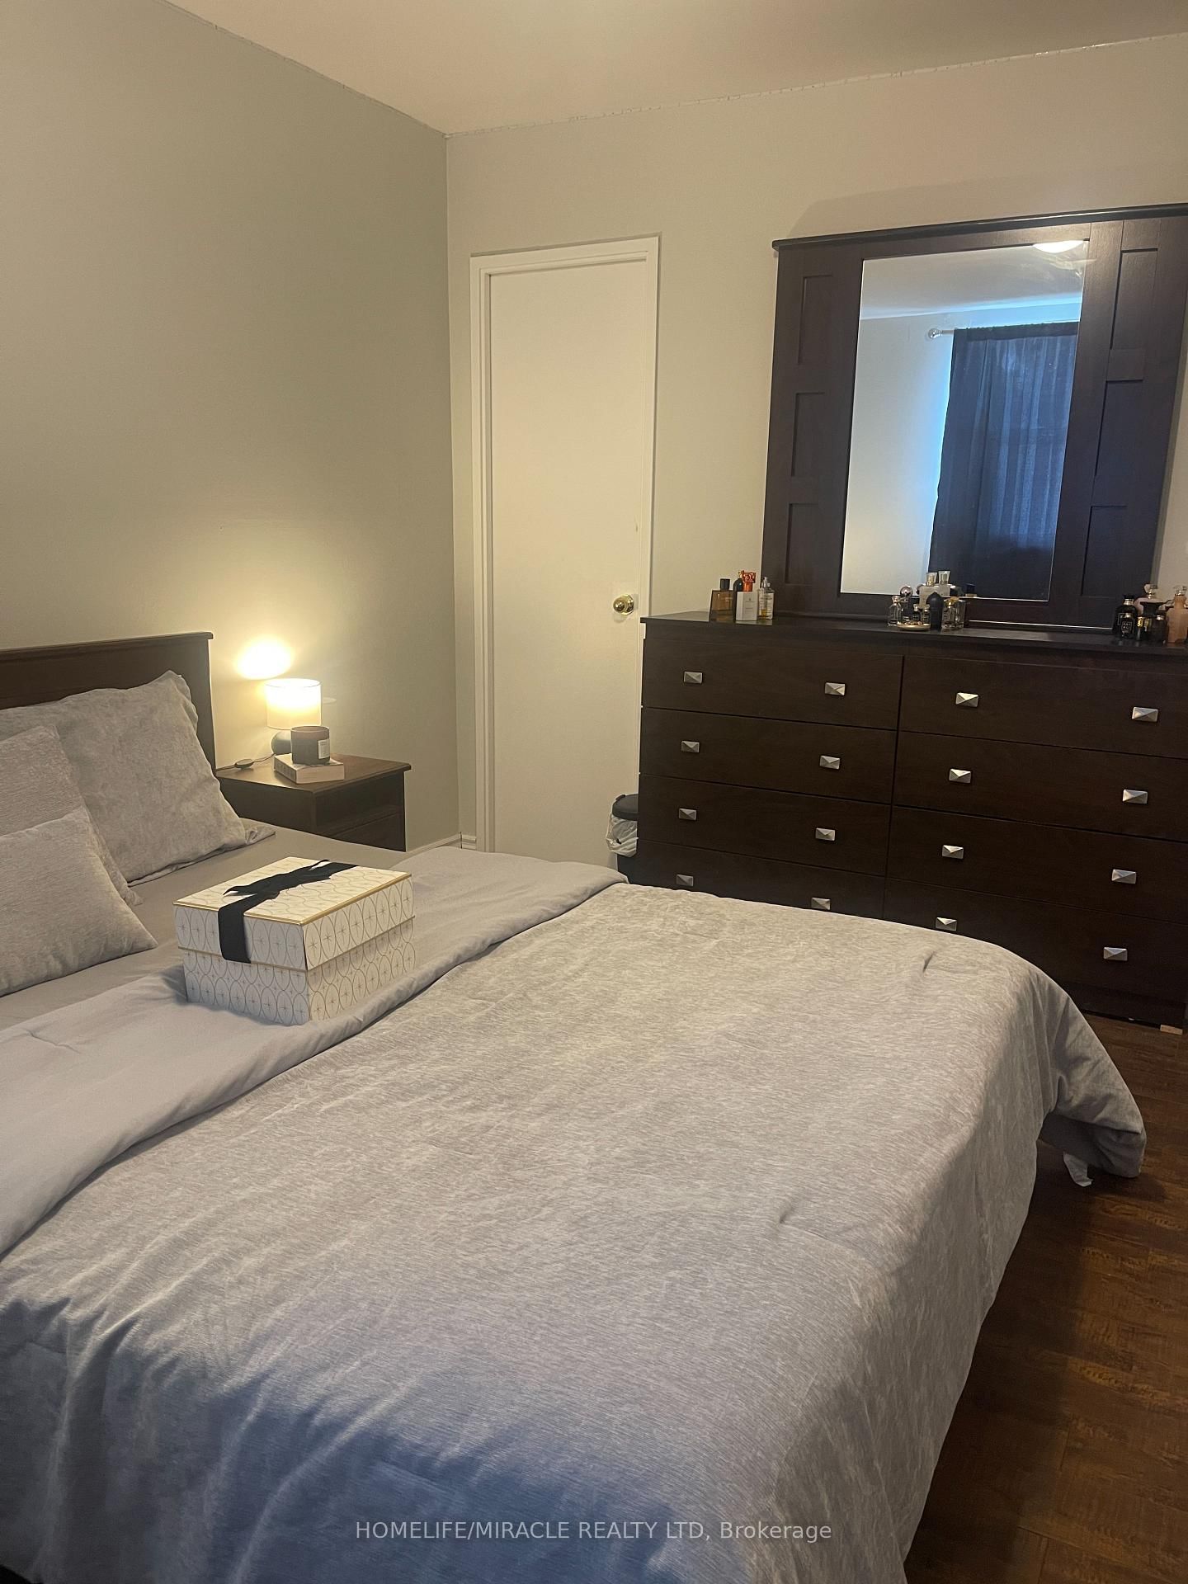



Br (3.67 × 4.45)
Closet · Laminate · Window
Level: Flat

Malton, Mississauga, Ontario L4T 1B2
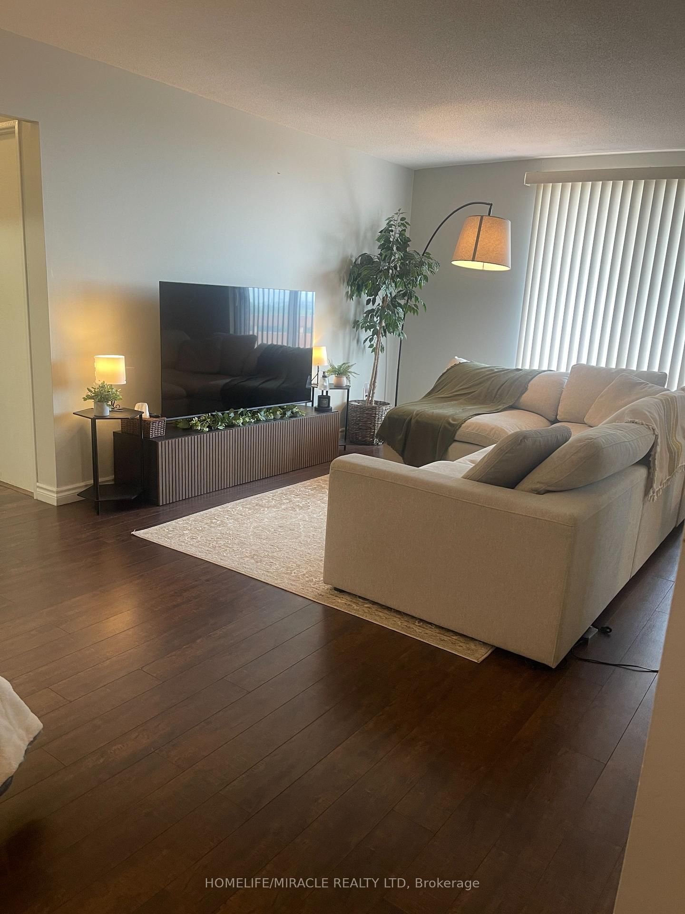
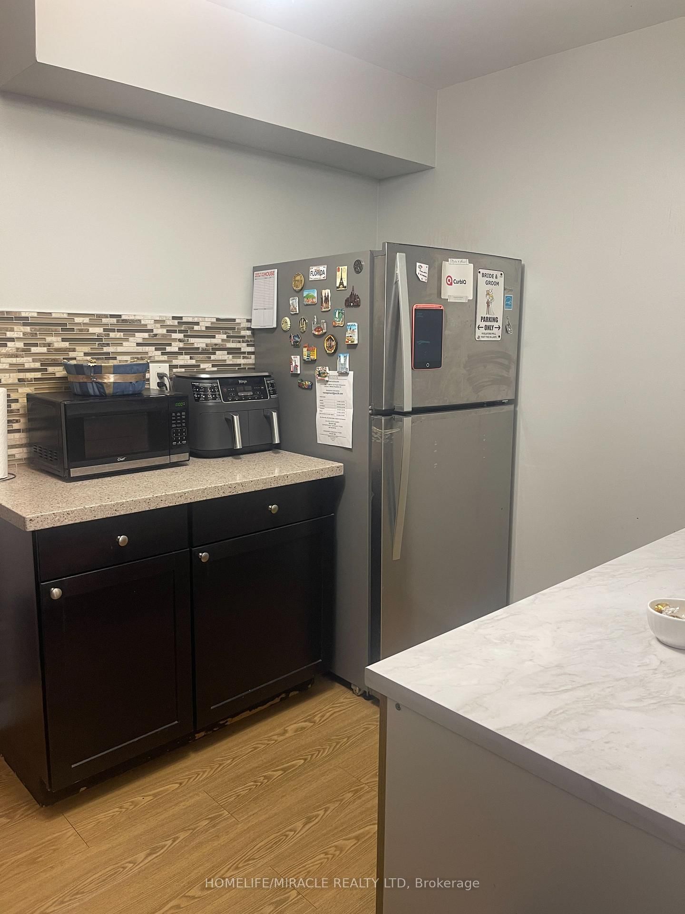
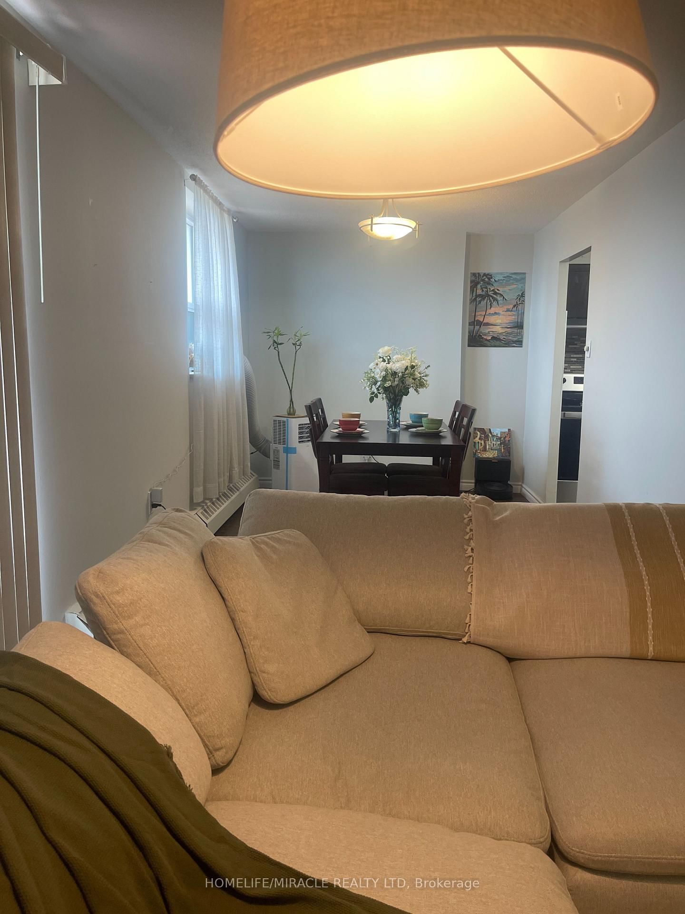
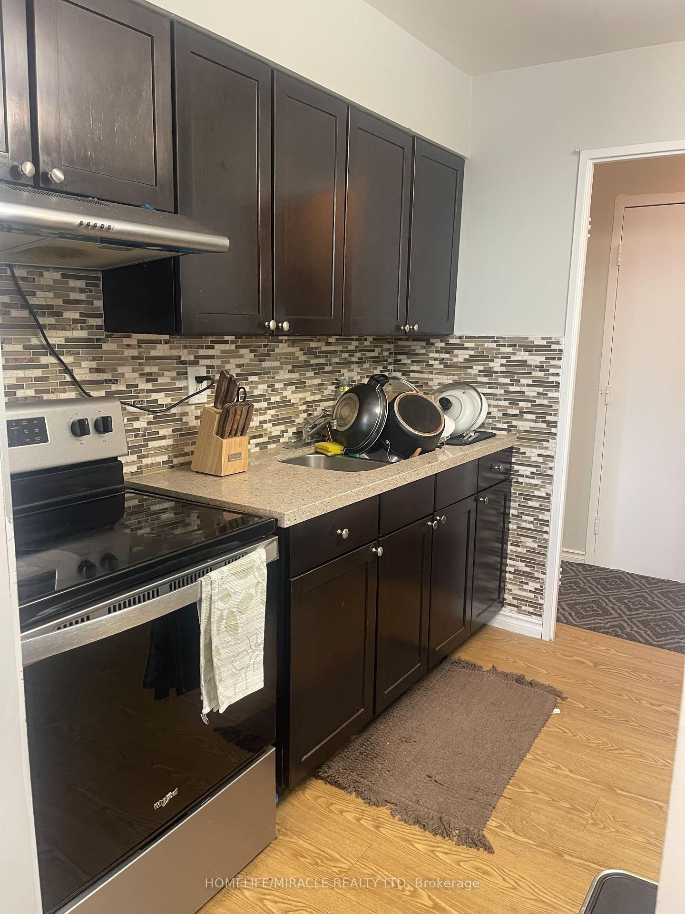
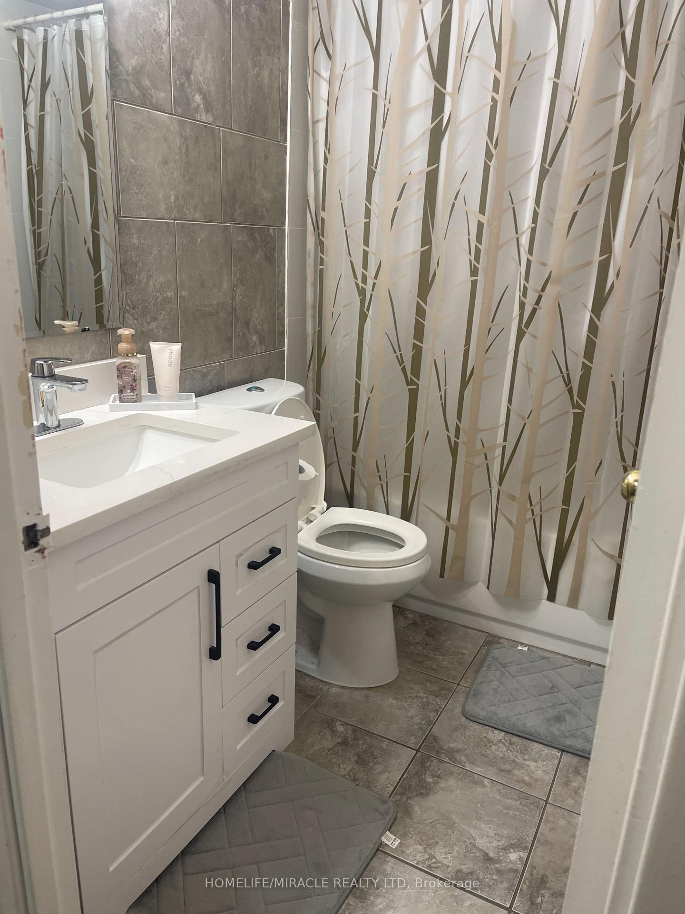
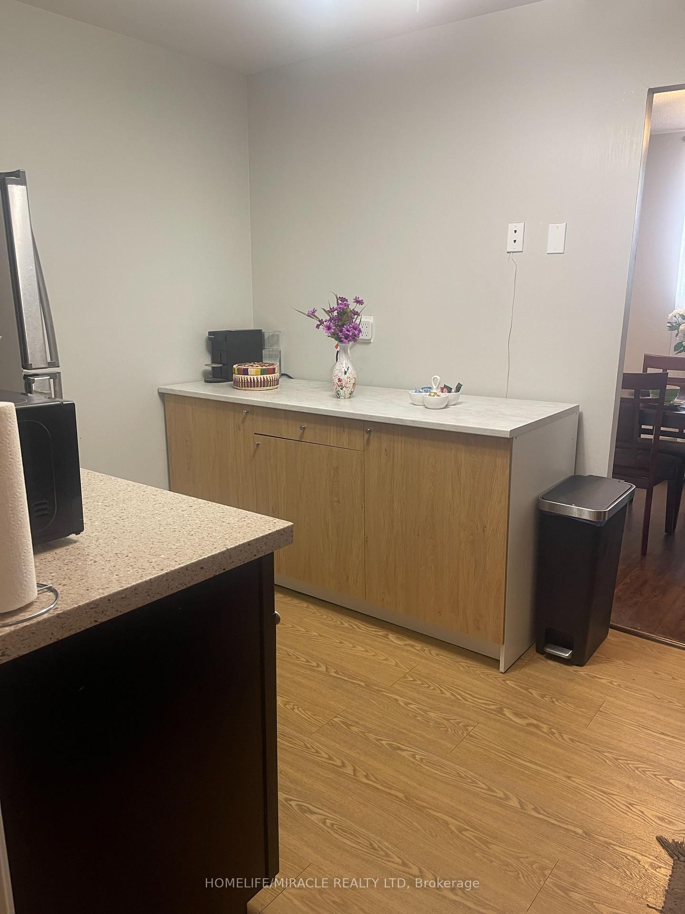
Freshly painted bright and spacious 2 bedroom condo for sale, offering exceptional value and convenience in the heart of Malton. This functional layout features a large open-concept living and dining area with walk-out to a private balcony. kitchen upgraded with s/s , quartz countertop, ample cabinet space, generous bedrooms with closets, and a clean, well-maintained interior. Maintenance fee includes heat, hydro, water, internet, and building insurance-an unbeatable all-inclusive package. Building amenities include an outdoor pool, gym, party room, visitor parking,. Steps to transit, schools, parks, shopping, Westwood Mall, and easy access to Hwy 427, 401, and Pearson Airport. A comfortable, move-in-ready home in a prime location.
Buy/Sell history for 810-3555 DERRY Rd, Mississauga, Ontario
Sale history on this site covers the last 2 years, the window permitted under the TRREB MLS® VOW agreement.
| Date Start | Date End | List Price | Price | Event | Listing ID |
|---|---|---|---|---|---|
| N/A | N/A | $409,000 | N/A | For Sale | W13725474 |
Estimated value requires sign in
AI market estimates use sold comparables and are available after you sign in and accept MLS® VOW terms.
Closet · Laminate · Window
Level: Flat
Laminate · Closet · Window
Level: Flat
Combined W/Living · Laminate · Window
Level: Flat
Combined W/Dining · Laminate
Level: Flat
Stainless Steel Appl · Combined W/Dining · Quartz Counter
Level: Flat
Laminate · B/I Shelves
Level: Flat
Comparable sales require sign in
Closing prices and sold comps are available to registered visitors who accept MLS® VOW terms on this site.
Monthly Payment
$1,875
Total monthly payment
$2,011
Break-even down payment
100%
Expand Neighbourhood demographics to load Statistics Canada census charts.
Expand Market details to load neighbourhood price and activity trends.
$409,000
$409,000
CAD
Estimated market value
Connect directly with Kishan Patel.
The trademarks MLS®, Multiple Listing Service® and the associated logos are owned by CREA and identify the quality of services provided by real estate professionals who are members of CREA.