




Living (3.66 × 3.74)
hardwood floor · Open Concept · Large Window
Level: Ground

Meadowvale Village, Mississauga, Ontario L5W 0B9
For Lease: Stunning 4-BR Detached Mattamy Home (Upper floor only) in Meadowvale Village Welcome to this immaculate, fully renovated, and 100% carpet-free 4-bedroom detached home by Mattamy Homes. Located in the highly desirable Meadowvale Village, this property boasts a bright, functional layout featuring premium hardwood floors, elegant interior/exterior pot lights, and a classic oak staircase. The modern chef's kitchen is a true highlight, complete with granite countertops and a custom backsplash. The upper level offers 4 spacious bedrooms, while the main floor features a highly convenient laundry room Enjoy a rare, high-efficiency setup with a large, owned 60-gallon hot water tank(saving you monthly rental fees). Unbeatable Location: Minutes to Highways 401, 410, and 407, Heartland Town Centre, Derrydale Golf Course, top-rated schools, and diverse dining options. Impeccably maintained, beautifully updated, and completely move-in ready! Extras Included: Garage door openers, all electrical light fixtures (ELFs), and all window coverings.
Buy/Sell history for Upper-354 Panhellenic Dr, Mississauga, Ontario
Sale history on this site covers the last 2 years, the window permitted under the TRREB MLS® VOW agreement.
| Date Start | Date End | List Price | Price | Event | Listing ID |
|---|---|---|---|---|---|
| N/A | N/A | $3,200 | N/A | For Lease | W14090378 |
Estimated value requires sign in
AI market estimates use sold comparables and are available after you sign in and accept MLS® VOW terms.
hardwood floor · Open Concept · Large Window
Level: Ground
hardwood floor · Open Concept
Level: Ground
Ceramic Floor · Granite Counter · Backsplash
Level: Ground
Ceramic Floor · W/O To Patio · Large Window
Level: Ground
hardwood floor · Fireplace · Large Window
Level: 2nd
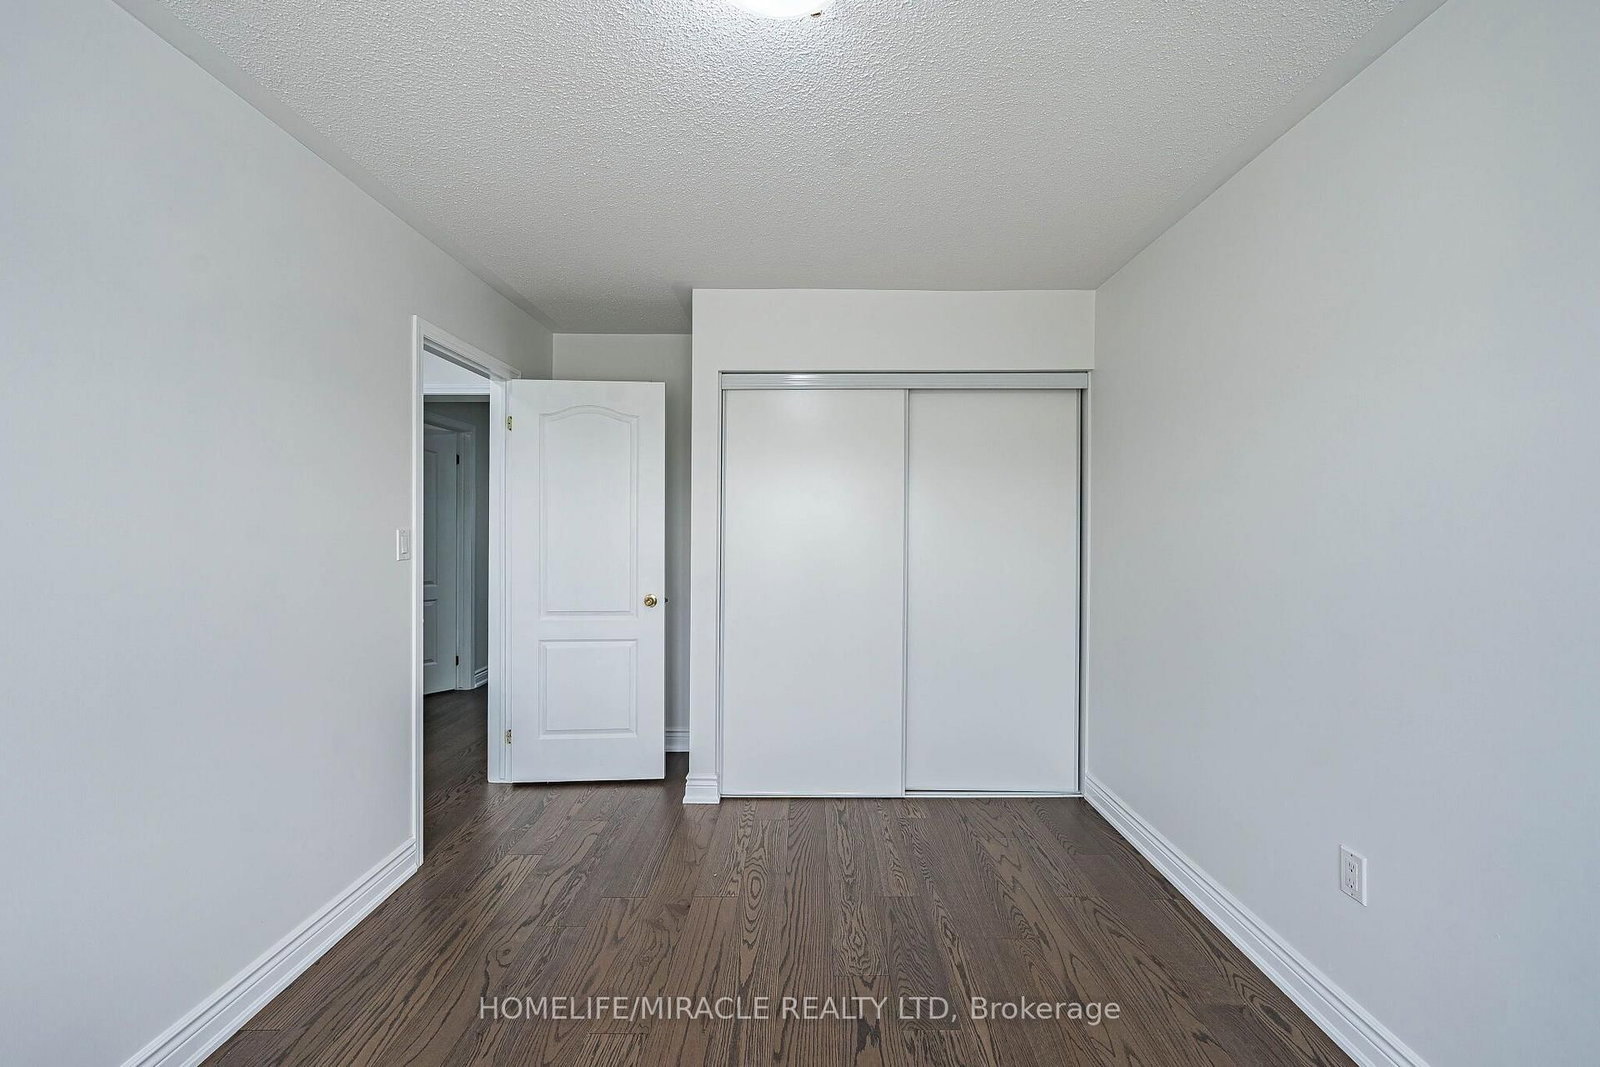
Broadloom · 5 Pc Ensuite · W/I Closet
Level: 2nd
Broadloom · Large Closet · Large Window
Level: 2nd
Broadloom · Large Closet · Large Window
Level: 2nd
Broadloom · Large Closet · Large Window
Level: 2nd
Level not provided
Comparable sales require sign in
Closing prices and sold comps are available to registered visitors who accept MLS® VOW terms on this site.
Mortgage tools apply to sale listings.
Expand Neighbourhood demographics to load Statistics Canada census charts.
Expand Market details to load neighbourhood price and activity trends.
$3,200/mo
$3,200/mo
CAD
Estimated market value
The trademarks MLS®, Multiple Listing Service® and the associated logos are owned by CREA and identify the quality of services provided by real estate professionals who are members of CREA.