
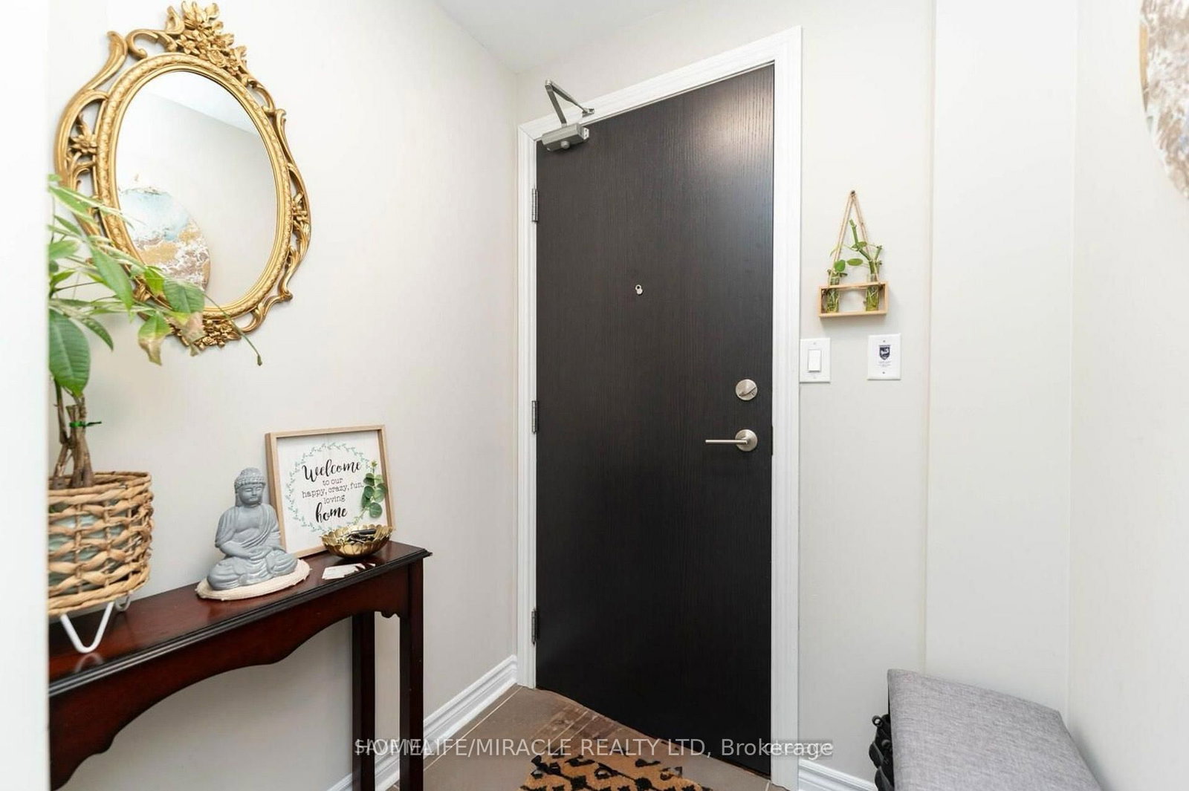
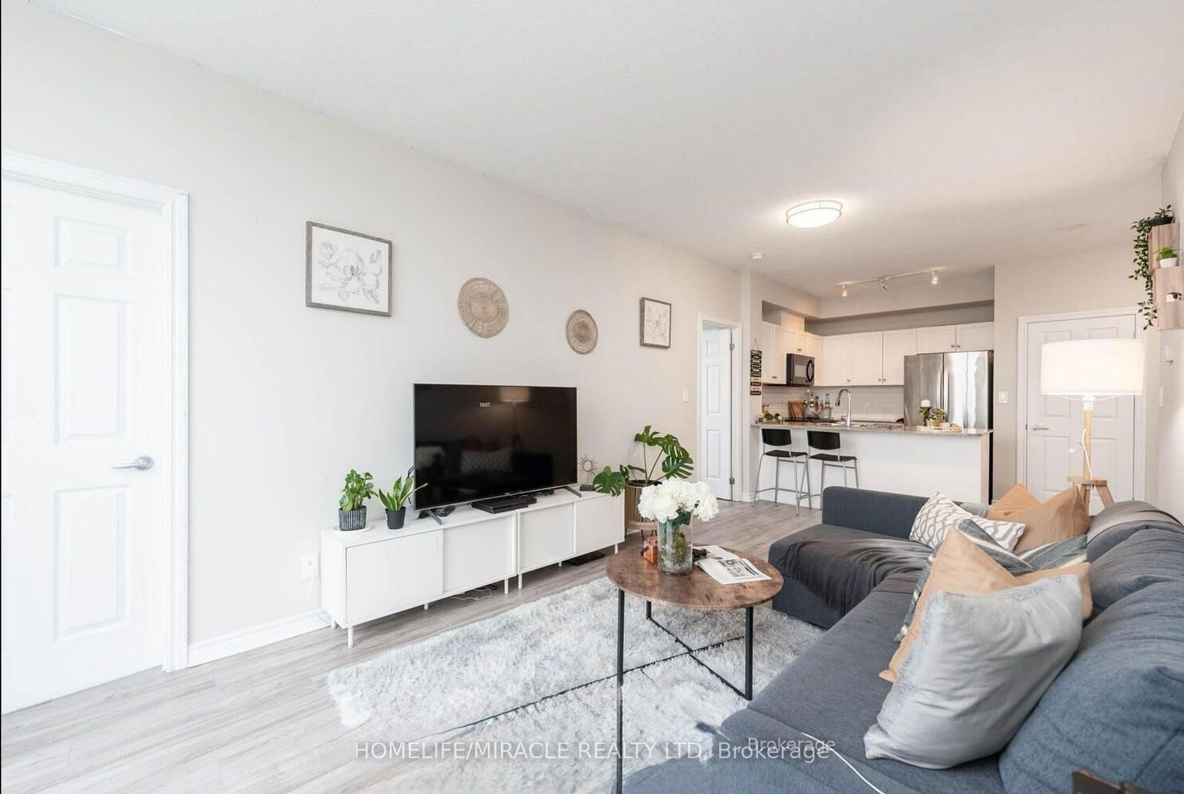
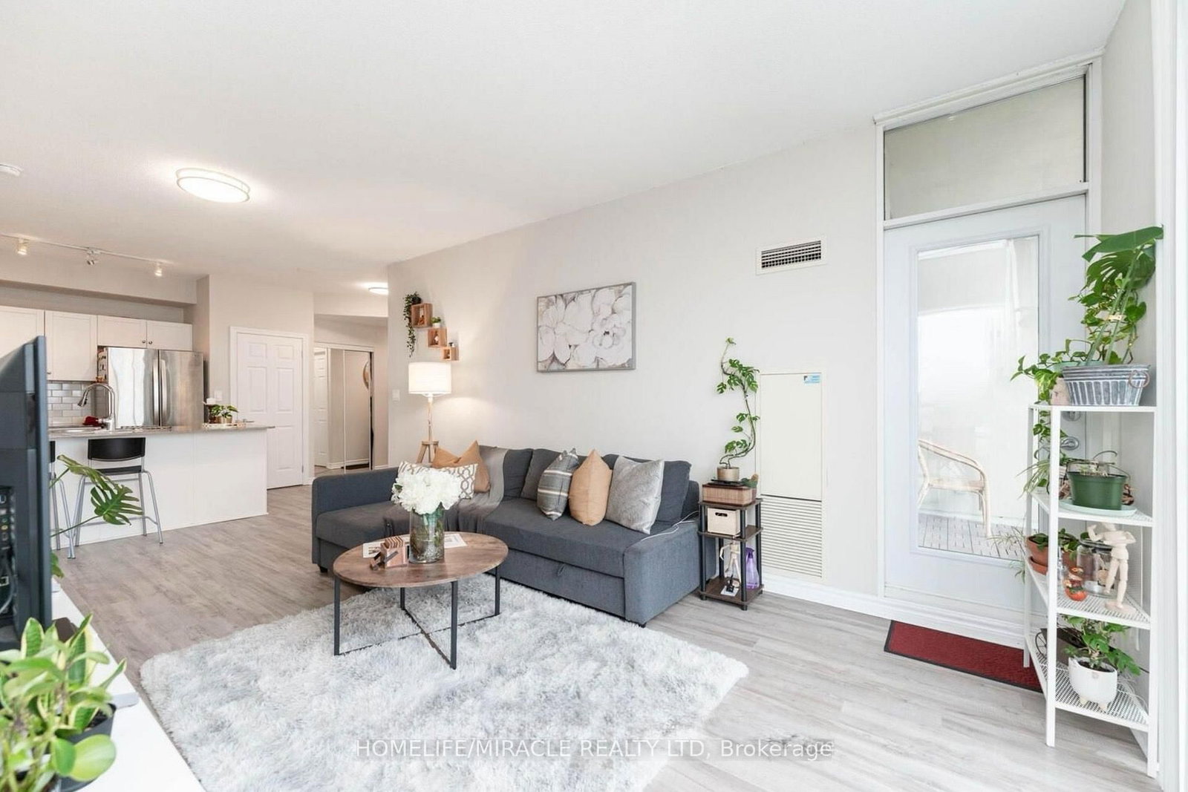

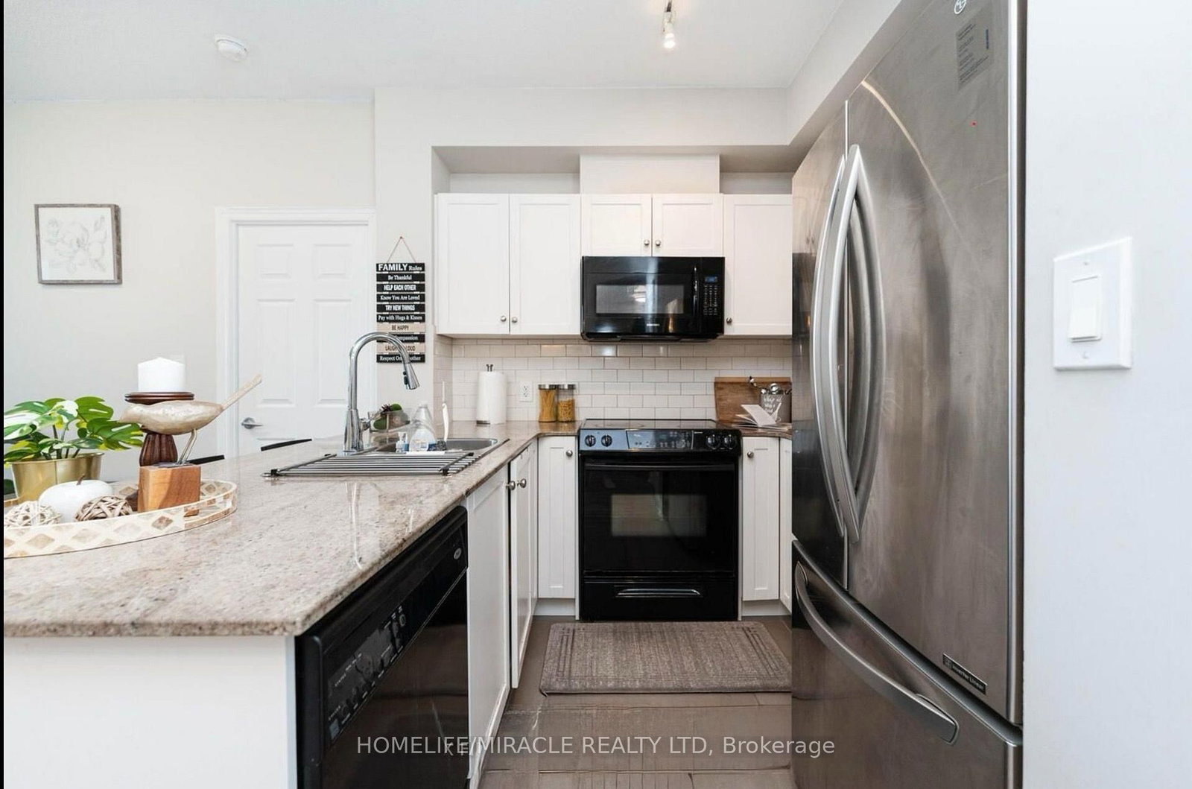








Room 1
Level not provided

Fairview, Mississauga, Ontario L5B 0B9
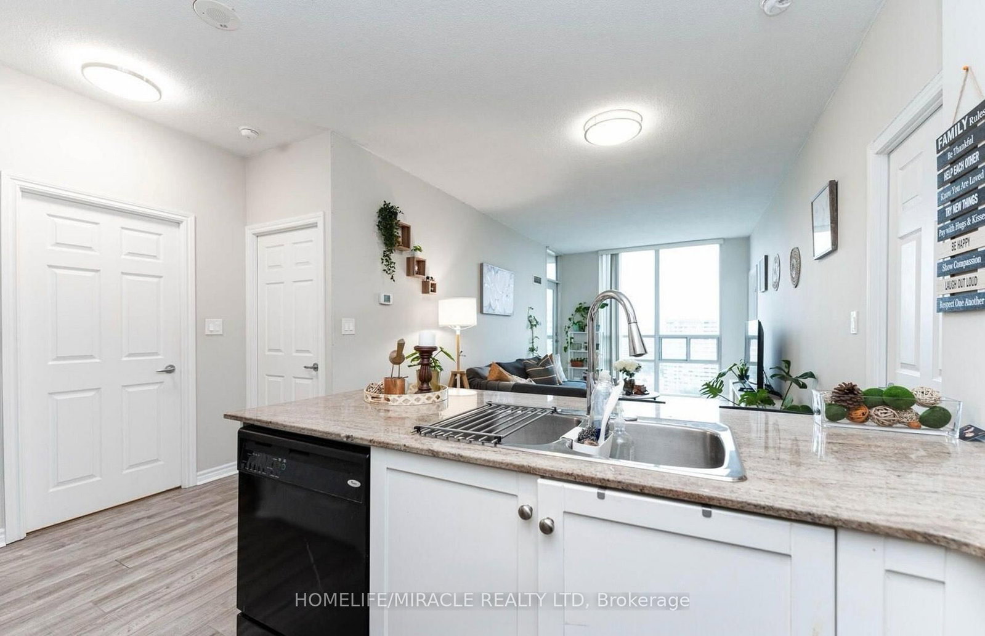
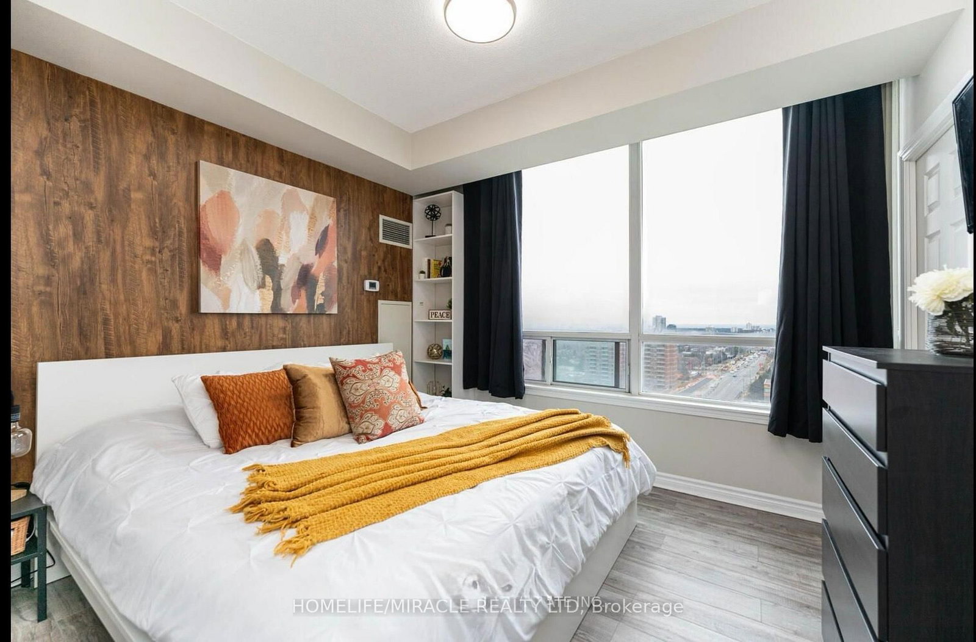
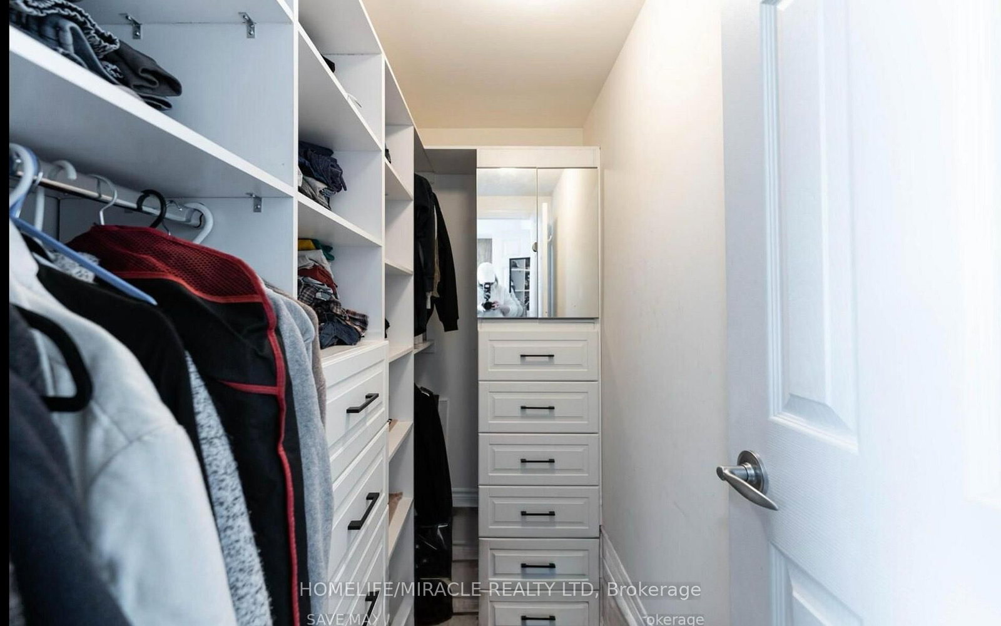
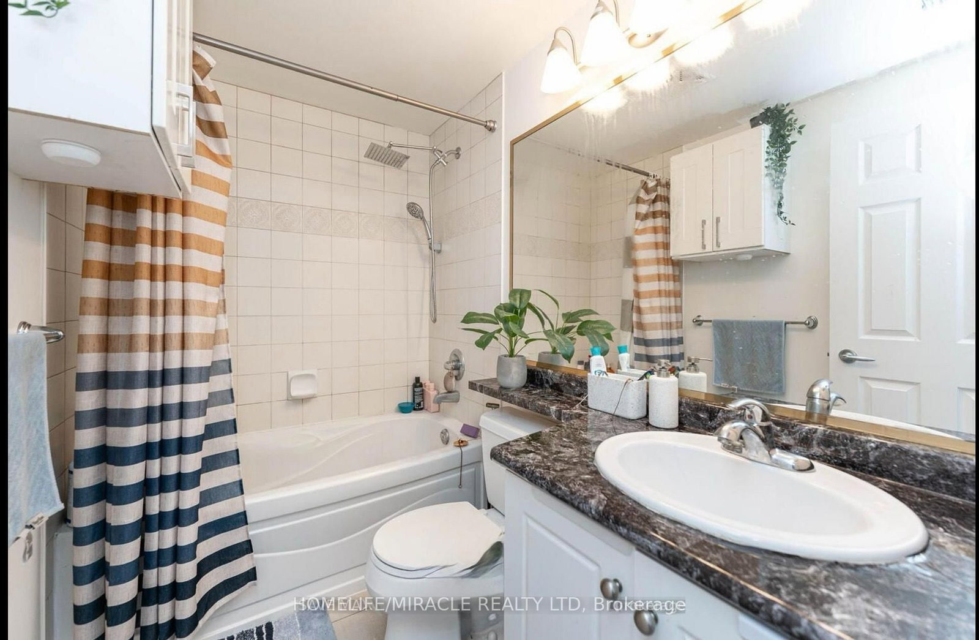
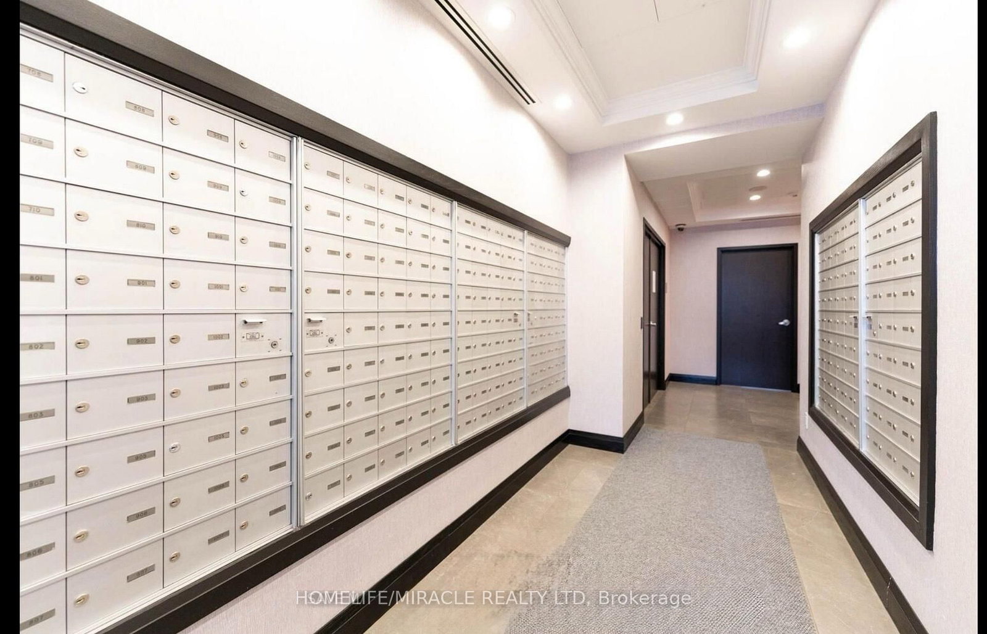
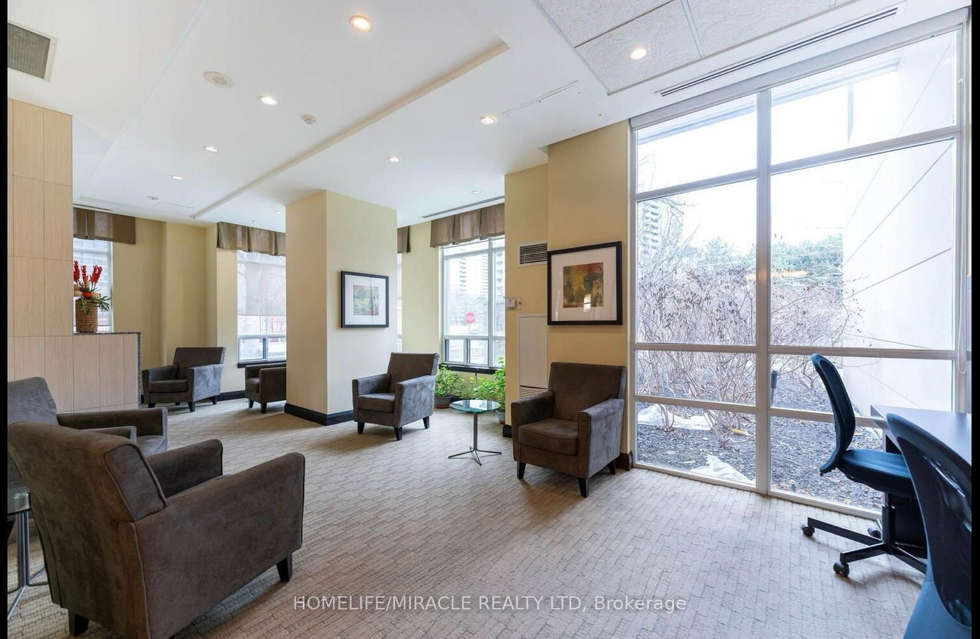
All utilities Included in Rent !!! Experience elevated living in this premium south-east facing suite with unobstructed panoramic views of downtown Toronto and Lake Ontario. This spacious 2-bedroom plus sun-filled den, 2-bath residence showcases a highly efficient layout with all rectangular rooms, maximizing usable space and design flexibility. Brand New Samsung Brand Washer and Dryer fully automatic just installed in the unit. The primary retreat features a fully customized walk-in closet and a spa-inspired 4-piece ensuite. Floor-to-ceiling windows bathe the home in natural light, complemented by 9-ft ceilings and elegant hardwood flooring in the living and dining areas. The bright sunroom/den offers a refined space for a home office or lounge. Thoughtfully upgraded with custom shelving in all wardrobes and bathrooms for exceptional, organized storage.All-inclusive maintenance fees cover heat, hydro (electricity), water, parking, building insurance, common elements, and car wash facilities - enjoy true worry-free living with no extra utility costs. Ideally located steps from Square One Shopping Centre, schools, GO Transit, public transit, and the upcoming LRT, in one of the city's most sought-after urban communities.
Buy/Sell history for 1702-3504 Hurontario St, Mississauga, Ontario
Sale history on this site covers the last 2 years, the window permitted under the TRREB MLS® VOW agreement.
| Date Start | Date End | List Price | Price | Event | Listing ID |
|---|---|---|---|---|---|
| N/A | N/A | $2,999 | N/A | For Lease | W13726186 |
Estimated value requires sign in
AI market estimates use sold comparables and are available after you sign in and accept MLS® VOW terms.
Level not provided
Level not provided
Level not provided
Level not provided
Level not provided
Level not provided
Level not provided
Level not provided
Level not provided
Level not provided
Level not provided
Level not provided
Comparable sales require sign in
Closing prices and sold comps are available to registered visitors who accept MLS® VOW terms on this site.
Mortgage tools apply to sale listings.
Expand Neighbourhood demographics to load Statistics Canada census charts.
Expand Market details to load neighbourhood price and activity trends.
$2,999/mo
$2,999/mo
CAD
Estimated market value
Connect directly with Kishan Patel.
The trademarks MLS®, Multiple Listing Service® and the associated logos are owned by CREA and identify the quality of services provided by real estate professionals who are members of CREA.