




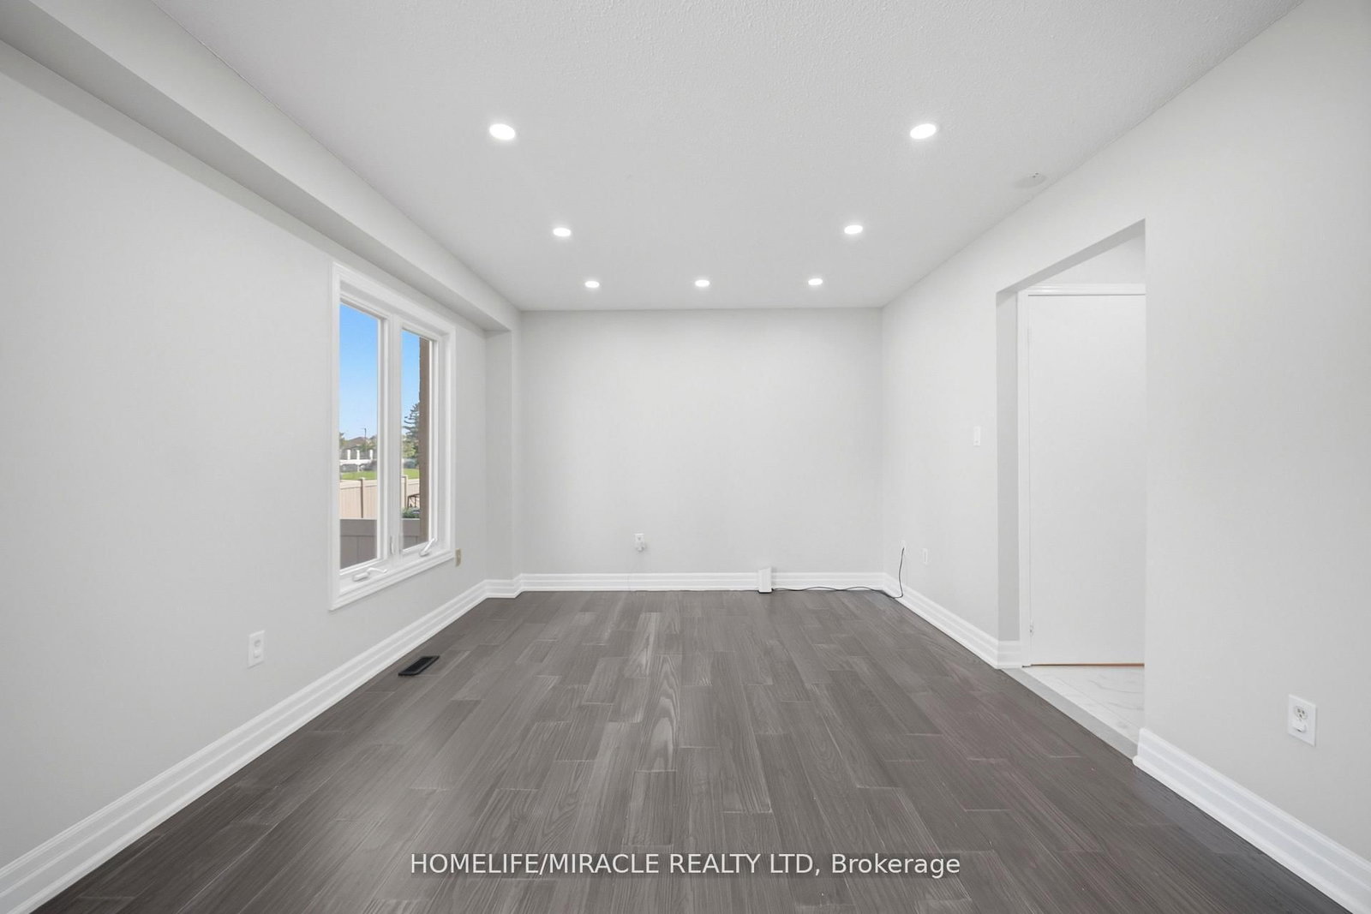

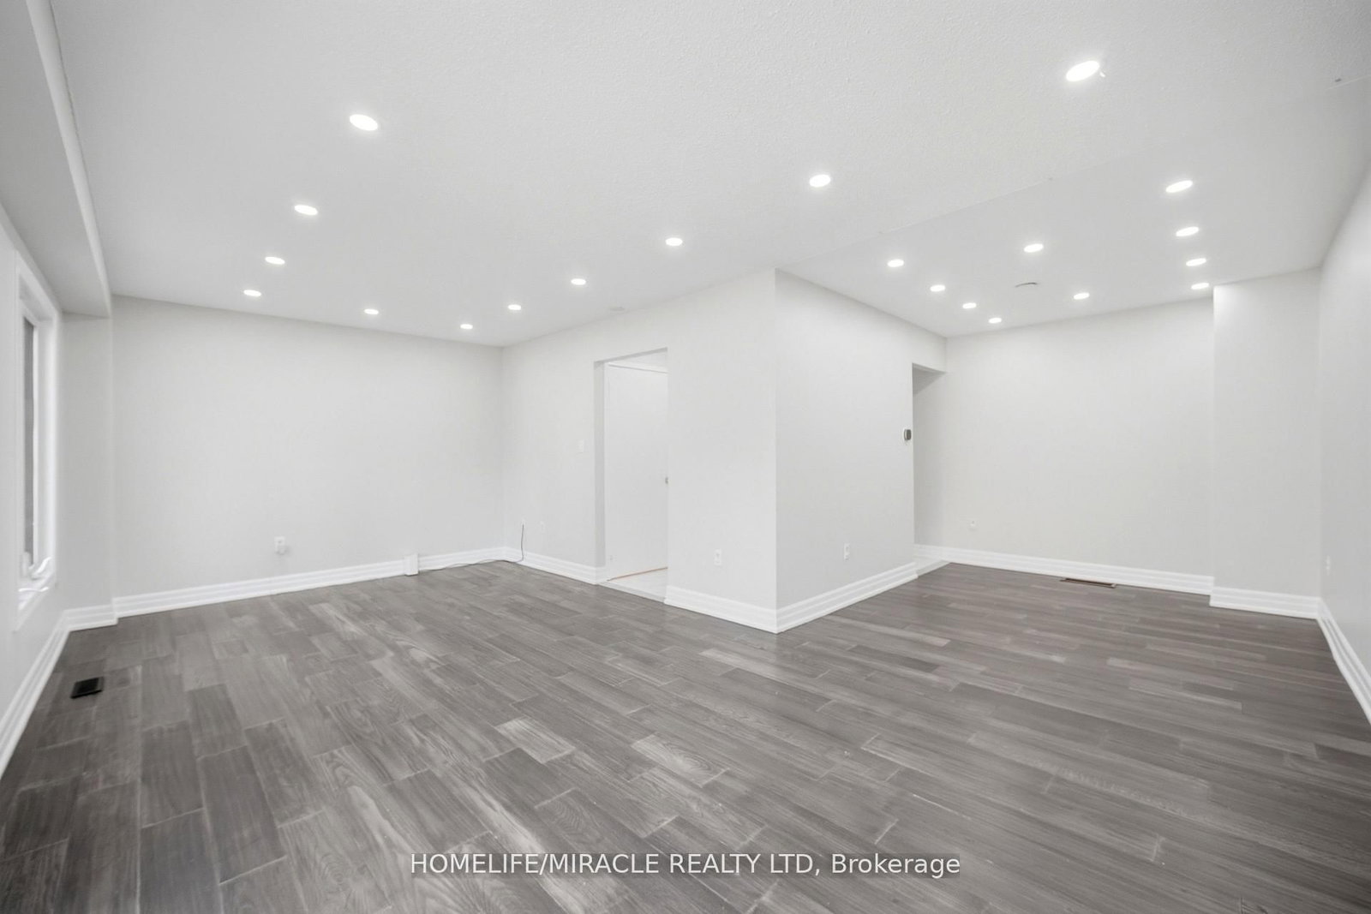
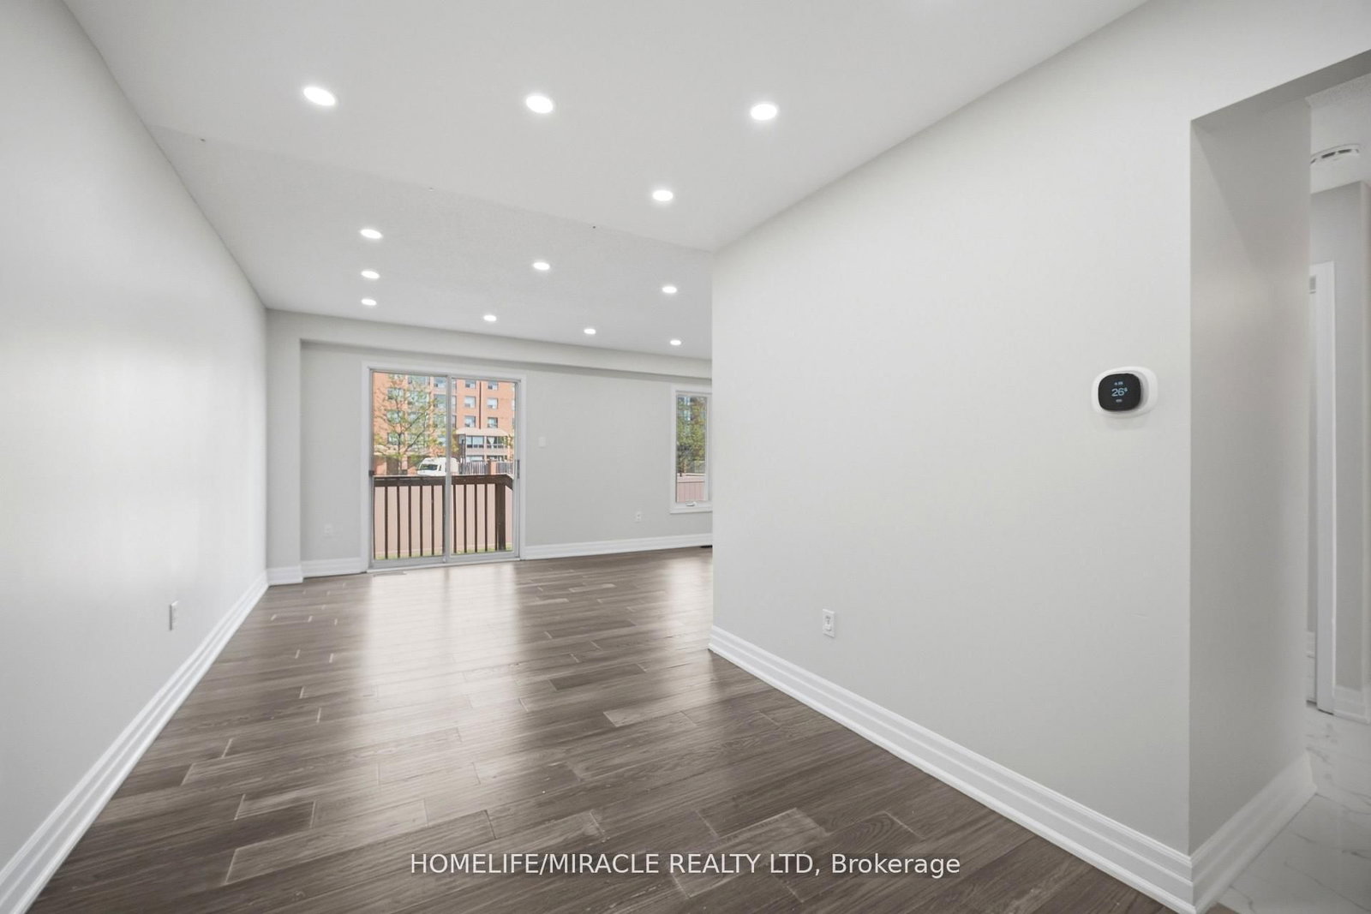









Living (6.43 × 3.43)
Laminate · Pot Lights · Sliding Doors
Level: Main

Hurontario, Mississauga, Ontario L5R 3G6
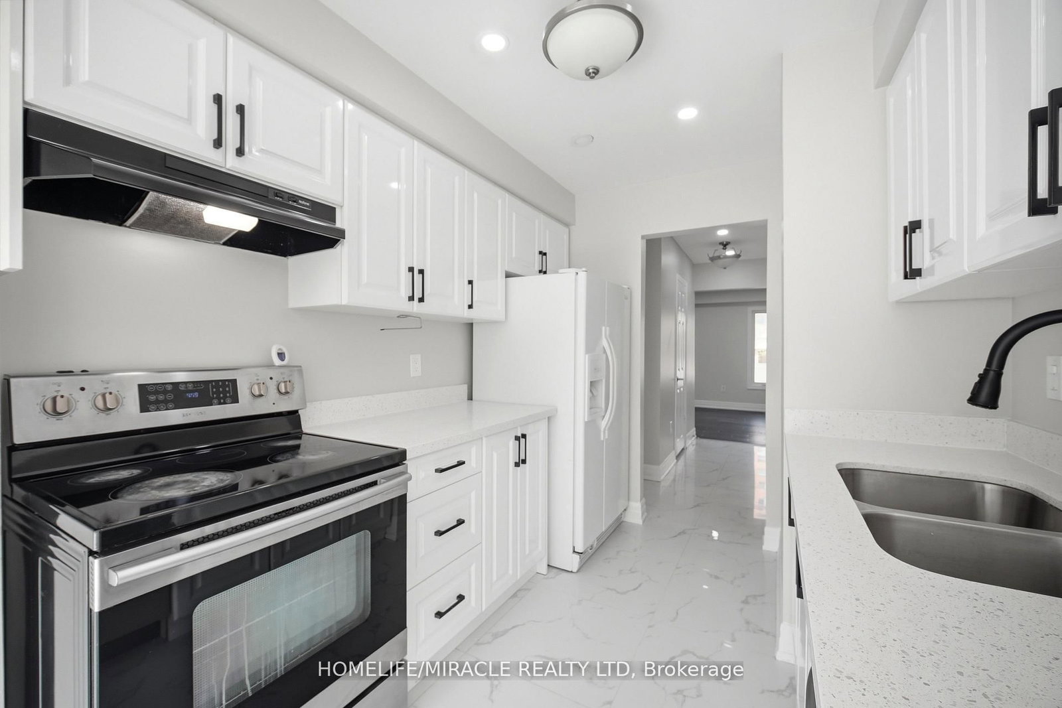
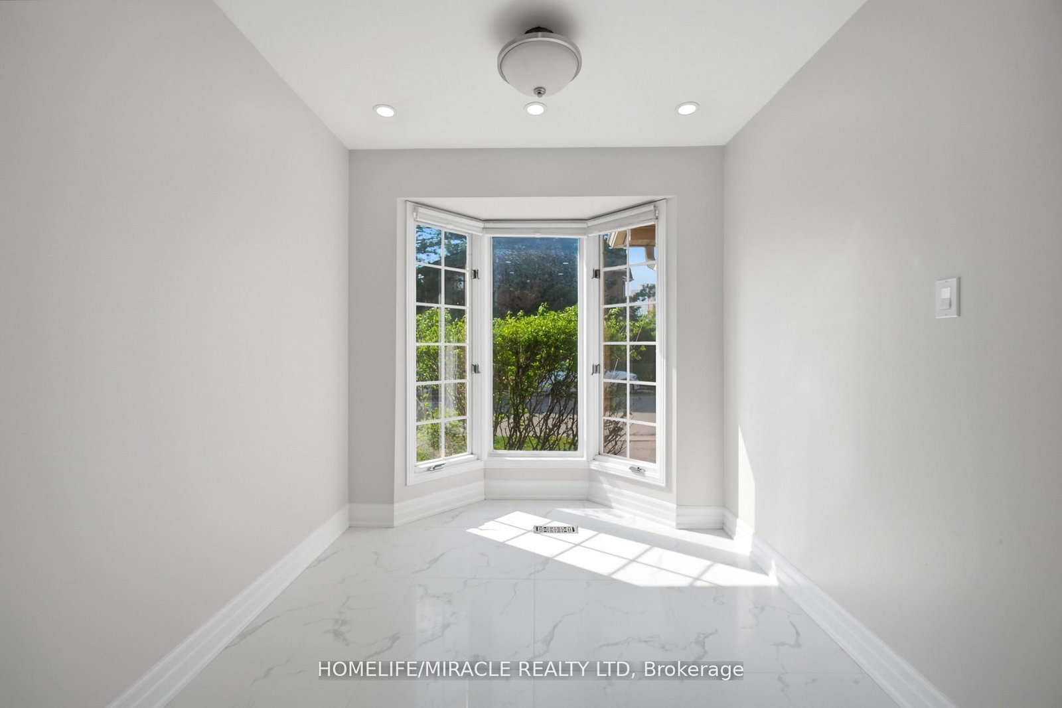
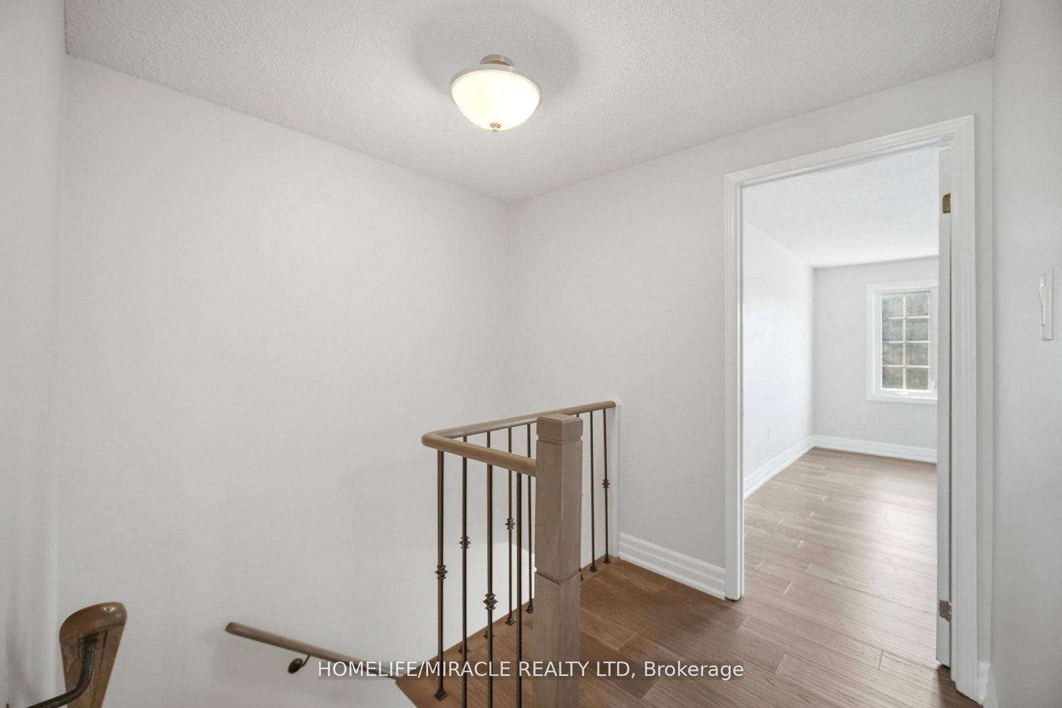
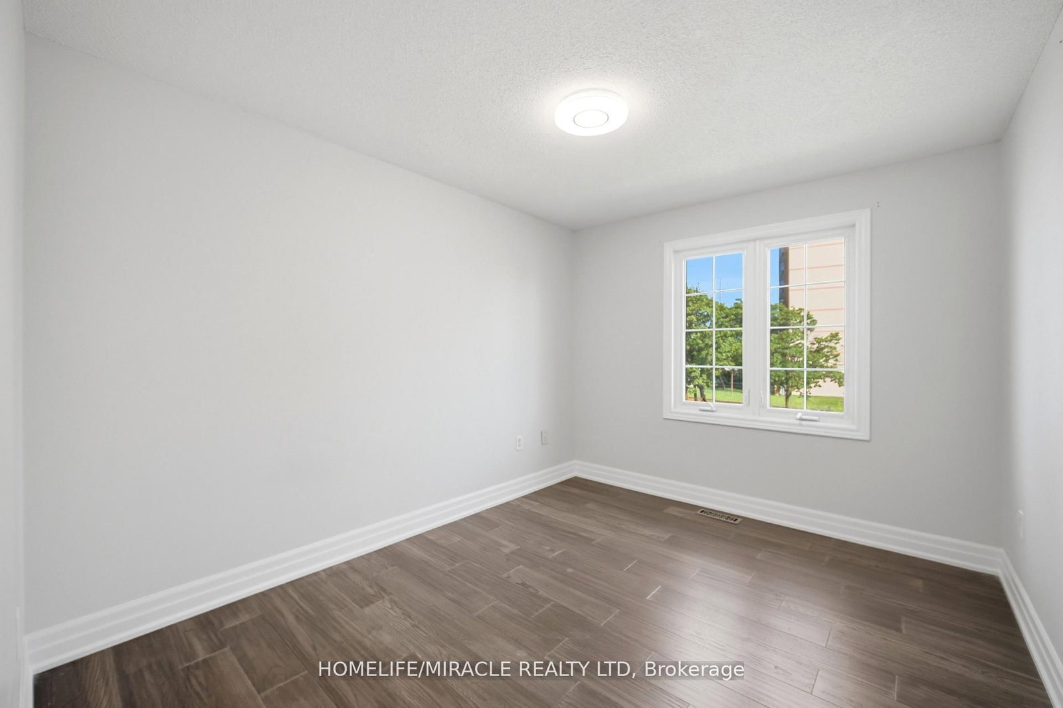
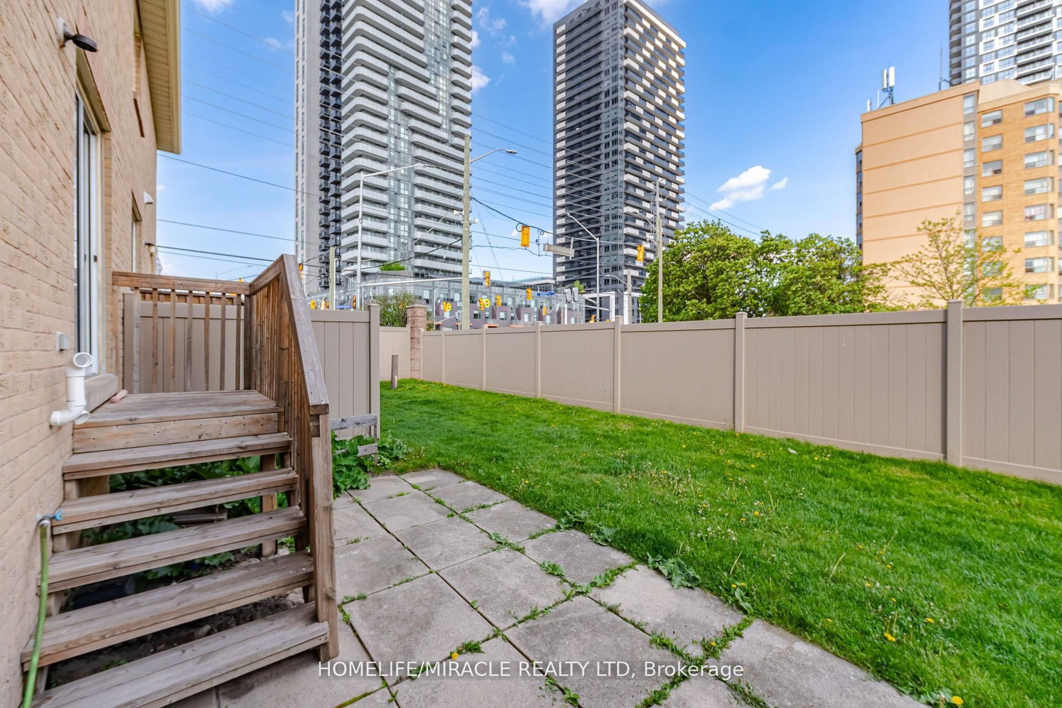
Prime Mississauga Location! Welcome to 35 Ceremonial Dr., Unit 18 - a beautifully renovated 2-storey condo townhouse offering over 2,100 sq. ft. of bright, functional living space. Featuring 3 spacious bedrooms and 3 washrooms, an open-concept main floor with engineered laminate flooring, pot lights, and walkout to the backyard. The upgraded kitchen offers quartz countertops, extended cabinetry, and a breakfast area with bay window. The spacious primary bedroom features a walk-in closet and 4-piece ensuite, with two additional generously sized bedrooms and a 4-piece bathroom. Extensively renovated throughout, including roof replaced in 2023 and updated upper windows. Quiet, family-friendly neighborhood close to St. Francis Xavier High School, excellent schools, transit, GO, Square One, parks, shopping, and major highways 401, 403, 410 & QEW. Ample visitor parking and low maintenance fees. A fantastic family home in Central Mississauga - show with confidence!
Listing activity for 18-35 Ceremonial Dr, Mississauga, Ontario
| Date Start | Date End | List Price | Price | Event | Listing ID |
|---|---|---|---|---|---|
| N/A | N/A | $3,400 | N/A | For Lease | W13707670 |
Laminate · Pot Lights · Sliding Doors
Level: Main
Laminate · Open Concept · O/Looks Living
Level: Main
Tile Floor · Quartz Counter · Pot Lights
Level: Main
Tile Floor · Combined W/Kitchen · Bay Window
Level: Main
Laminate · W/I Closet · 4 Pc Ensuite
Level: 2nd
Laminate · Closet · Window
Level: 2nd
Laminate · Closet
Level: 2nd
Broadloom
Level: Bsmt
Separate Rm
Level: Bsmt
Mortgage tools apply to sale listings.
Expand Neighbourhood demographics to load Statistics Canada census charts.
$3,400/mo
$3,400/mo
CAD
Estimate unavailable
Connect directly with Kishan Patel.
The trademarks MLS®, Multiple Listing Service® and the associated logos are owned by CREA and identify the quality of services provided by real estate professionals who are members of CREA.