

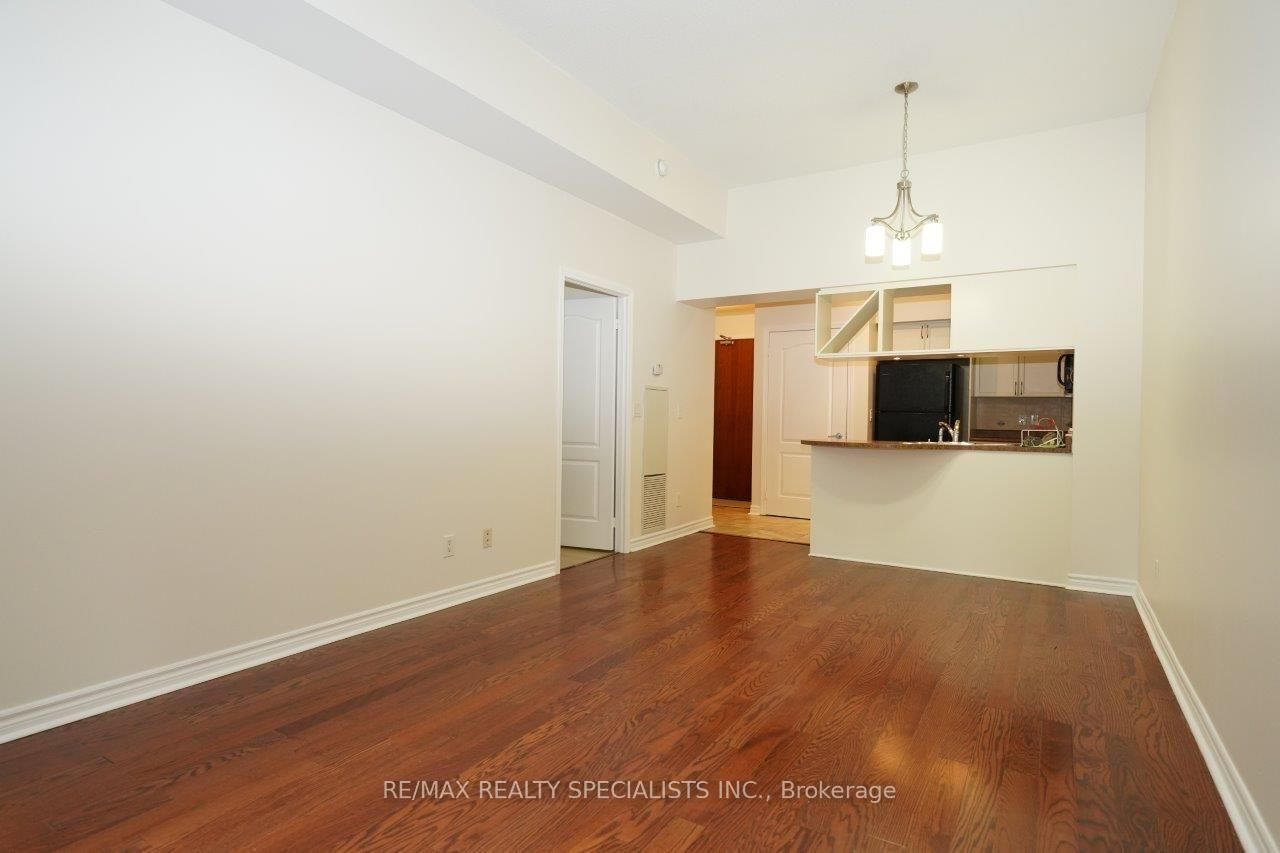

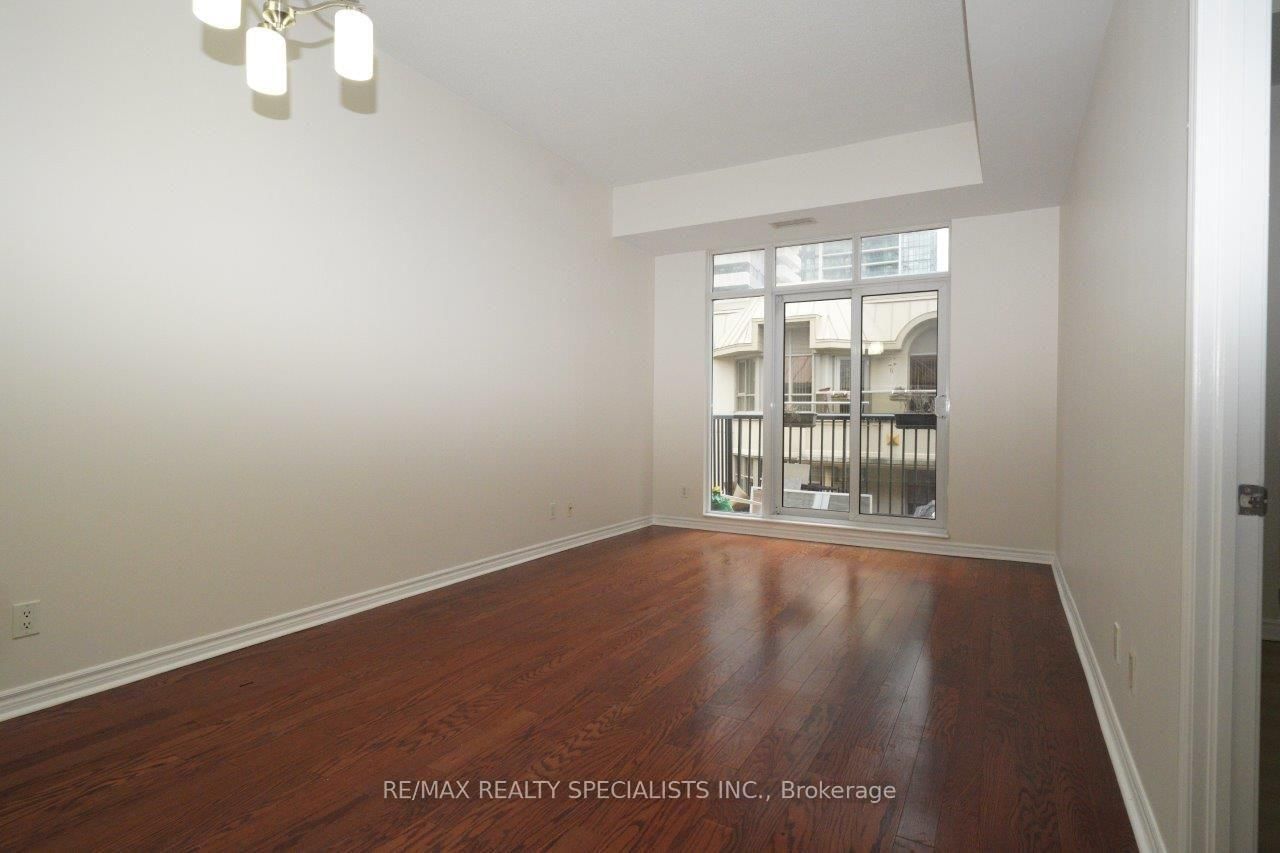











Living (3.38 × 5.65)
hardwood floor · Combined W/Dining · W/O To Balcony
Level: Flat

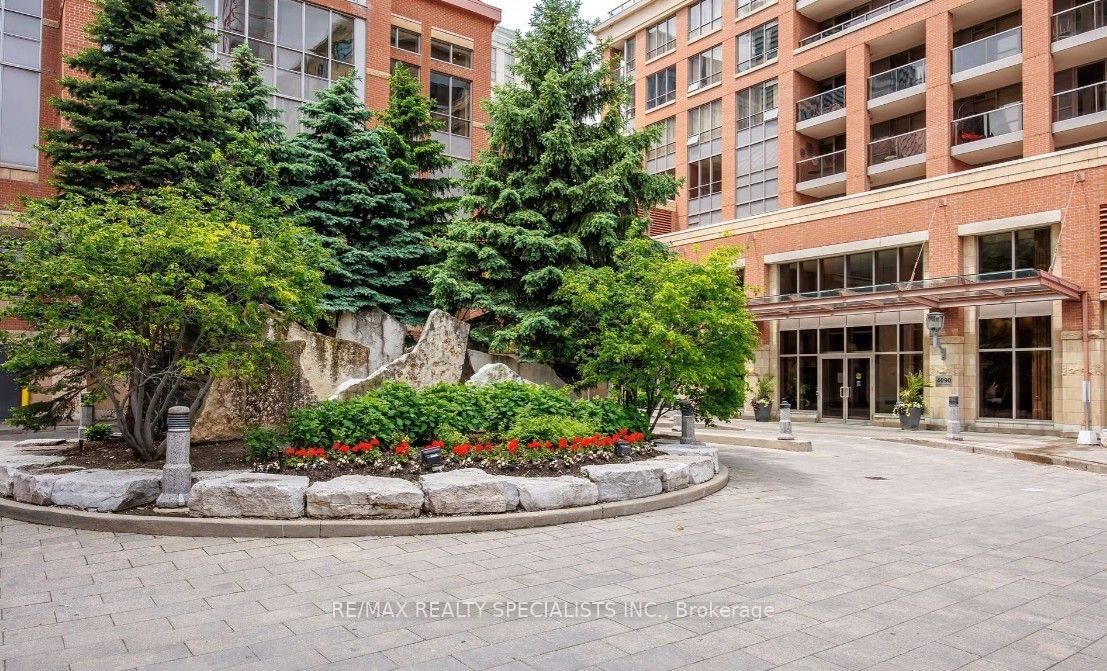
City Centre, Mississauga, Ontario L5B 4P7
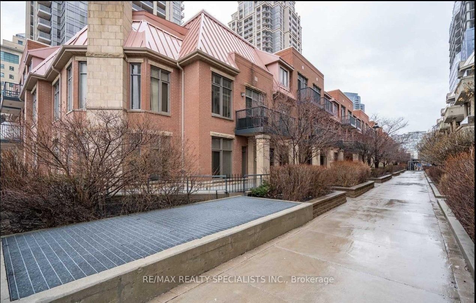
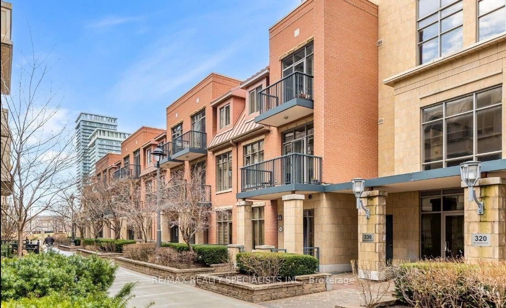
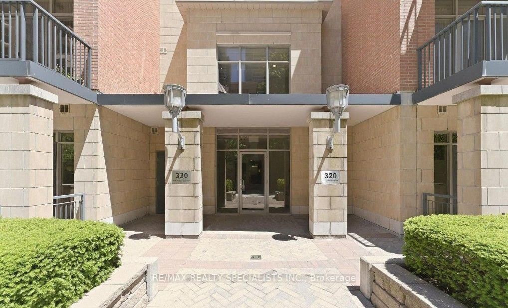
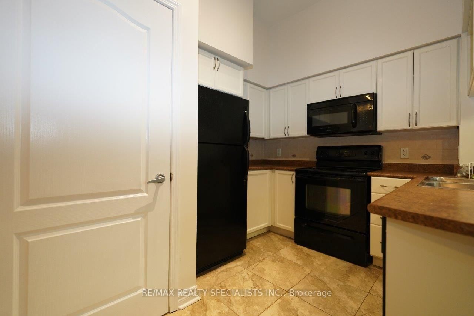
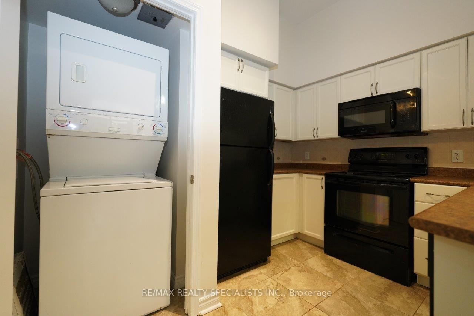
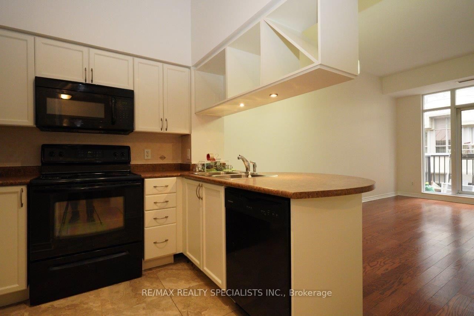
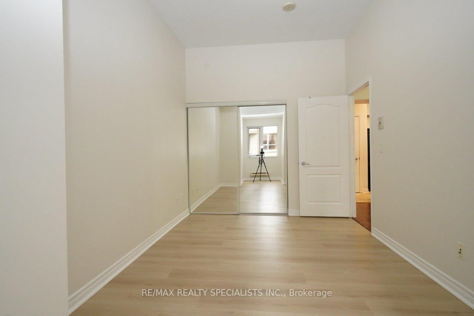
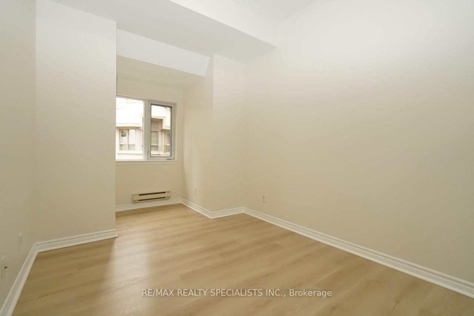
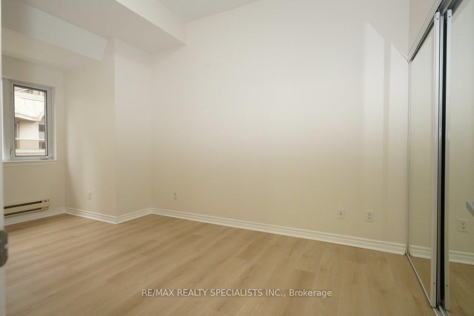
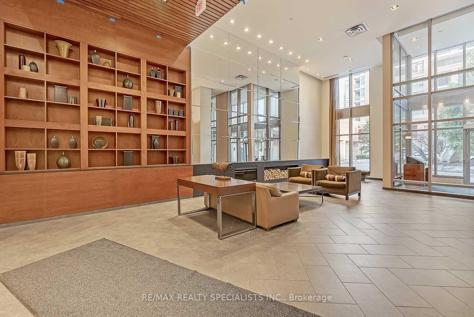
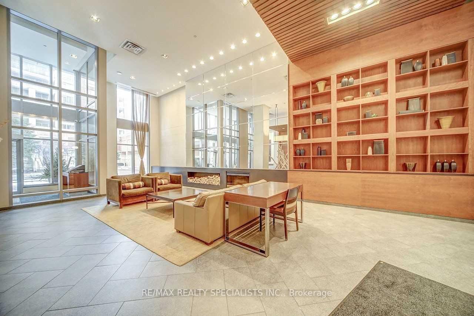
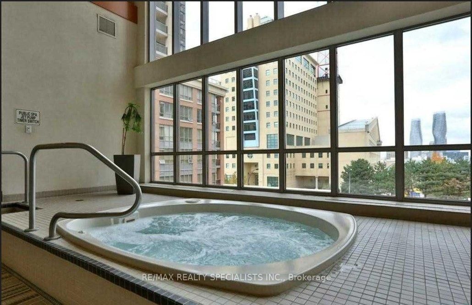
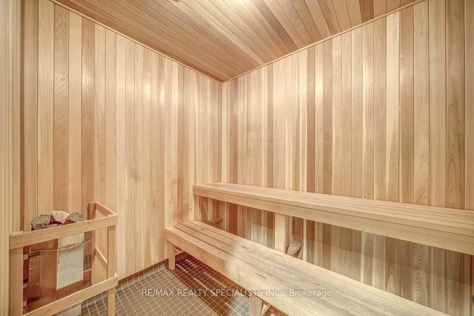
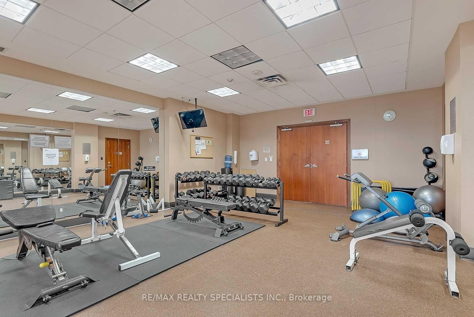
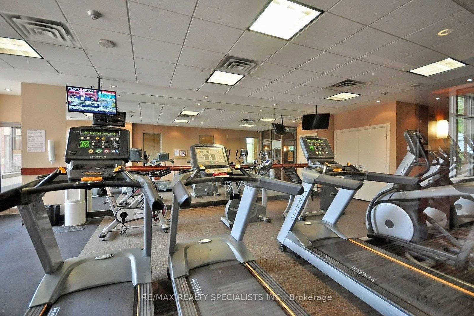
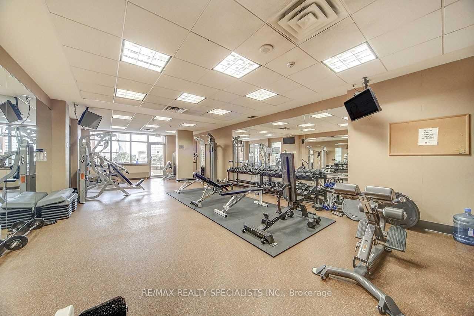
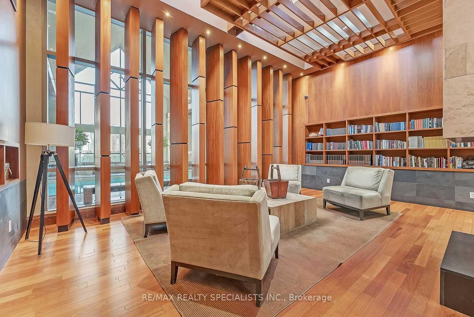
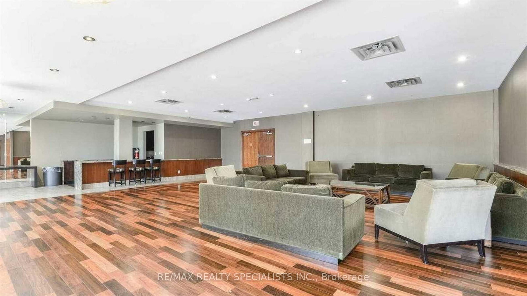
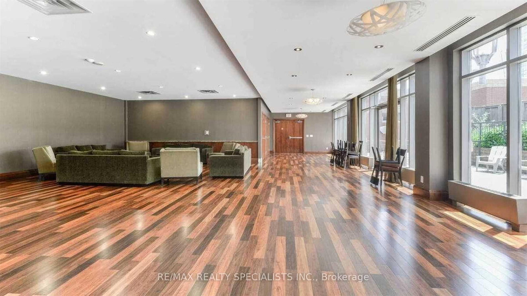
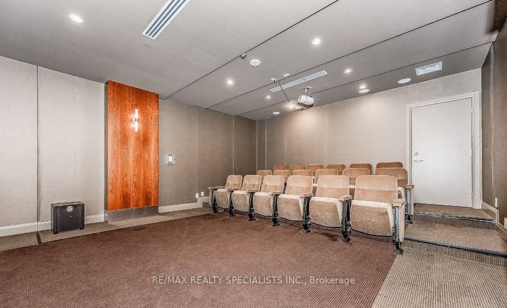
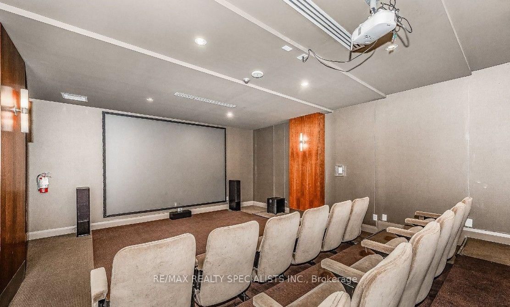
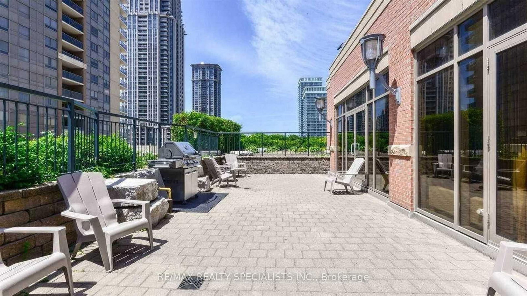
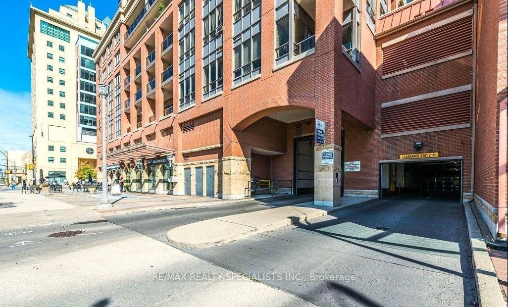
Available October 20th or Later *** Rare Stunning Daniel Large Garden Villa Penthouse Unit #GV320 + Balcony + 10 Ft Ceiling. *** Approx 604 Square Feet *** Large Windows, Hardwood Floor in Living Room, Laminate Floor in Bedroom. Ceramic Floor In Foyer + Kitchen + Washroom. *** Enjoy Low-Rise Living on the 3rd floor With Elevator, Access To Luxury High Rise Recreational Amenities On 4th Flr Of Living Arts Bldgs In Heart Of Square One, *** Private Garden Villa wing at 4090 Living Arts Drive *** 24Hr Security, Exercise & Party Rms, Theater, Virtual Golf, Indoor Pool, Sauna, Bbq Area, Guest Suites, Visitor Parking *** AAA Tenant Only, No Pets, Non Smokers, Non Vapers, No Medical / Recreational Marijuana Allowed *** Tenant pay Rent + Hydro *** Updated Credit Check Report With Score + Letter Of Employment + Rental Application + 2 Recent Pay Stubs + Photo Id Along With Offer + Refundable Deposit For Garage Remotes/Keys + Proof Of Tenant Insurance On Closing *** Electrical Light Fixtures, Fridge, Stove, B/I Dishwasher, B/I Microwave, Stacked Washer And Dryer. 1 Parking Space 2nd Floor #160, 1 Locker 3rd Floor #21 *** E-Z Access To Hwy 403 & Hwy 401 & QEW. Steps to Bus Stop, Mississauga City Centre Transit Terminal, (Go and Soon to be LRT) *** Walk to Restaurants, City Hall, Library, Sheridan College - Hazel McCallion Campus , Mohawk College Mississauga Campus, City Centre Square One with over 300 shops! Celebration Square, Cinema, YMCA, Living Arts Centre, The Performing Arts Venue and More ***
Buy/Sell history for 320-330 Princess Royal Dr, Mississauga, Ontario
Sale history on this site covers the last 2 years, the window permitted under the TRREB MLS® VOW agreement.
| Date Start | Date End | List Price | Price | Event | Listing ID |
|---|---|---|---|---|---|
| N/A | N/A | $2,150 | N/A | For Lease | W13744400 |
Estimated value requires sign in
AI market estimates use sold comparables and are available after you sign in and accept MLS® VOW terms.
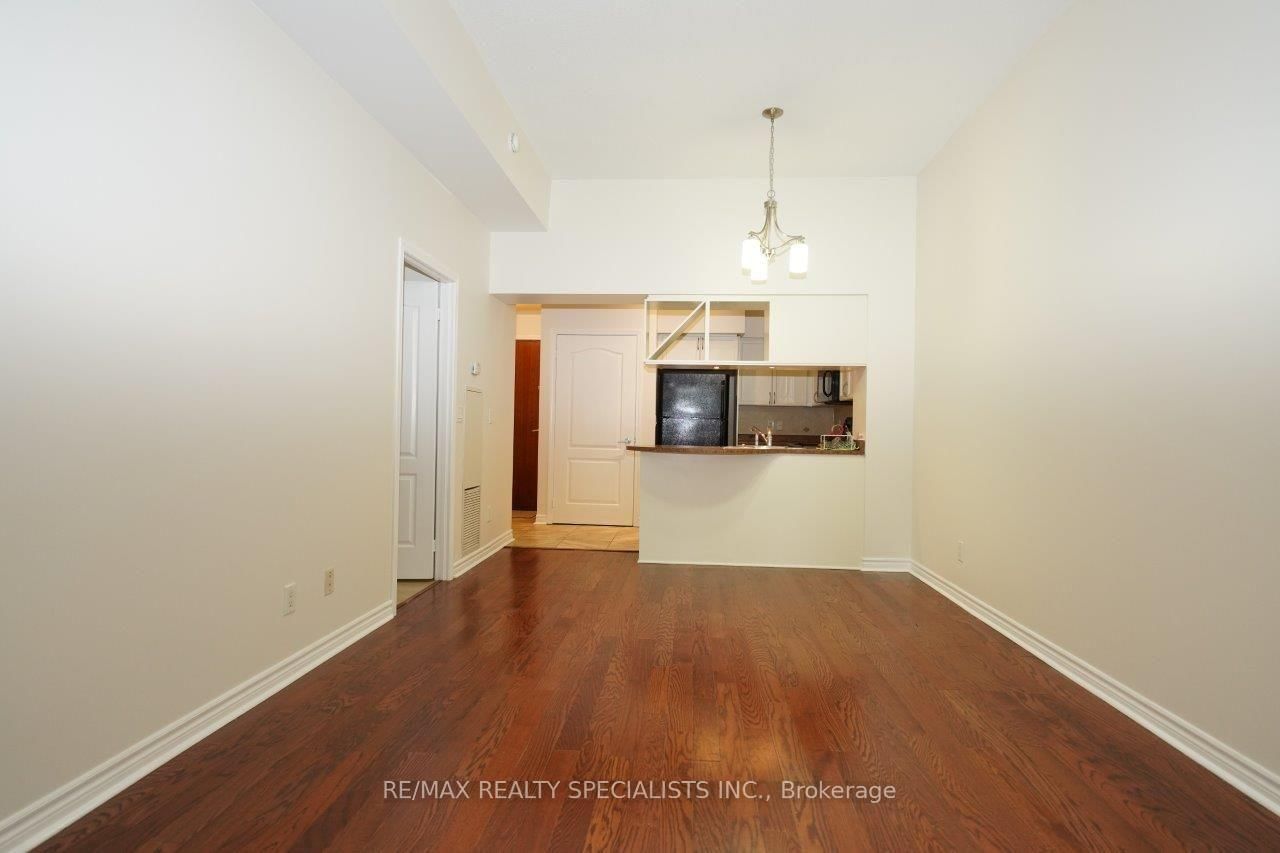
hardwood floor · Combined W/Dining · W/O To Balcony
Level: Flat
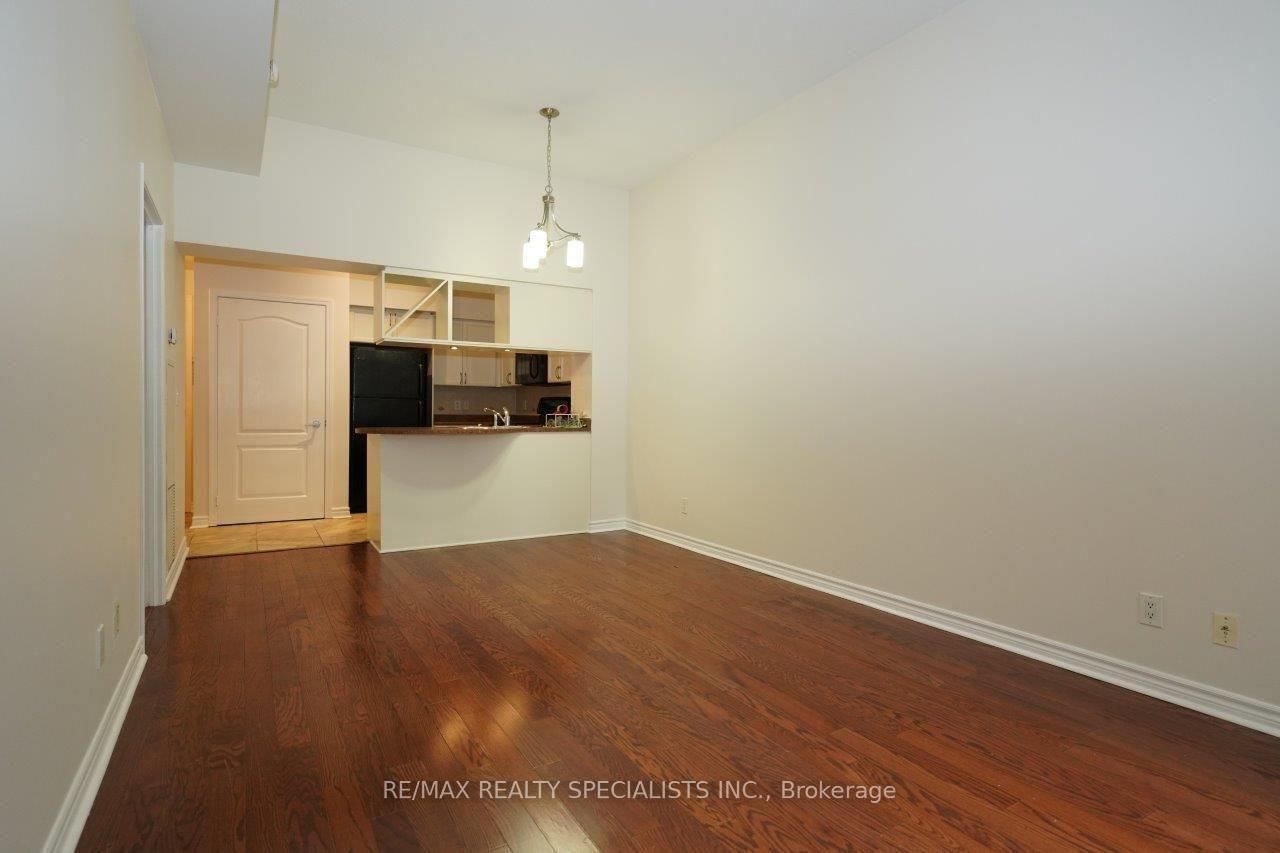
hardwood floor · Combined W/Living · Open Concept
Level: Flat
Ceramic Floor · Double Sink · O/Looks Dining
Level: Flat
Laminate · Mirrored Closet · Large Window
Level: Flat
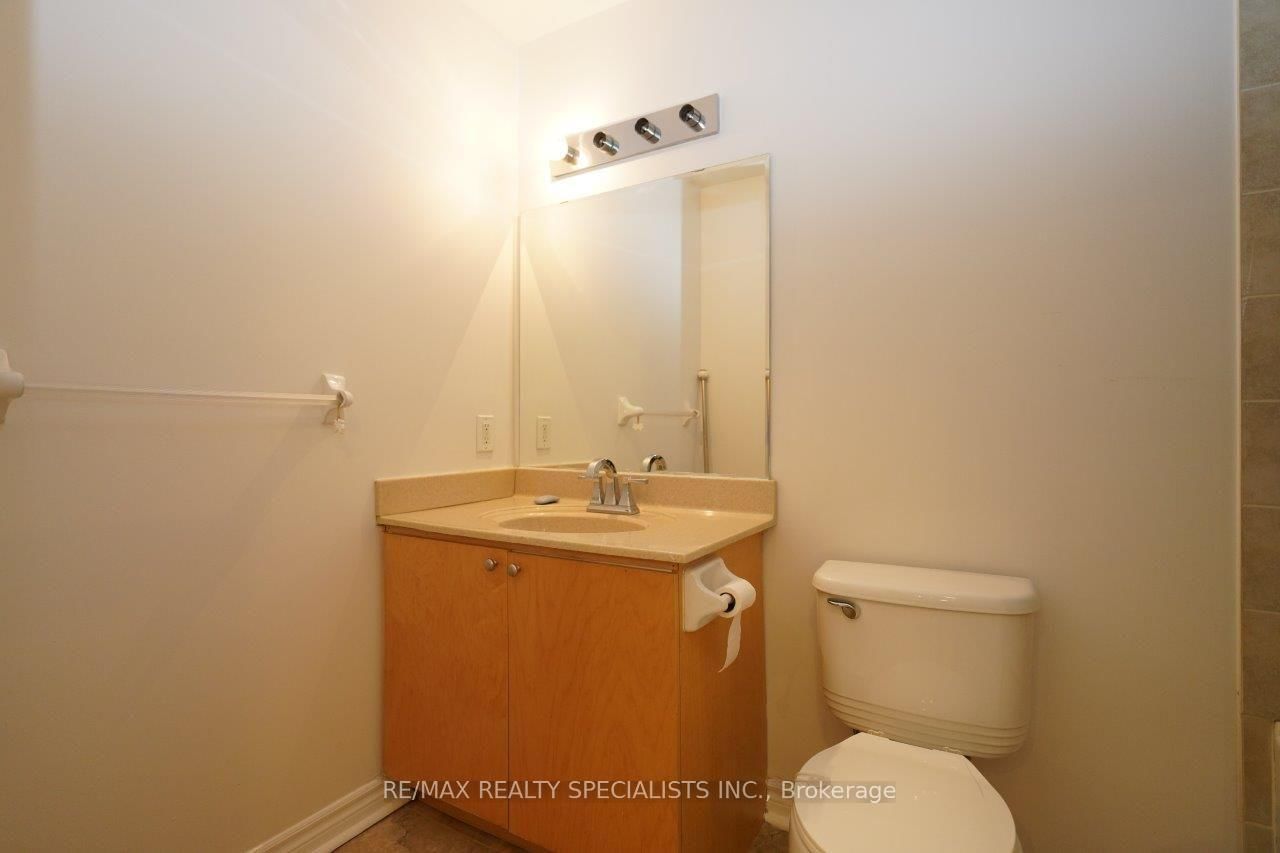
4 Pc Bath · Ceramic Floor
Level: Flat
Ceramic Floor
Level: Flat
Comparable sales require sign in
Closing prices and sold comps are available to registered visitors who accept MLS® VOW terms on this site.
Mortgage tools apply to sale listings.
Expand Neighbourhood demographics to load Statistics Canada census charts.
Expand Market details to load neighbourhood price and activity trends.
$2,150/mo
$2,150/mo
CAD
Estimated market value
The trademarks MLS®, Multiple Listing Service® and the associated logos are owned by CREA and identify the quality of services provided by real estate professionals who are members of CREA.