






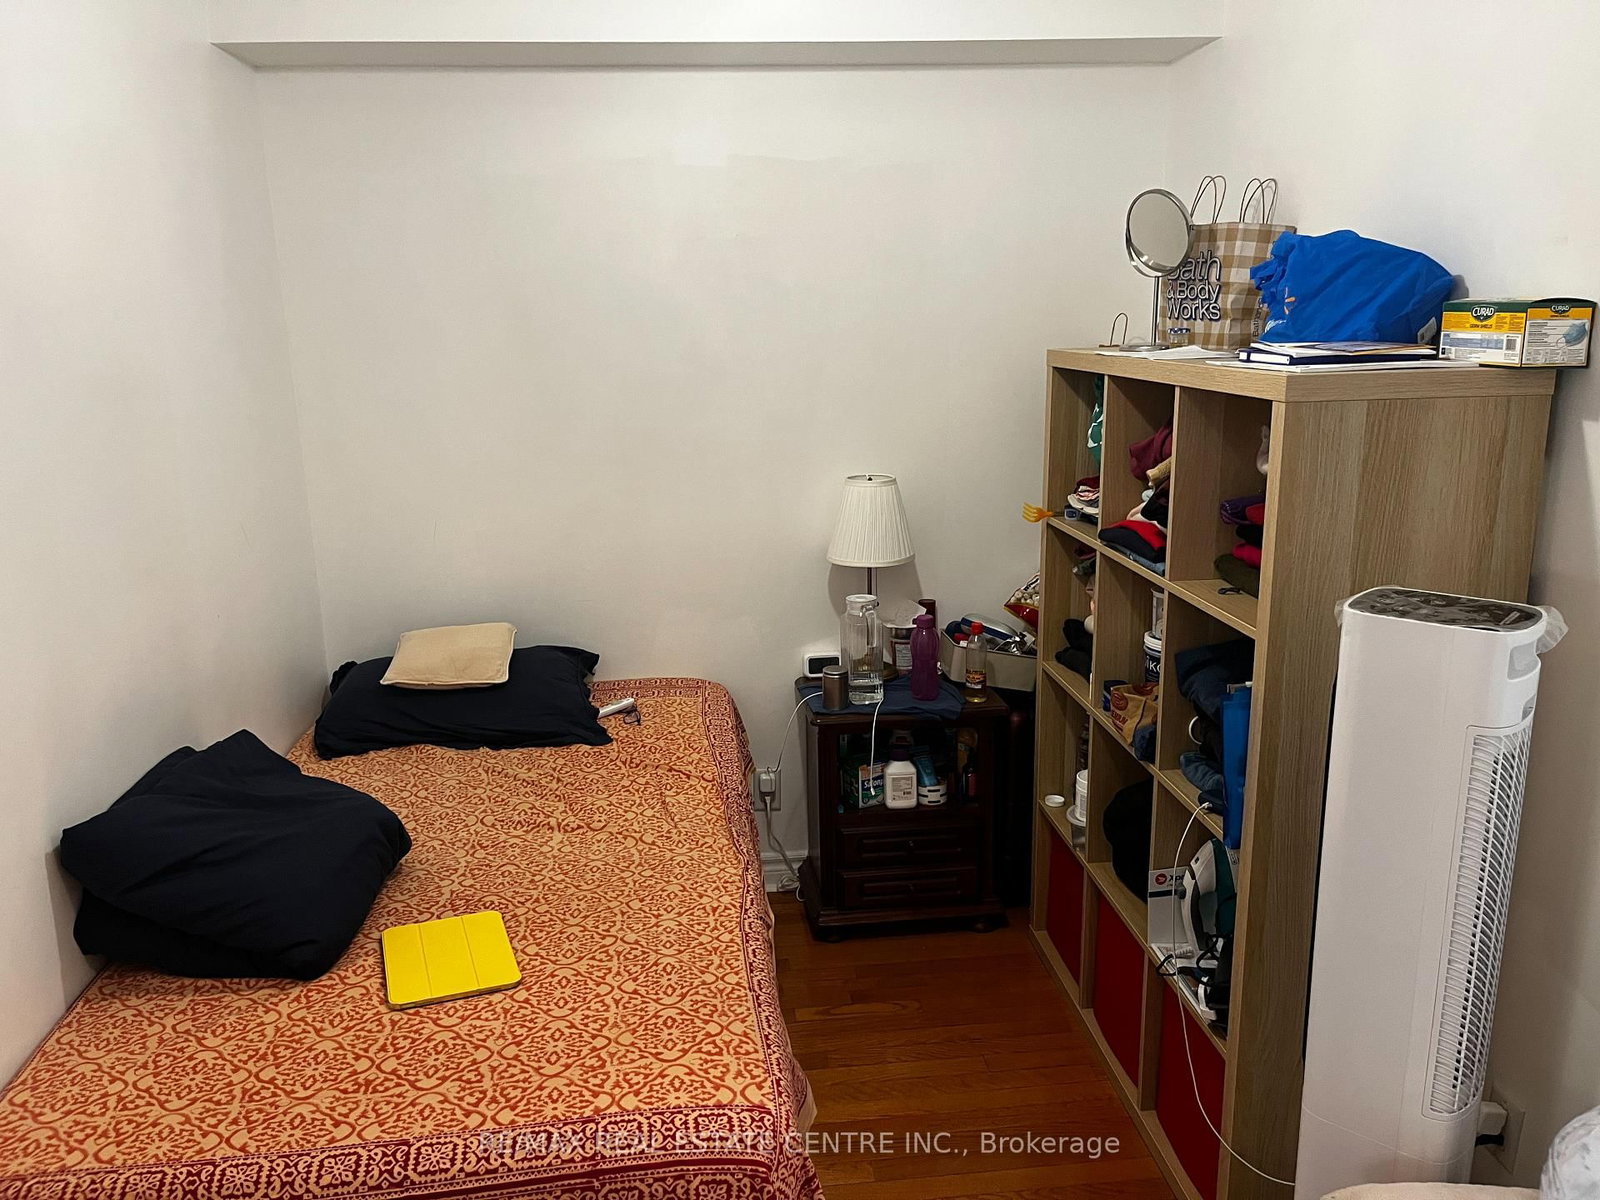


Living (3.1 × 3.688)
Hardwood Floor
Level: Main

City Centre, Mississauga, Ontario L5B 4M2
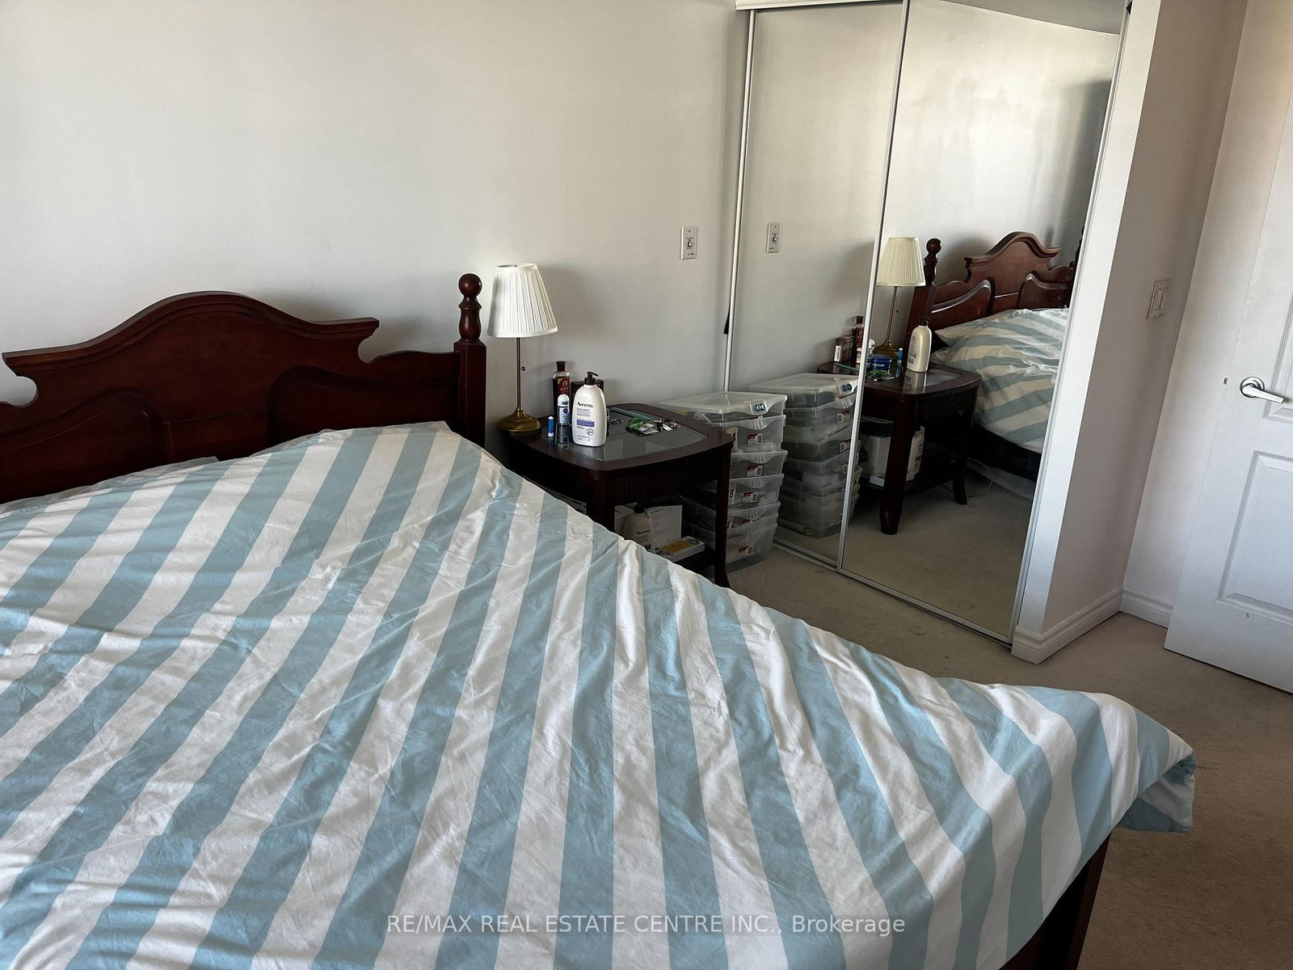
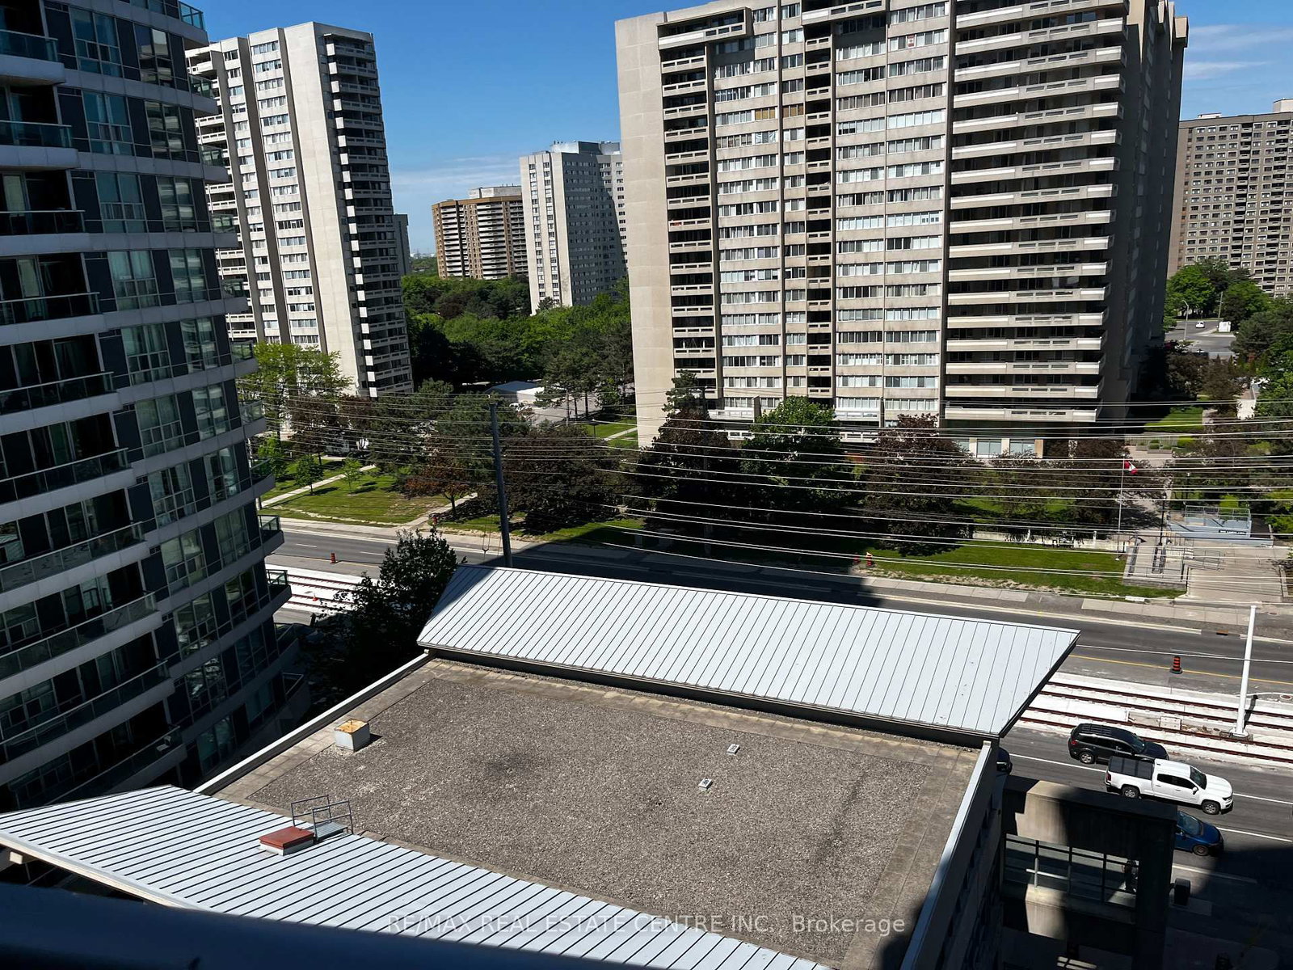
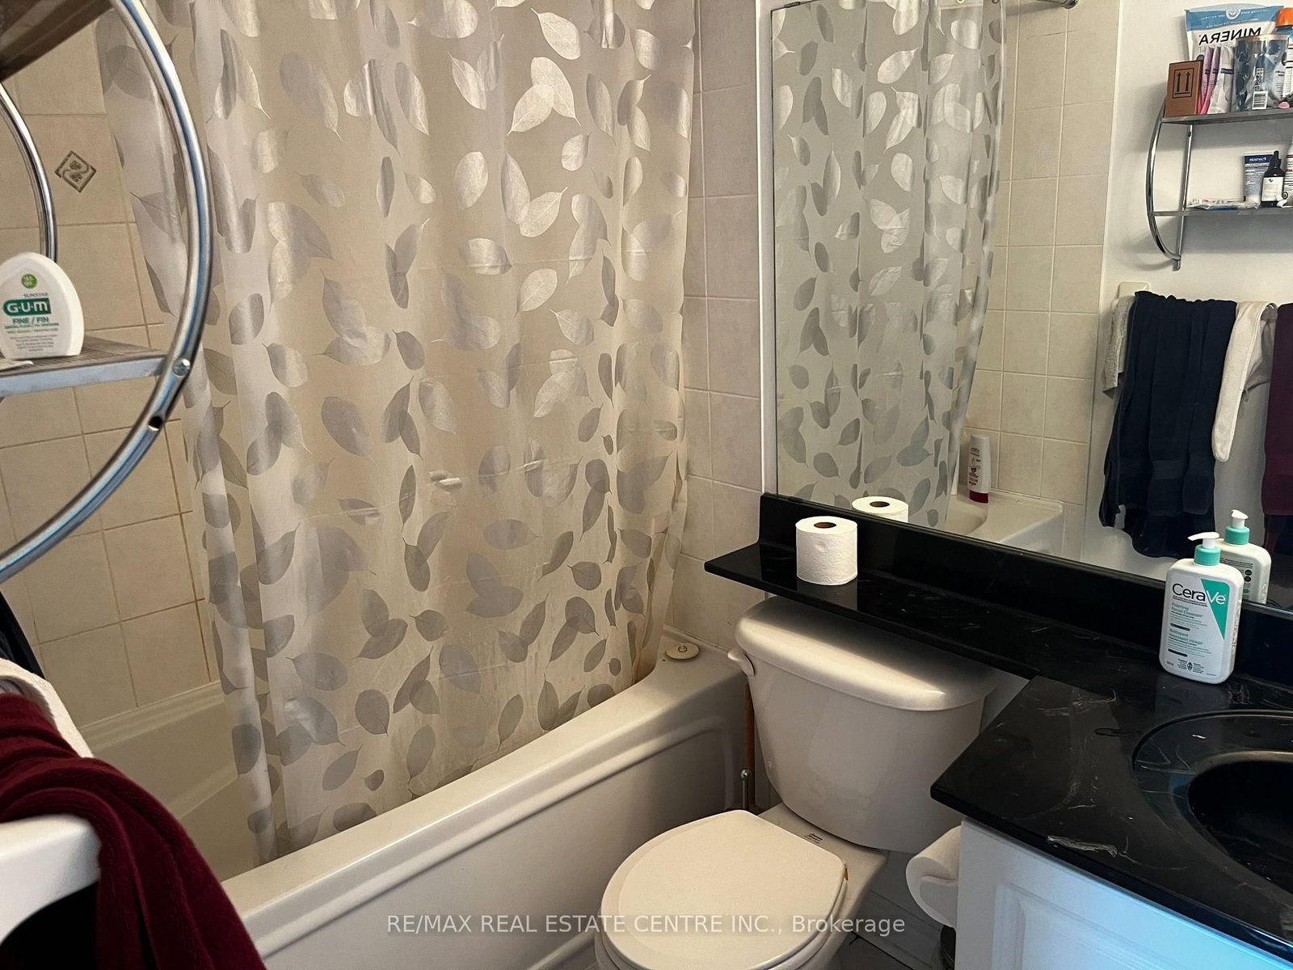
Well Maintained Condo in the Heart of Mississauga City Centre With All Amenities and Low Maintenance Fees, Bright Spacious 1 Bedroom Plus Spacious Den which can be Used as Second Bedroom, Spacious Living Room, Good Size Kitchen with Pantry Room And 2 Full Washrooms. Big Balcony With Great View. Enjoy the Convenience from Square One, Close to 403, Celebration Square, Restaurants, New LRT Coming Soon. It has All Amenities like Indoor Swimming Pool, Gym, Party Room, Sauna, Yoga Room, Table Tennis, Pool, Fuss ball Room. . One Parking and One Locker included..
Listing activity for 1010-33 Elm Dr, Mississauga, Ontario
| Date Start | Date End | List Price | Price | Event | Listing ID |
|---|---|---|---|---|---|
| N/A | N/A | $485,000 | N/A | For Sale | W13706444 |
Hardwood Floor
Level: Main
Hardwood Floor
Level: Main
Hardwood Floor
Level: Main
Ceramic Floor
Level: Main
Carpet Free
Level: Main
Monthly Payment
$2,224
Total monthly payment
$2,455
Break-even down payment
100%
Expand Neighbourhood demographics to load Statistics Canada census charts.
$485,000
$485,000
CAD
Estimate unavailable
Connect directly with Kishan Patel.
The trademarks MLS®, Multiple Listing Service® and the associated logos are owned by CREA and identify the quality of services provided by real estate professionals who are members of CREA.