


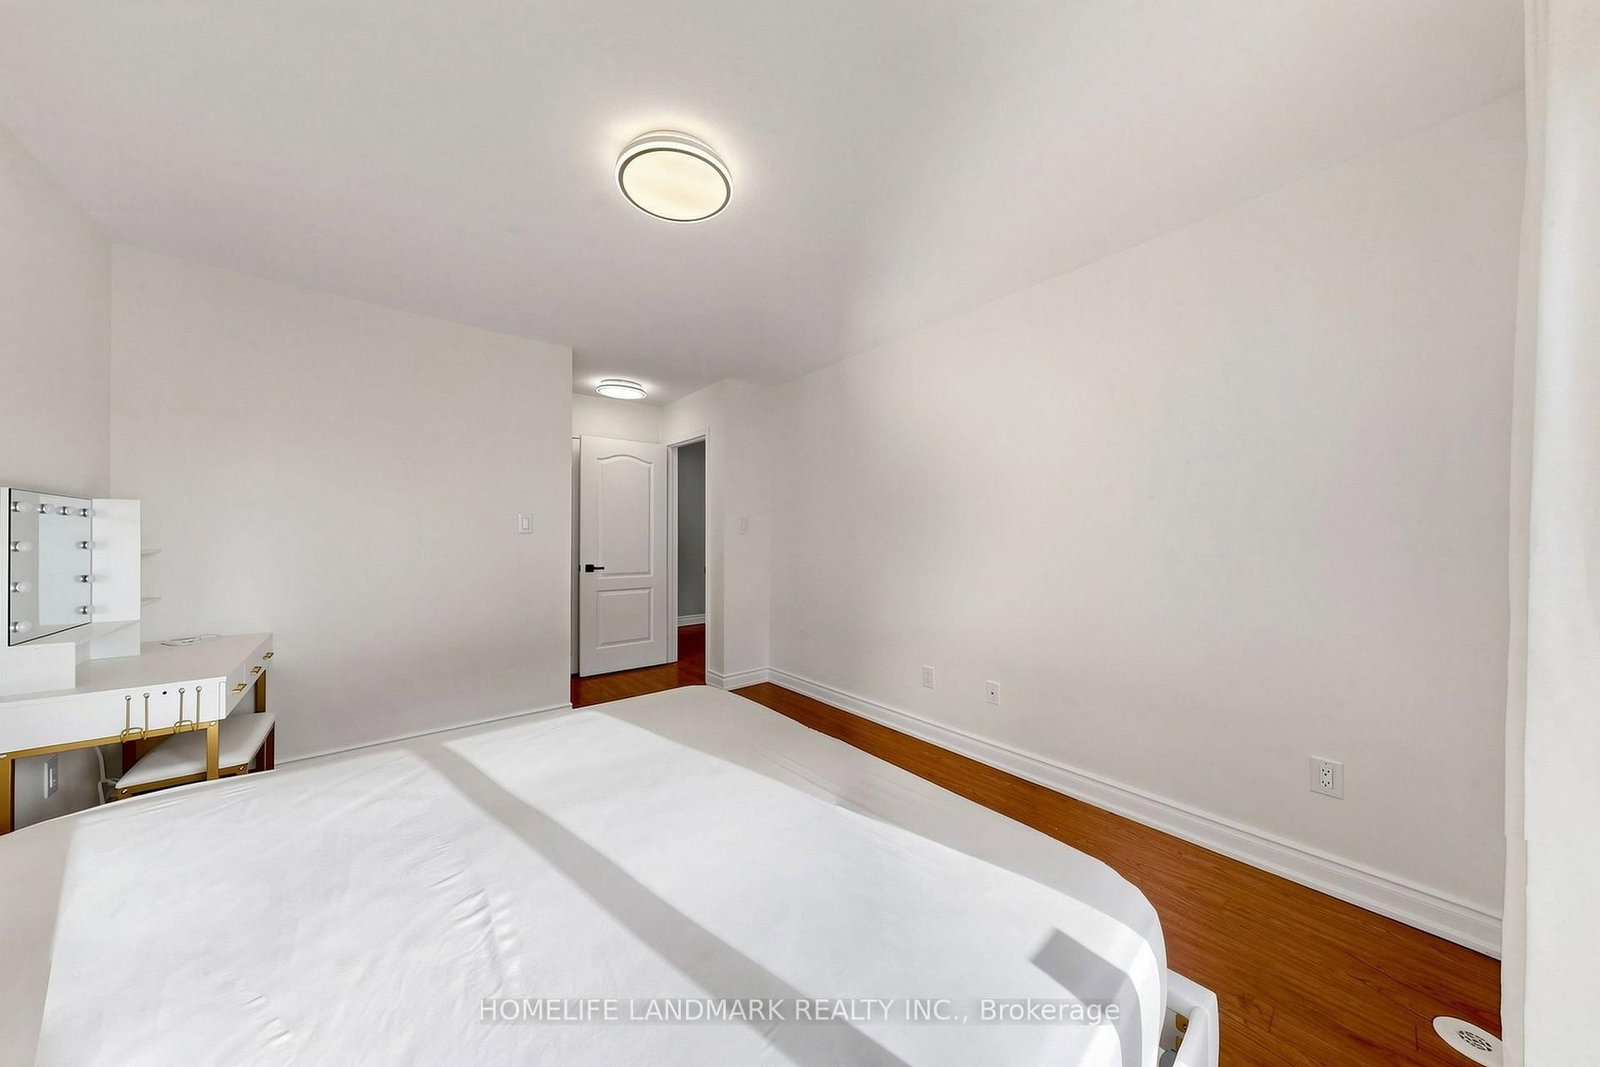


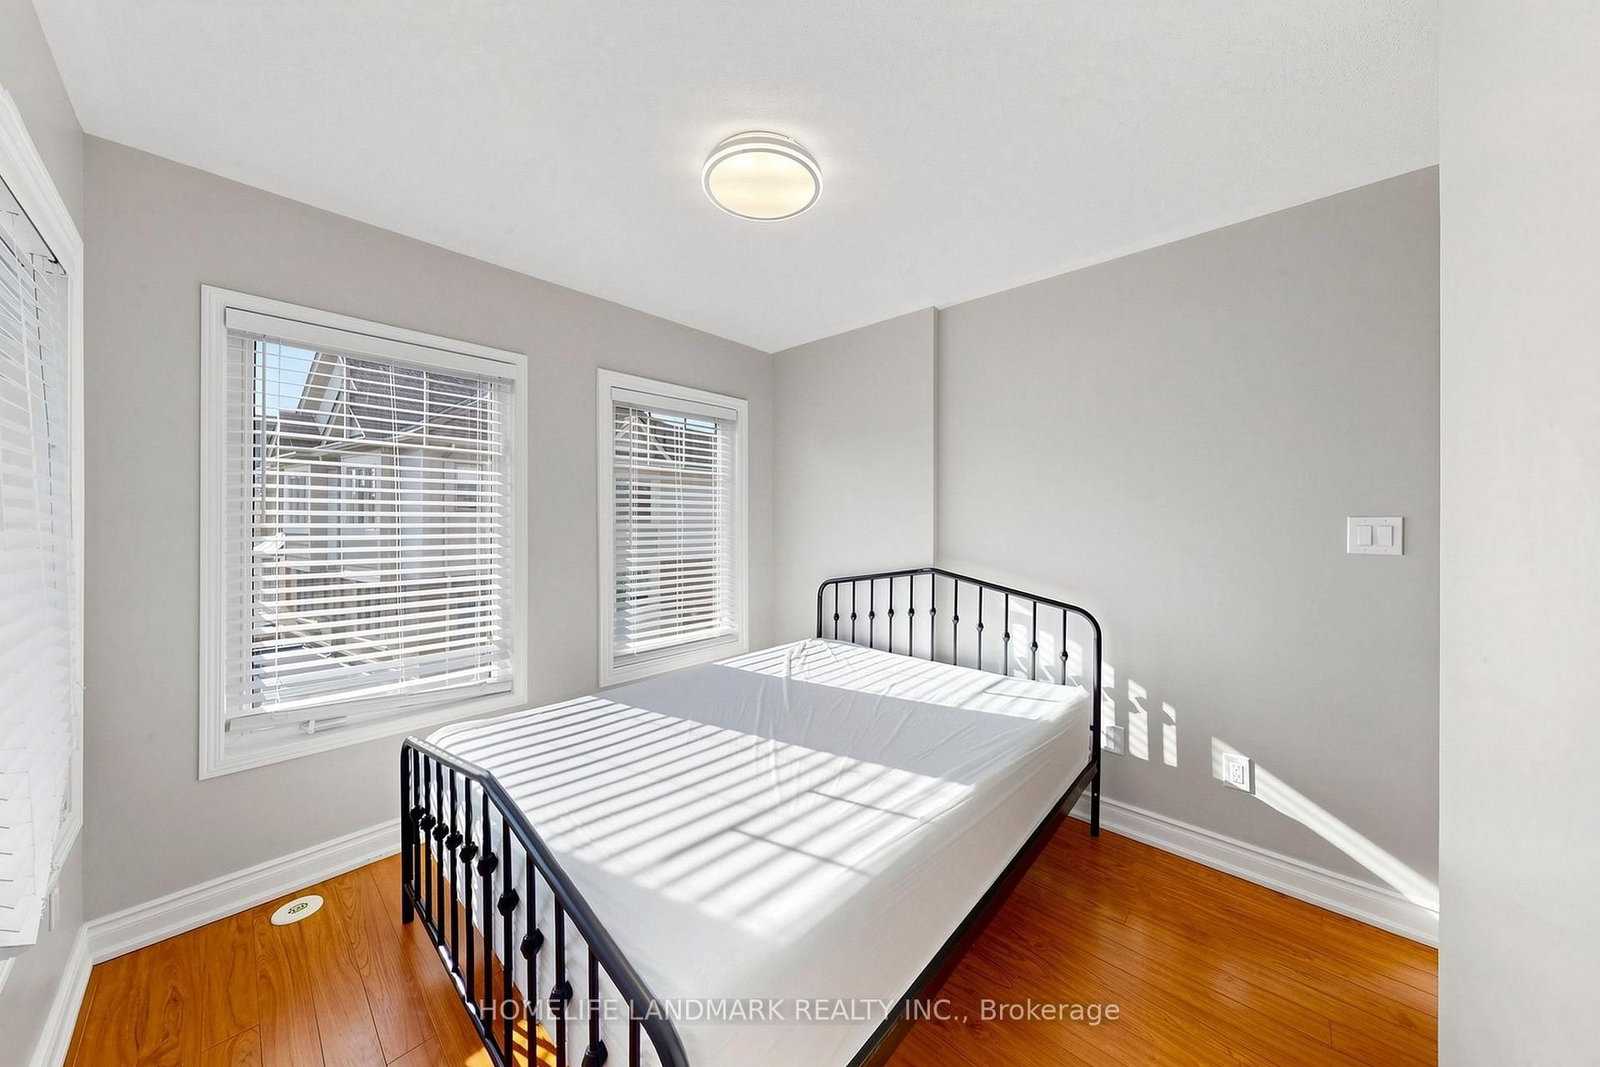


Living (3.35 × 3.96)
W/O To Balcony · Combined W/Dining · Laminate
Level: Main

Churchill Meadows, Mississauga, Ontario L5M 0P7
Welcome To This Beautifully Updated Corner Townhome In Highly Sought-After Churchill Meadows! Filled With Natural Light From Extra Corner Windows, This Stylish 2-Bedroom Home Offers A Bright And Functional Layout, Two Private Balconies And Numerous Recent Upgrades Including A Renovated Kitchen And Bathroom, Fresh Paint Throughout, And Brand-New Washer & Dryer. A Perfect Turn-Key Opportunity For First-Time Buyers, Downsizers Or Investors. Enjoy An Unbeatable Location Just Steps To Public Transit, Shopping, Schools, Parks And Everyday Amenities, With Convenient Access To Streetsville GO, Hwy 401 And 403. Bright, Updated And Move-In Ready - A Rare Corner Unit You Don't Want To Miss!
Buy/Sell history for 68-3250 Bentley Dr, Mississauga, Ontario
Sale history on this site covers the last 2 years, the window permitted under the TRREB MLS® VOW agreement.
| Date Start | Date End | List Price | Price | Event | Listing ID |
|---|---|---|---|---|---|
| N/A | N/A | $538,000 | N/A | For Sale | W13863032 |
Estimated value requires sign in
AI market estimates use sold comparables and are available after you sign in and accept MLS® VOW terms.
W/O To Balcony · Combined W/Dining · Laminate
Level: Main
Combined W/Living · Large Window · Laminate
Level: Main
Pantry · Stainless Steel Appl · Ceramic Floor
Level: Main
Balcony · W/I Closet · 4 Pc Ensuite
Level: 2nd
Closet · Large Window · Laminate
Level: 2nd
Comparable sales require sign in
Closing prices and sold comps are available to registered visitors who accept MLS® VOW terms on this site.
Monthly Payment
$2,467
Total monthly payment
$2,783
Break-even down payment
100%
Expand Neighbourhood demographics to load Statistics Canada census charts.
Expand Market details to load neighbourhood price and activity trends.
$538,000
$538,000
CAD
Estimated market value
The trademarks MLS®, Multiple Listing Service® and the associated logos are owned by CREA and identify the quality of services provided by real estate professionals who are members of CREA.