


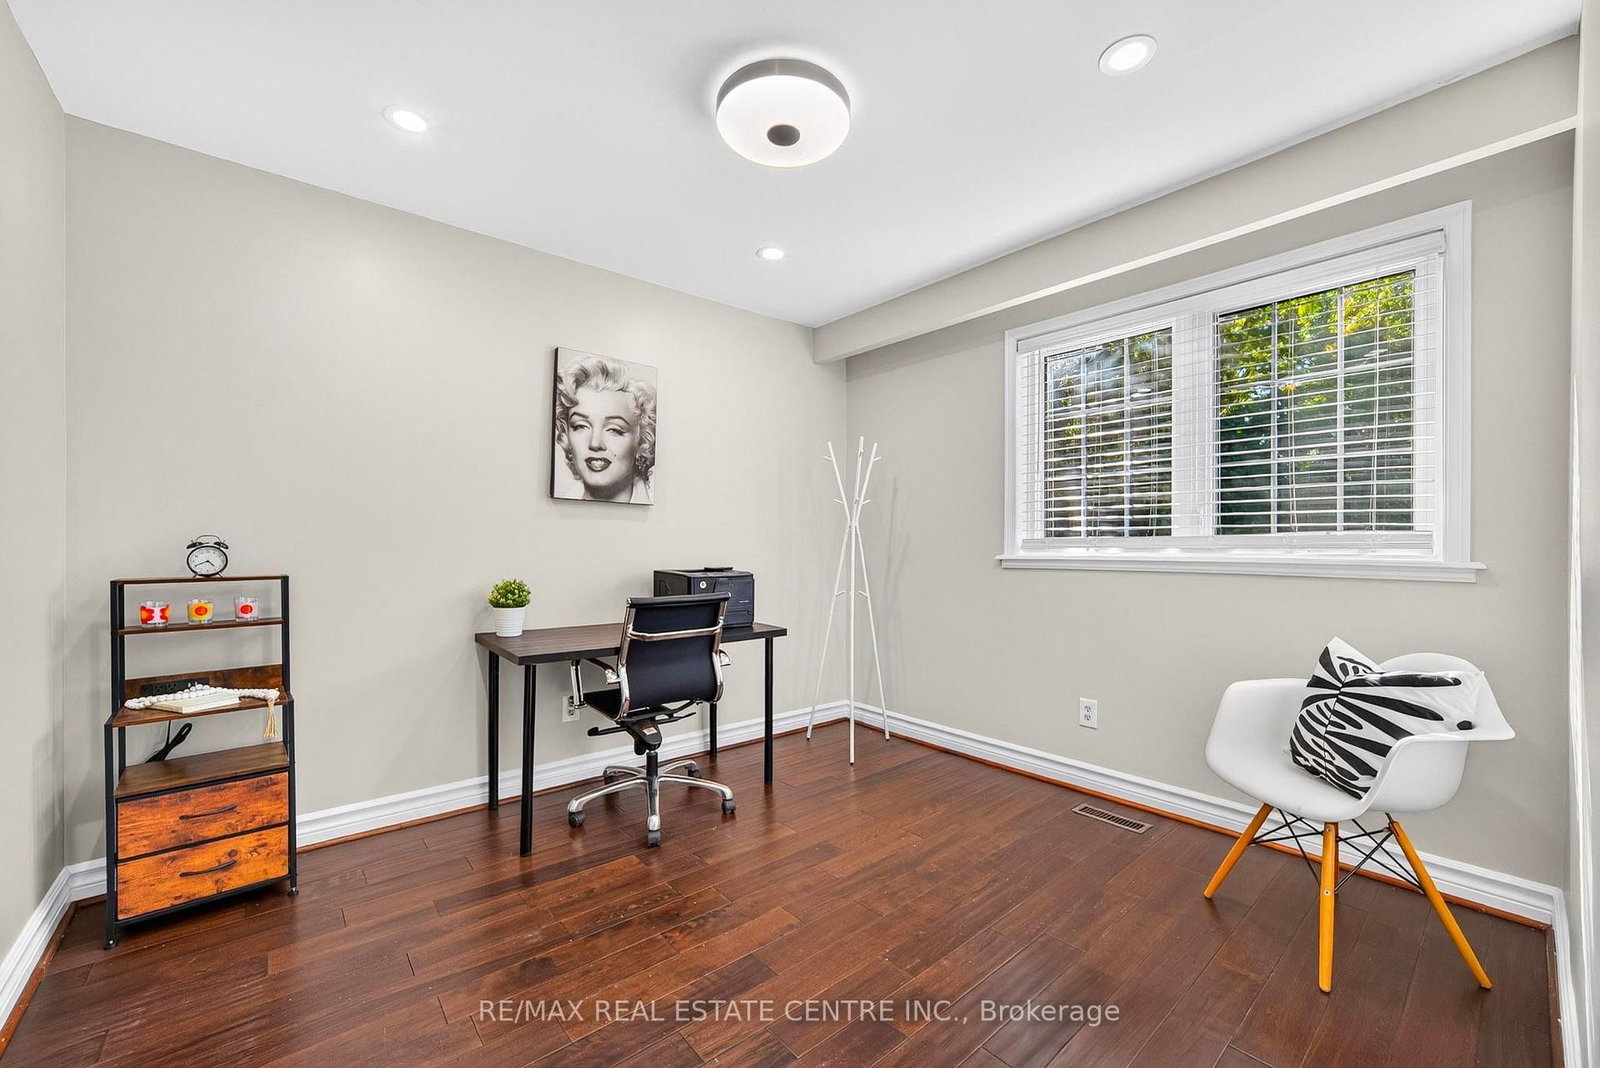


Living (3.65 × 5.5)
Level: Main

Cooksville, Mississauga, Ontario L5A 2R7
8 BEDROOMS, 2 DENS & PARKING FOR UP TO 8 VEHICLES! Discover exceptional space, comfort, and versatility in this impressive CARPET-FREE, MOVE-IN READY home, ideally situated on a quiet cul-de-sac in a convenient Mississauga location! Featuring 6 generously sized upper-level bedrooms, spacious living and family rooms, and abundant natural light throughout, this home is designed for comfortable everyday lving and effortless entertaining. Step outside to a welcoming backyard, perfect for family gatherings or unwinding after a busy day. The expansive finished basement offers 2 additional bedrooms, 2 dens, separte entrance, kitchen, and laundry facilities, providing excellent flexibility for extended or multigenerational living. The basement is not registered as a legal second dwelling unit. Enjoy the convenience of 6 driveway parking spaces plus a double garage equipped with heating. LOCATION, LOCATION, LOCATION! Just minutes from Cooksville GO Station, Square One Shopping Centre, Major highways including 403, QEW, & 401, grocery stores, schools, parks, restaurants, and everyday amenities. An exceptional opportunity combining generous living space, flexible accomidation, ample parking, and outstanding convenience in the heart of Mississauga. A MUST-SEE HOME!
Buy/Sell history for 3068 FRANZE Dr, Mississauga, Ontario
Sale history on this site covers the last 2 years, the window permitted under the TRREB MLS® VOW agreement.
| Date Start | Date End | List Price | Price | Event | Listing ID |
|---|---|---|---|---|---|
| N/A | N/A | $1,688,000 | N/A | For Sale | W14094500 |
Estimated value requires sign in
AI market estimates use sold comparables and are available after you sign in and accept MLS® VOW terms.
Level: Main
Level: Main
Combined W/Laundry
Level: Main
2 Pc Ensuite
Level: Upper
Level: Upper
Level: Upper
Level: Lower
Level: Lower
Level: Lower
Fireplace · W/O To Patio
Level: Lower
Combined W/Laundry
Level: Bsmt
3 Pc Ensuite
Level: Bsmt
Level: Bsmt
Level: Bsmt
Level: Bsmt
Level: Bsmt
Comparable sales require sign in
Closing prices and sold comps are available to registered visitors who accept MLS® VOW terms on this site.
Monthly Payment
$7,738
Total monthly payment
$8,568
Break-even down payment
100%
Expand Neighbourhood demographics to load Statistics Canada census charts.
Expand Market details to load neighbourhood price and activity trends.
$1,688,000
$1,688,000
CAD
Estimated market value
The trademarks MLS®, Multiple Listing Service® and the associated logos are owned by CREA and identify the quality of services provided by real estate professionals who are members of CREA.