

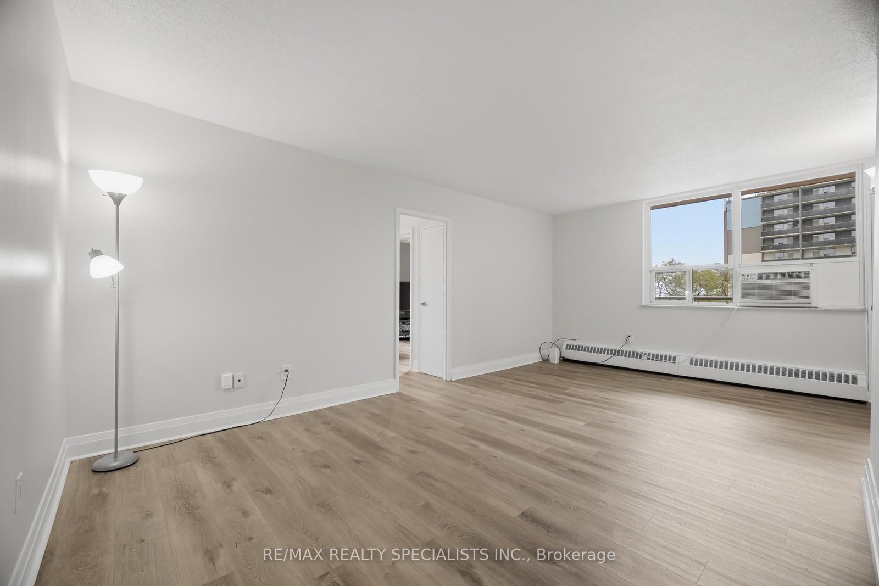
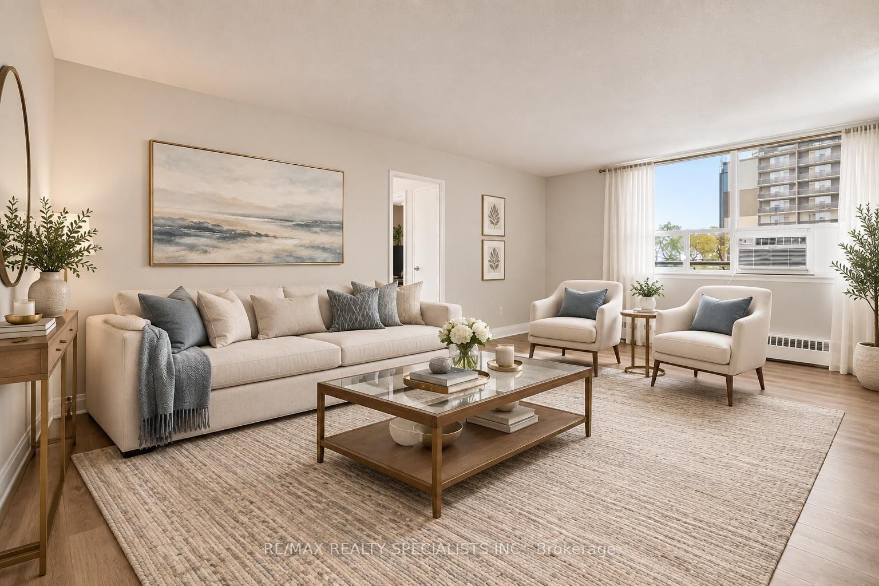
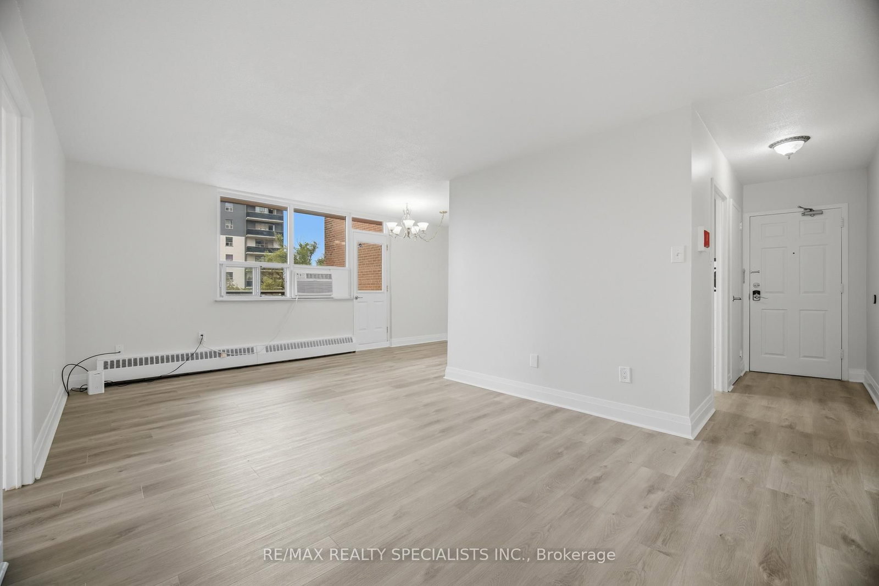
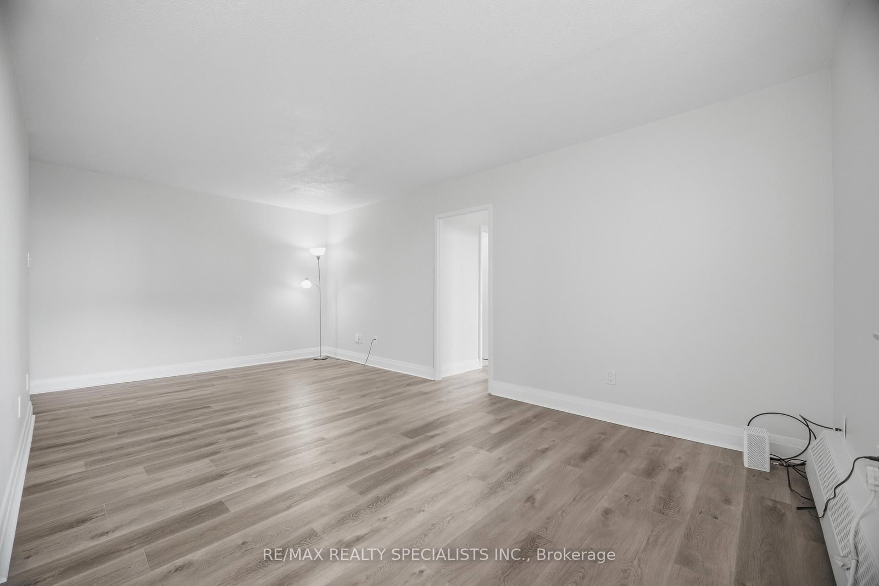

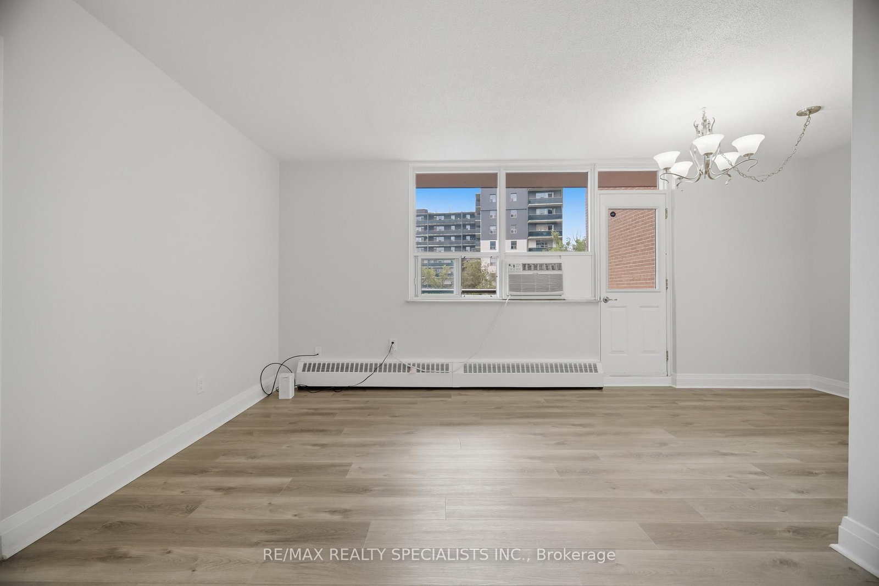

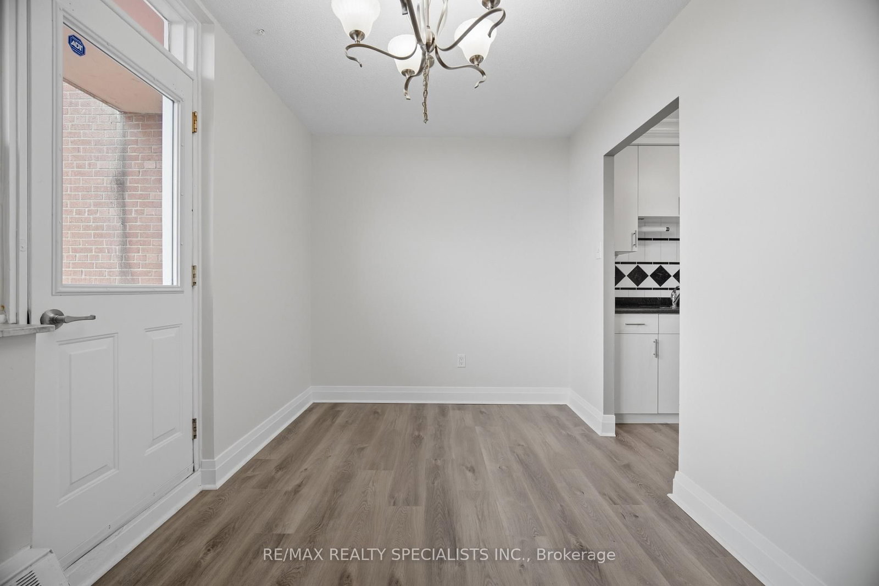






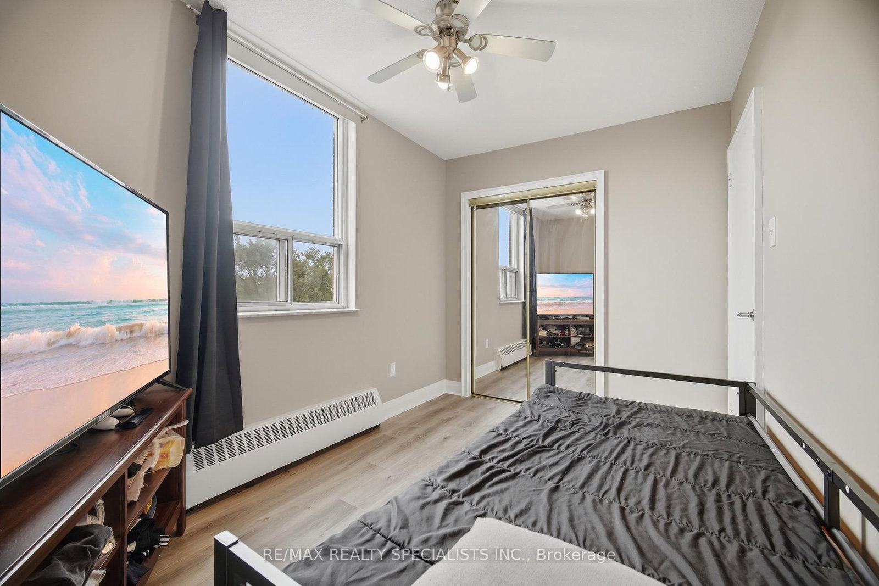





Living (3.42 × 5.85)
Laminate · South View
Level: Flat

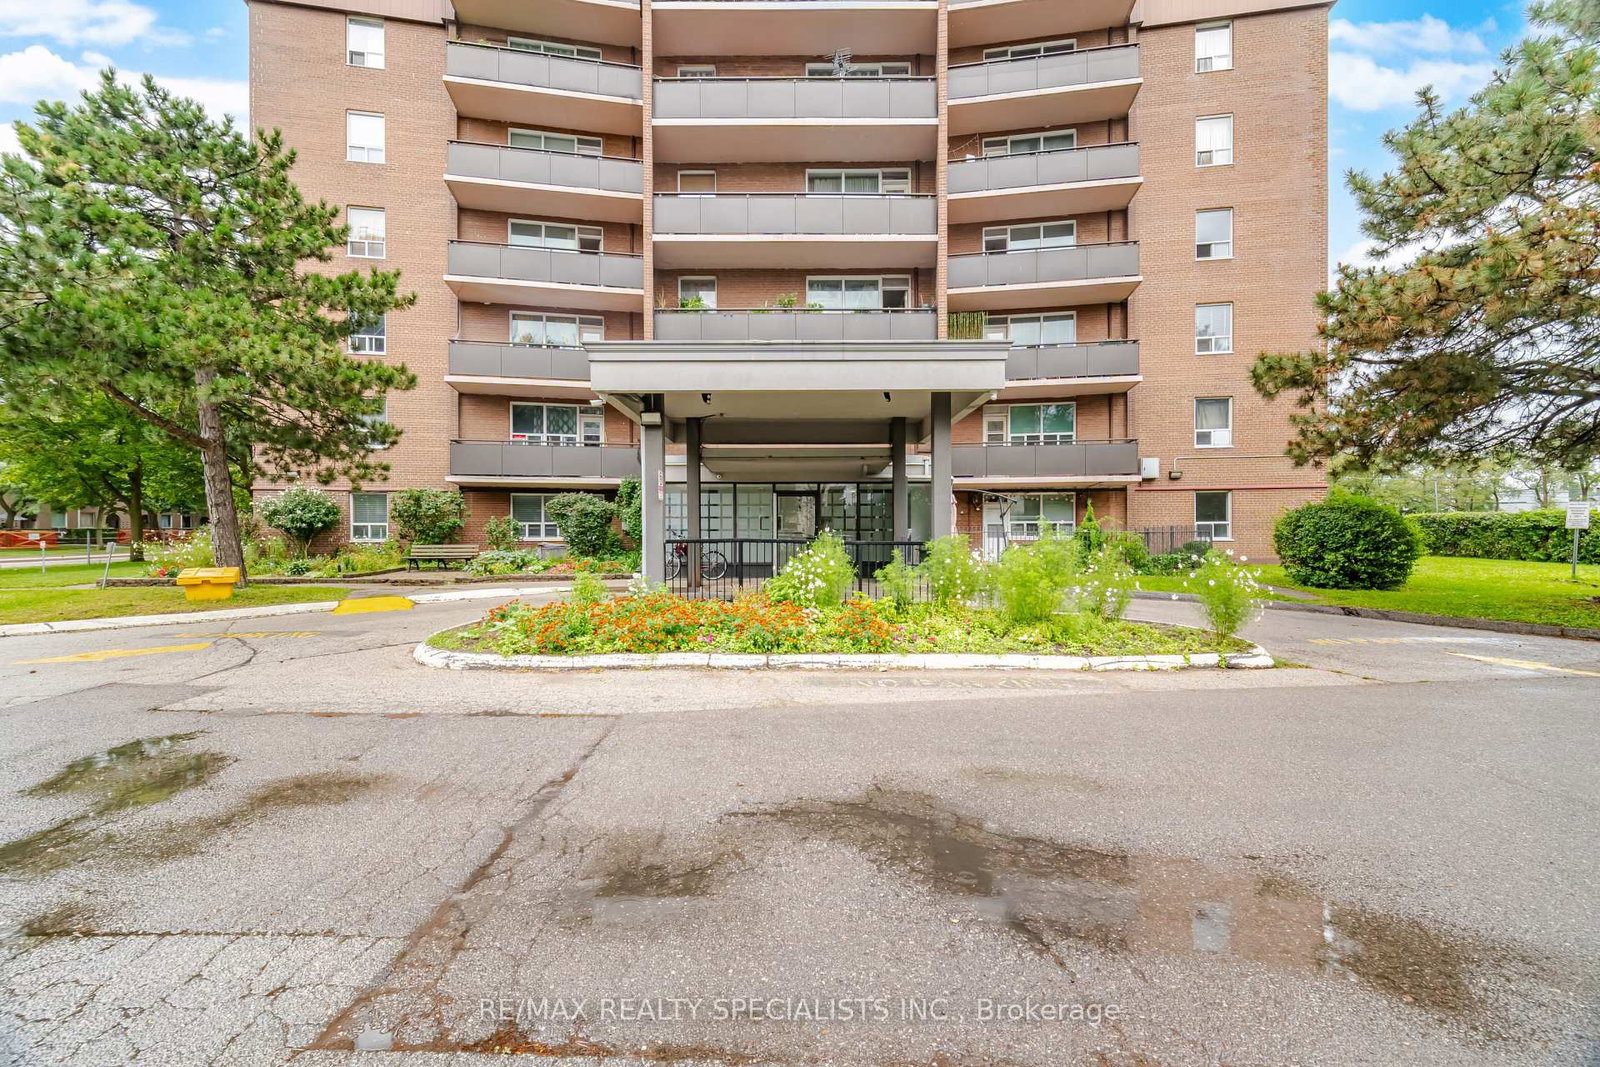
Applewood, Mississauga, Ontario L4Y 3A3
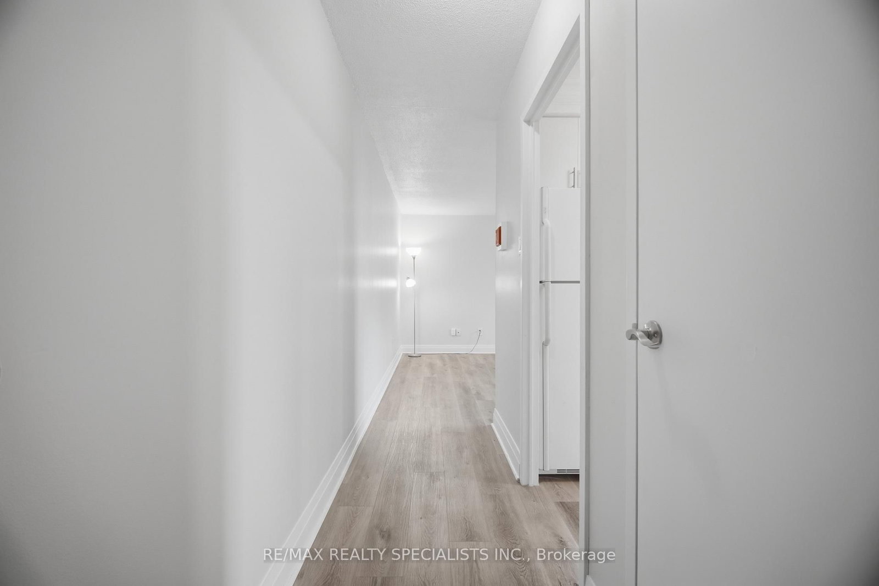
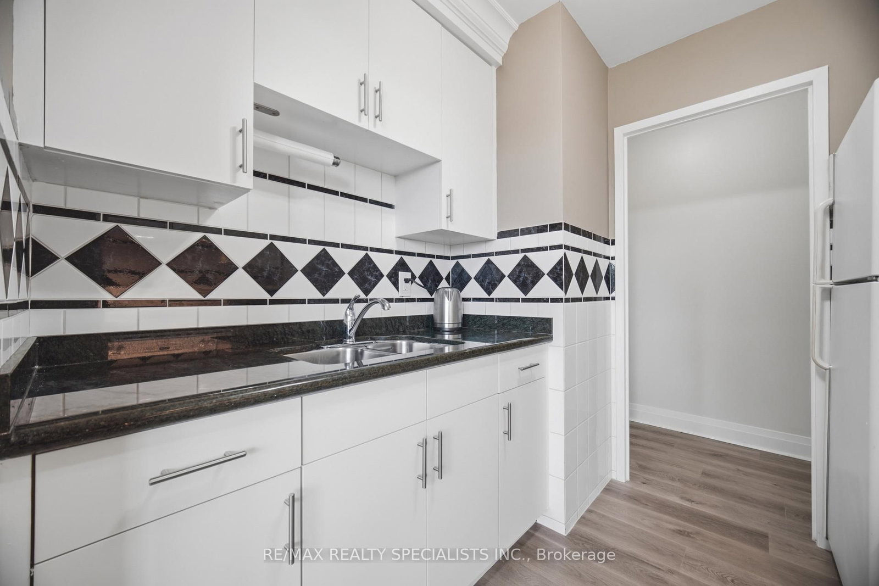
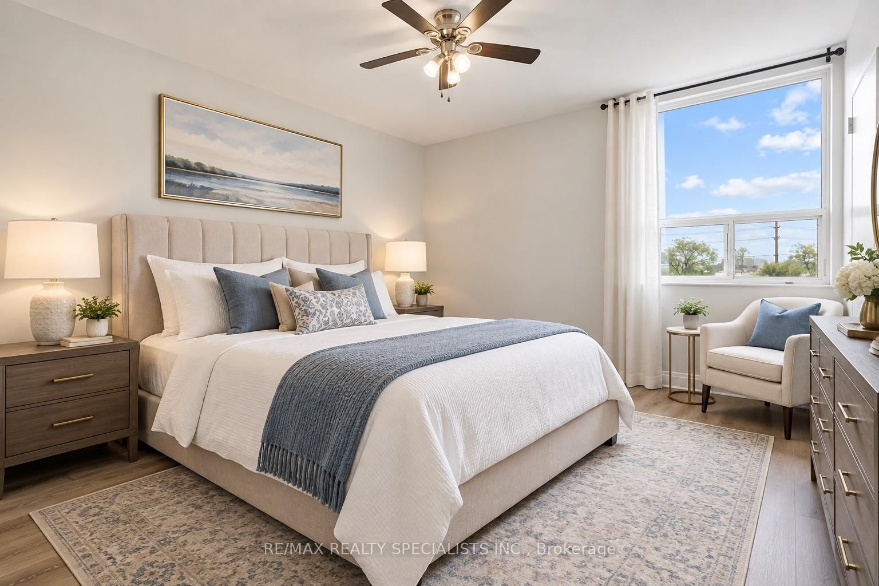
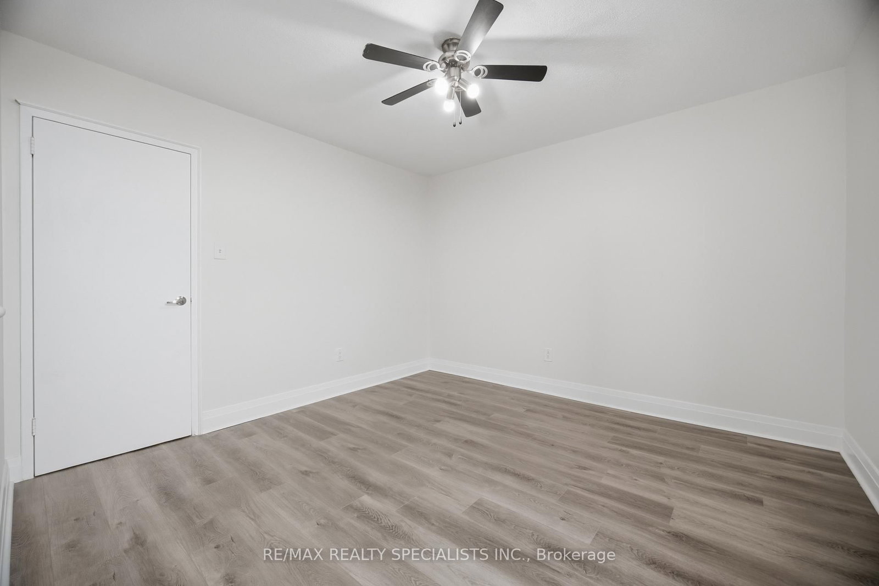
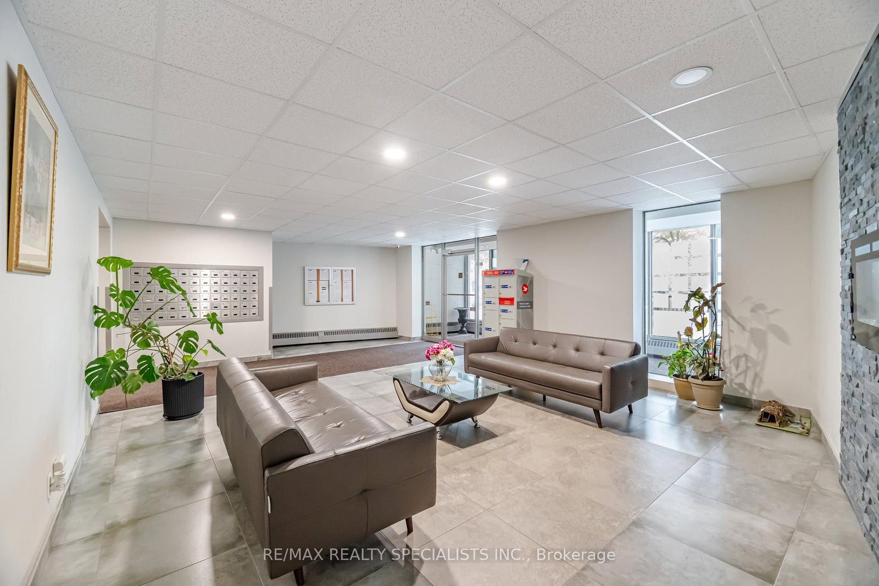
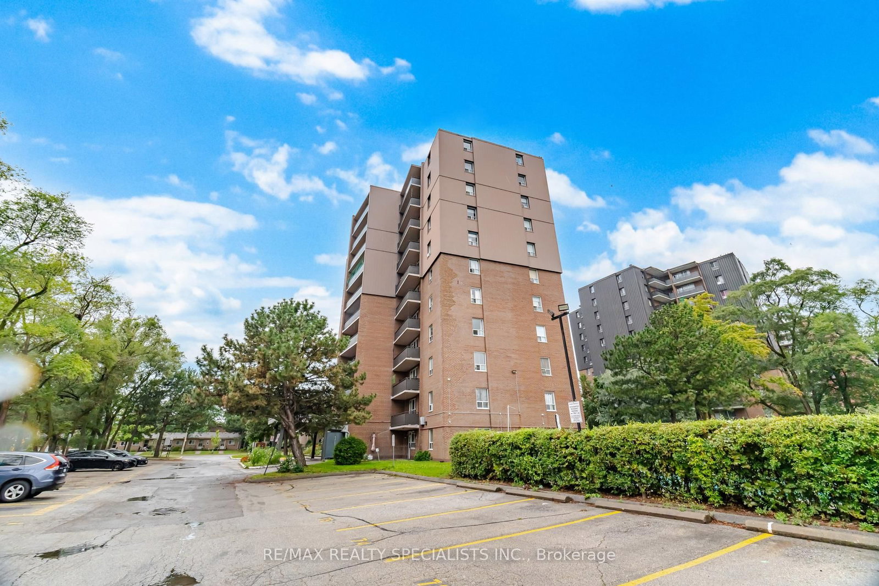
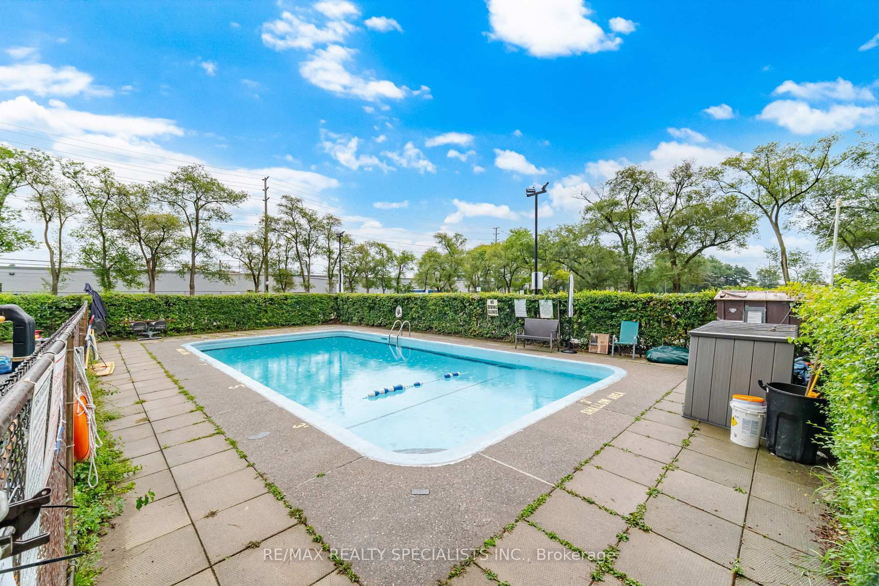
Spacious, Sun-filled, Beautifully Updated 2-Bedroom Suite in Desirable Applewood. Do not miss the opportunity to own this bright and spacious residence in the sought-after Applewood neighbourhood of East Mississauga. Thoughtfully refreshed and move-in ready, this inviting unit features a freshly renovated kitchen, brand-new flooring, and freshly painted interiors, creating a modern and sophisticated setting for comfortable living. The generous layout offers excellent space and functionality. Large windows fill the home with natural light, while the tasteful updates provide a fresh, contemporary feel throughout. Ideally situated close to beautiful parks, excellent schools, public transit, shopping, restaurants, GO train and major transportation routes, offering an exceptional balance of convenience and lifestyle. A wonderful opportunity to enjoy stylish, comfortable living in one of East Mississauga's established and desirable communities.
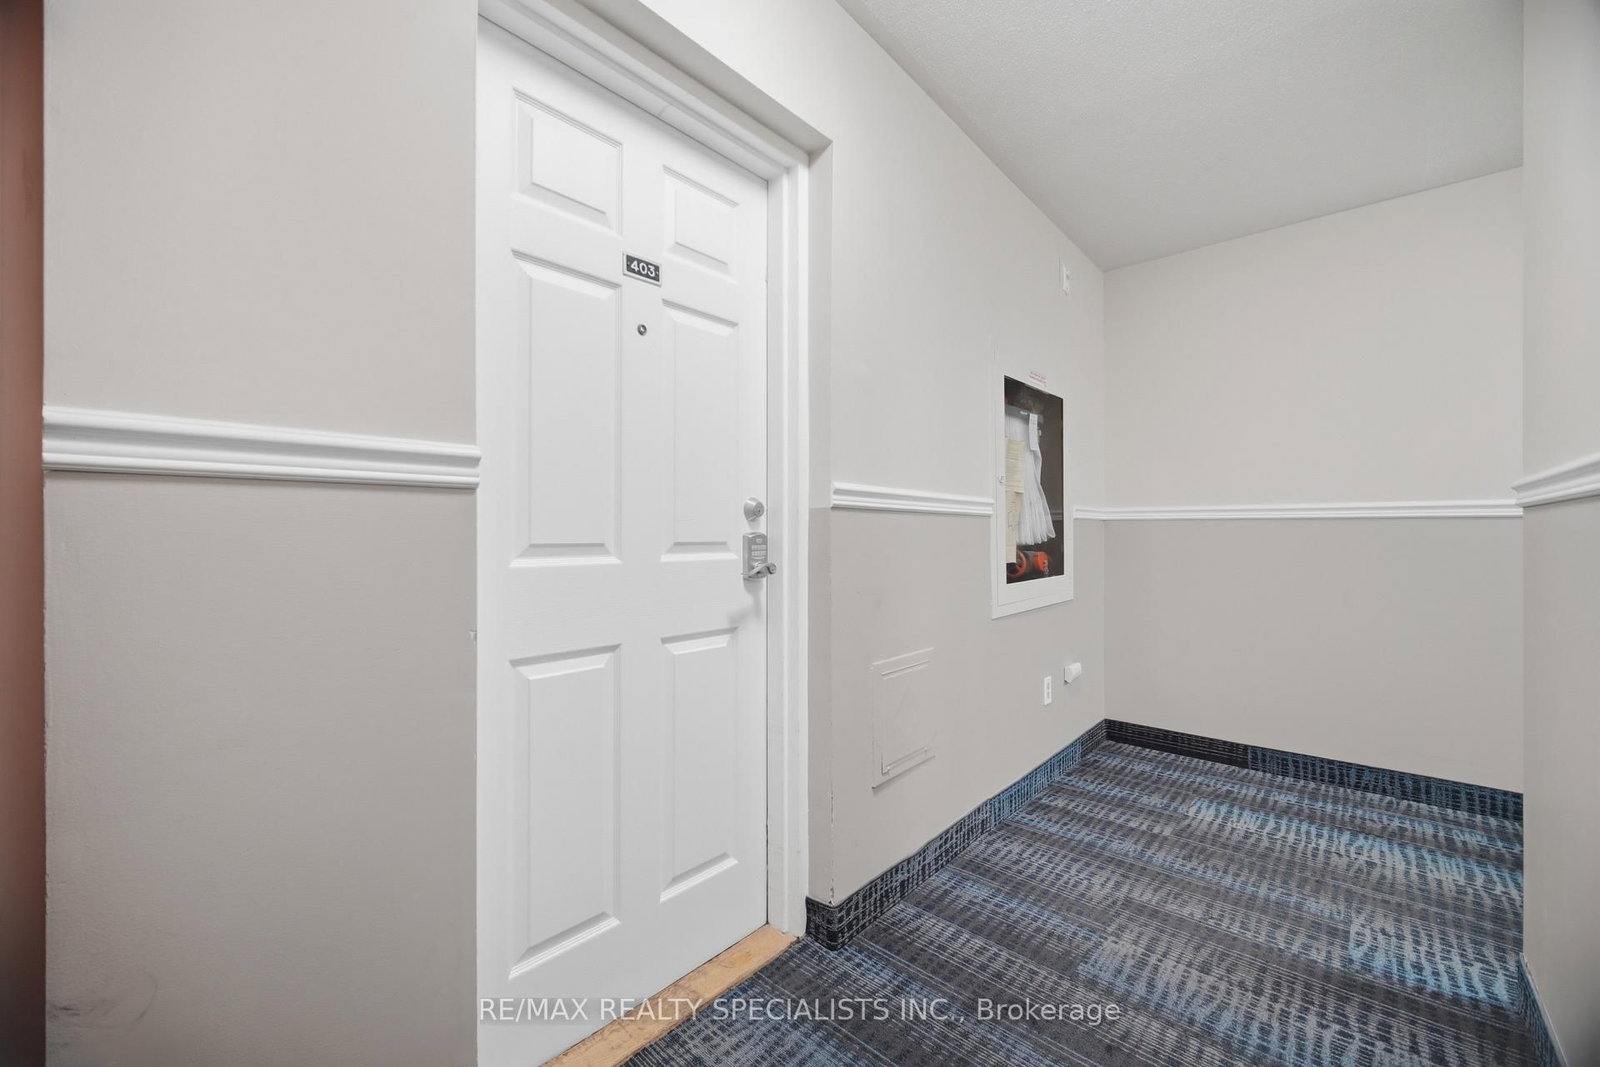
Buy/Sell history for 403-3065 Queen Frederica Dr, Mississauga, Ontario
Sale history on this site covers the last 2 years, the window permitted under the TRREB MLS® VOW agreement.
| Date Start | Date End | List Price | Price | Event | Listing ID |
|---|---|---|---|---|---|
| N/A | N/A | $349,900 | N/A | Pc | W13771088 |
Estimated value requires sign in
AI market estimates use sold comparables and are available after you sign in and accept MLS® VOW terms.
Laminate · South View
Level: Flat
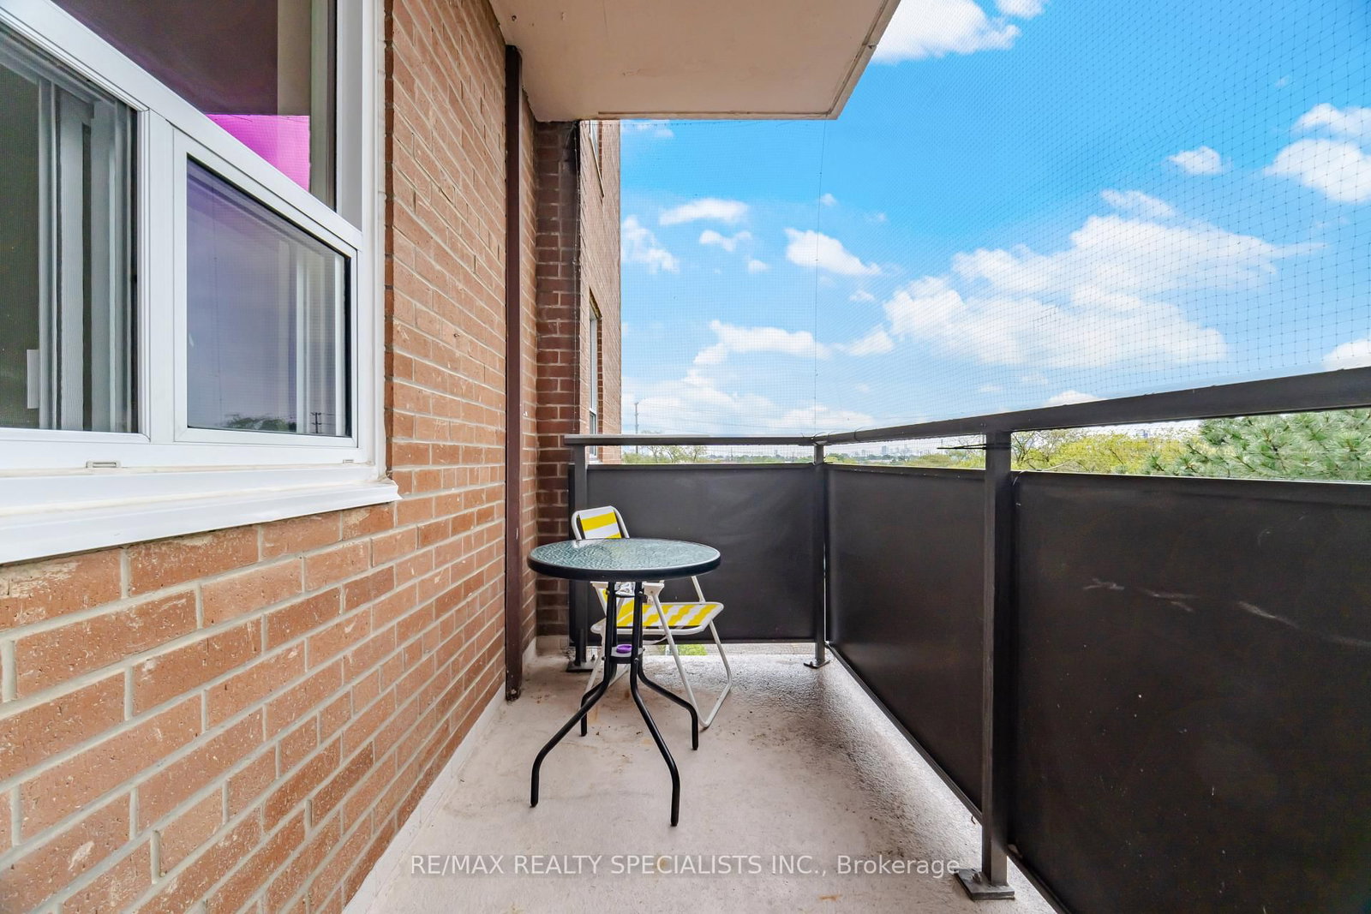
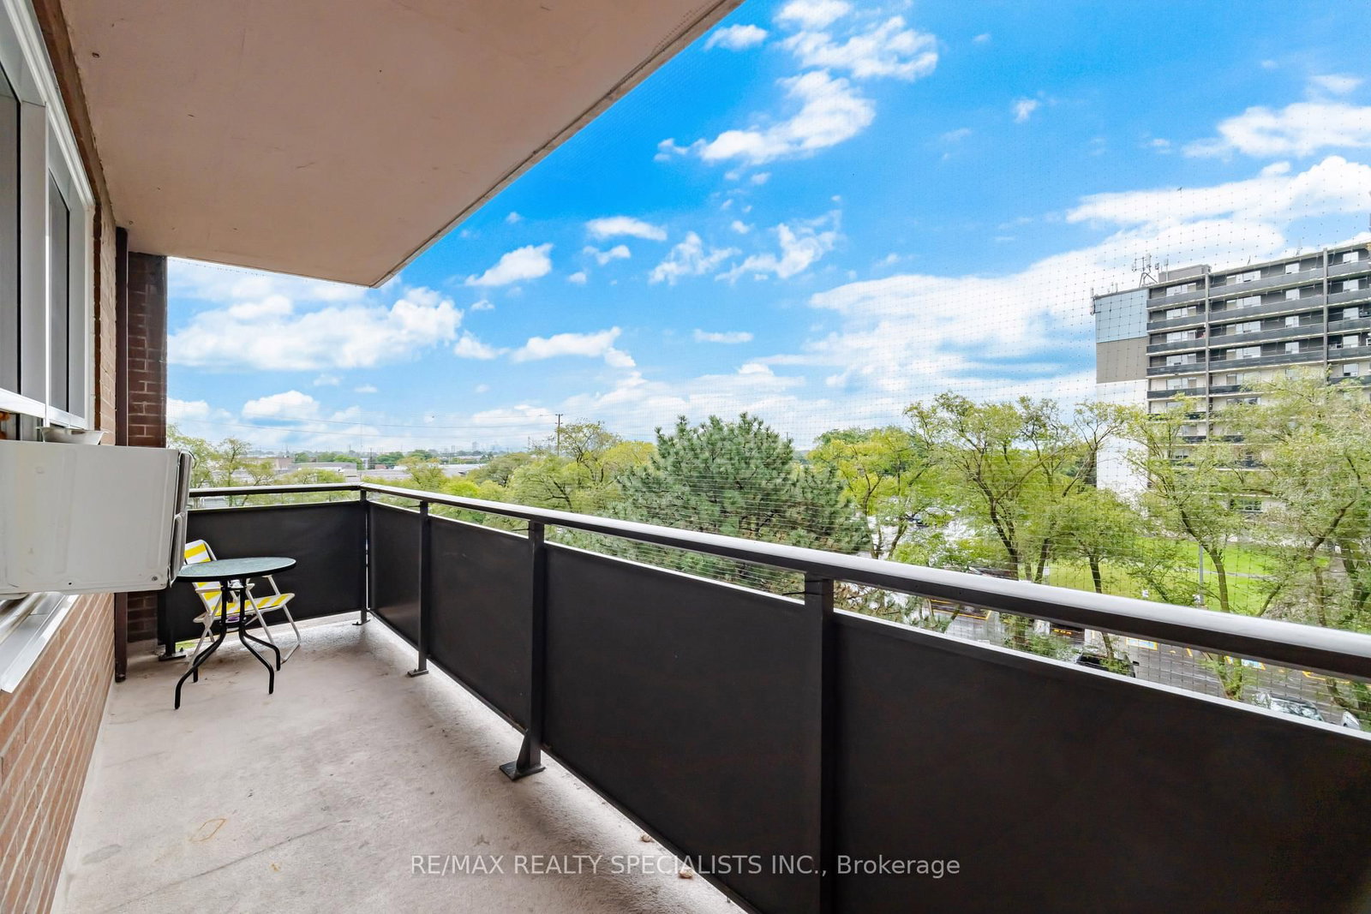
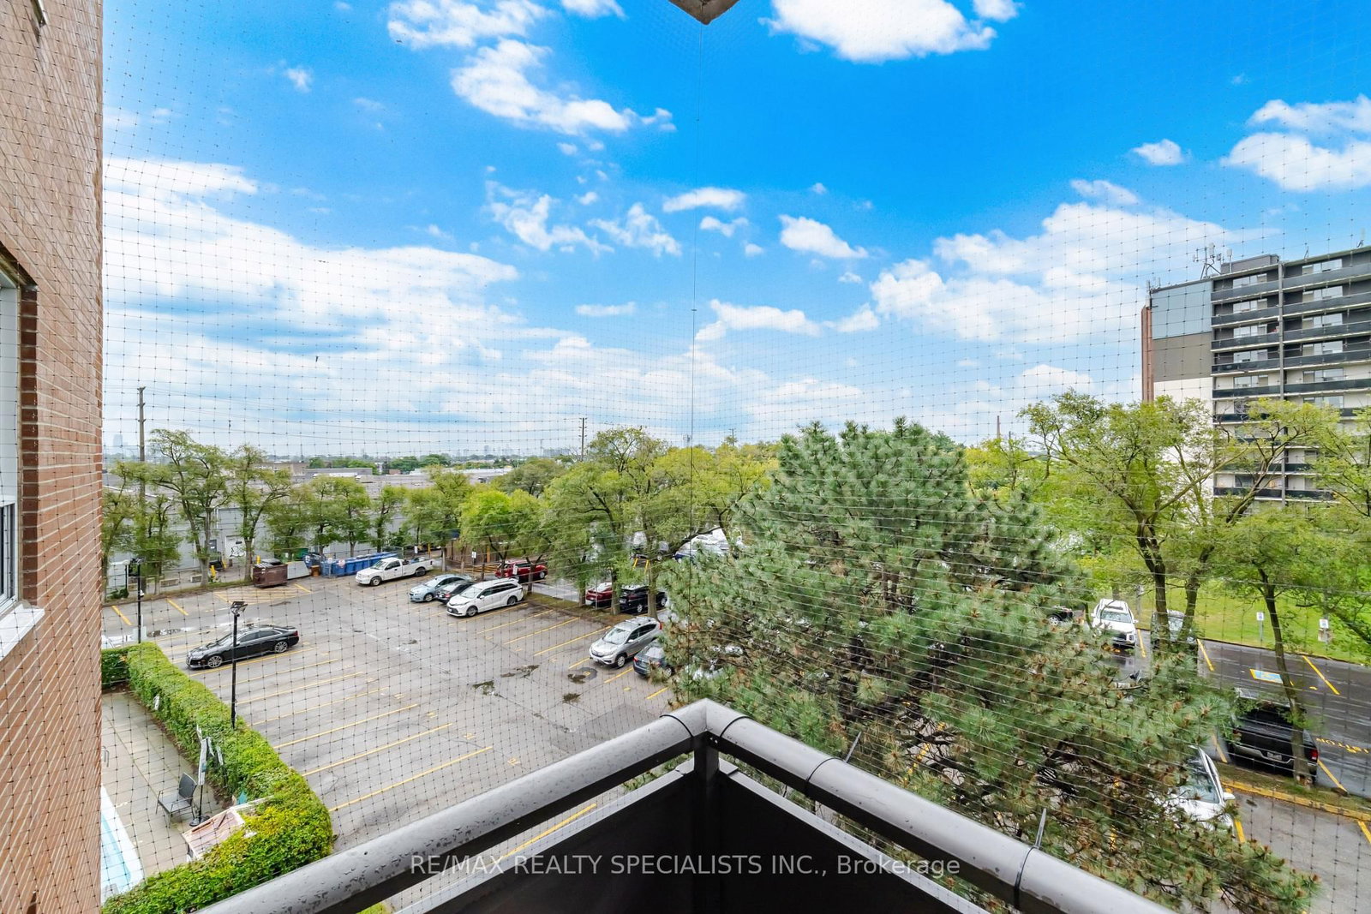
Laminate · W/O To Balcony · L-Shaped Room
Level: Flat
Ceramic Floor · Backsplash
Level: Flat
Laminate · W/I Closet · Window
Level: Flat
Laminate · Closet · Window
Level: Flat
Comparable sales require sign in
Closing prices and sold comps are available to registered visitors who accept MLS® VOW terms on this site.
Monthly Payment
$1,604
Total monthly payment
$1,735
Break-even down payment
100%
Expand Neighbourhood demographics to load Statistics Canada census charts.
Expand Market details to load neighbourhood price and activity trends.
$349,900
$349,900
CAD
Estimated market value
The trademarks MLS®, Multiple Listing Service® and the associated logos are owned by CREA and identify the quality of services provided by real estate professionals who are members of CREA.