




Living (4.0 × 4.0)
Laminate · Open Concept · Window
Level: Bsmt

Churchill Meadows, Mississauga, Ontario L5M 0M9
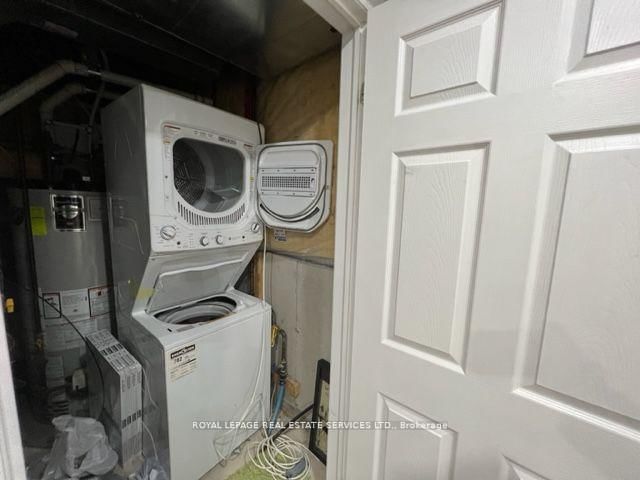
Don't Miss The Opportunity To Lease this Beautiful upgraded Well Maintained basement apartment with separate entrance 1-Bedroom APARTMENT in Semi Detached Home In The Highly Desirable Churchill Meadows Neighbourhood. Separate entrance offers complete privacy, Open Concept Layout, Landlord could have easily converted to 2 bedroom apartment but just left with one bedroom so that tenant can get more spacious apartment, Laminate flooring, open concept Beautiful kitchen, with Fridge, Stove and Microwave, which is rare to find in the basement, Exclusive Stacked laundry don't have to share with anybody, This Charming house offers Close Proximity To Elementary, Middle, And High Schools, Parks, Erin Mills Town Centre, Credit Valley Hospital, Convenient Bus Routes, GO Transit, And Easy Access To Major Highways (401, 403, and QEW). Please Note: There will be 1 parking space on the driveway allocated to the basement tenant, Basement is un furnished now basement is empty from any furniture
Buy/Sell history for Basement-3050 Doyle St, Mississauga, Ontario
Sale history on this site covers the last 2 years, the window permitted under the TRREB MLS® VOW agreement.
| Date Start | Date End | List Price | Price | Event | Listing ID |
|---|---|---|---|---|---|
| N/A | N/A | $1,580 | N/A | For Lease | W13884596 |
Estimated value requires sign in
AI market estimates use sold comparables and are available after you sign in and accept MLS® VOW terms.
Laminate · Open Concept · Window
Level: Bsmt
Laminate · Open Concept · Combined W/Living
Level: Bsmt
Laminate · Combined W/Dining
Level: Bsmt
Laminate · W/I Closet · Window
Level: Bsmt
Tile Floor · 3 Pc Bath
Level: Bsmt
Level: Bsmt
Comparable sales require sign in
Closing prices and sold comps are available to registered visitors who accept MLS® VOW terms on this site.
Mortgage tools apply to sale listings.
Expand Neighbourhood demographics to load Statistics Canada census charts.
Expand Market details to load neighbourhood price and activity trends.
$1,580/mo
$1,580/mo
CAD
Estimated market value
The trademarks MLS®, Multiple Listing Service® and the associated logos are owned by CREA and identify the quality of services provided by real estate professionals who are members of CREA.