



Room 1
Level not provided

Erindale, Mississauga, Ontario L5C 2V7
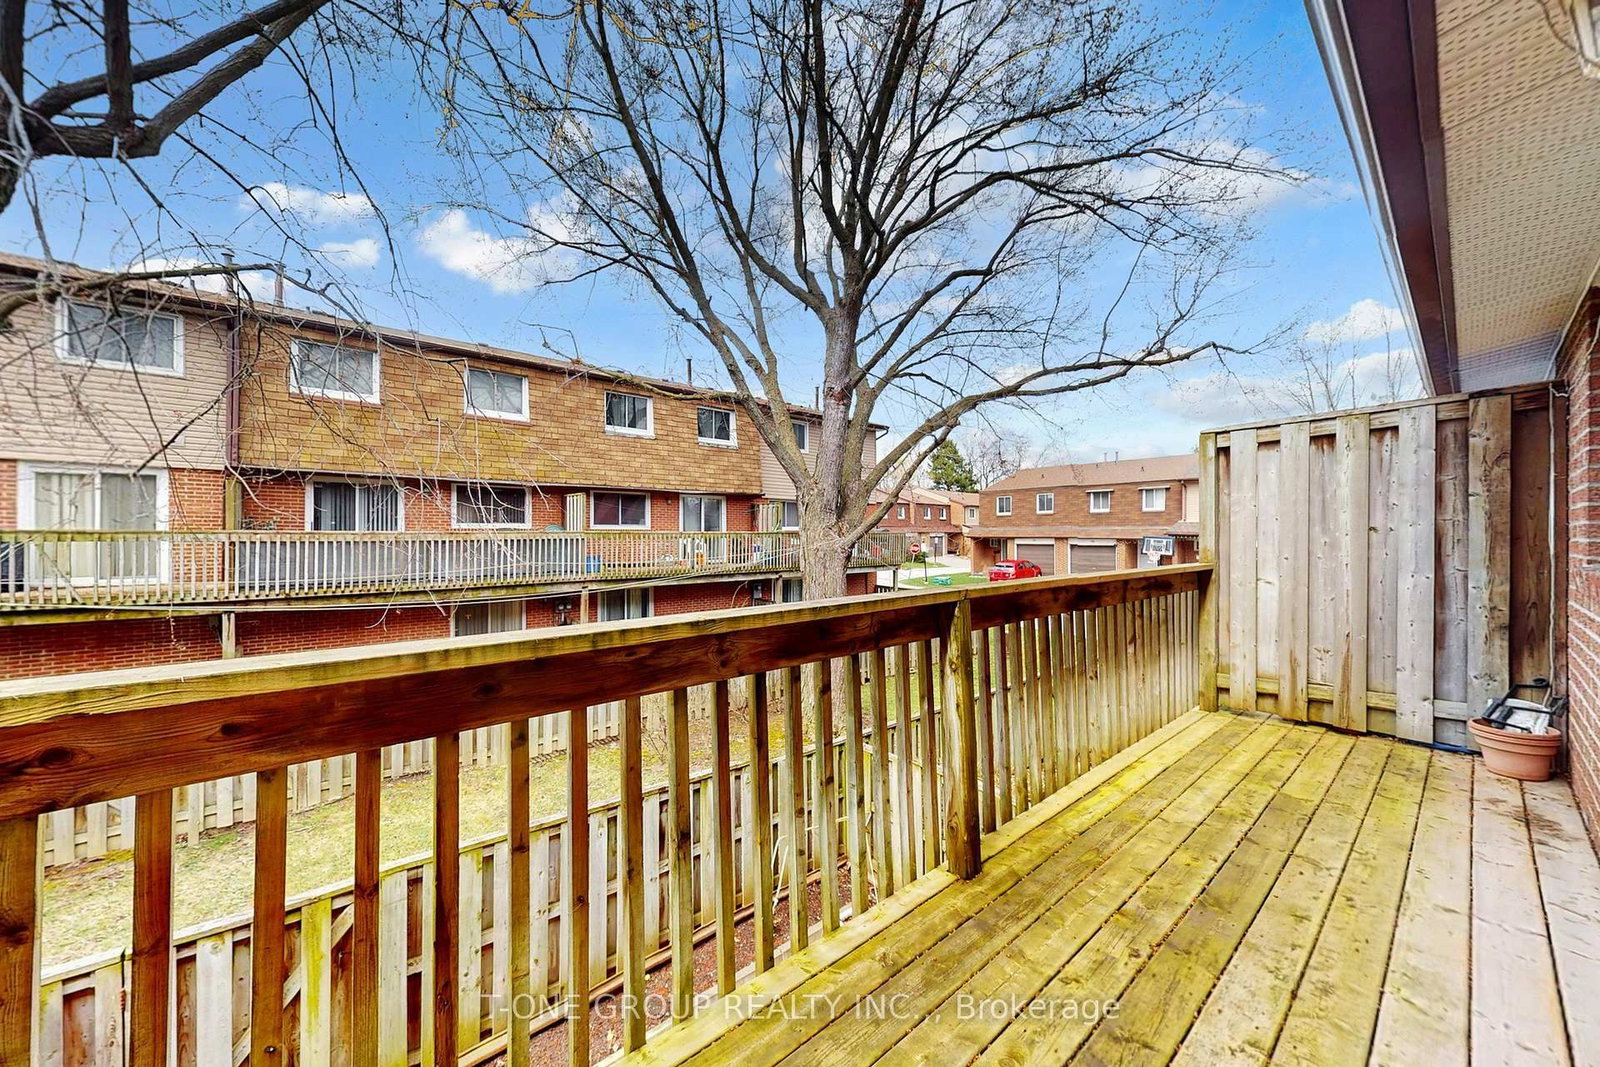
Bright And Spacious Townhome In A Highly Desirable Erindale Location Featuring A Functional And Efficient Layout Ideal For Families And End-Users Alike. Sun-Filled Open Concept Living And Dining Area, Well Sized Bedrooms, And A Finished Walk-Out Basement Offering Flexible Additional Living Space With Direct Access To A Private Backyard. Kitchen Walks Out To A Large Deck, Perfect For Everyday Enjoyment And Entertaining. Situated In A Quiet, Well Managed Complex Close To Schools, Parks, Transit, Shopping, UTM And Easy Access To Hwy 403. A Solid Opportunity In A Community Where Similar Walk-Out Layouts Continue To Be In Demand
Buy/Sell history for 75-3025 Cedarglen Gate, Mississauga, Ontario
Sale history on this site covers the last 2 years, the window permitted under the TRREB MLS® VOW agreement.
| Date Start | Date End | List Price | Price | Event | Listing ID |
|---|---|---|---|---|---|
| N/A | N/A | $639,000 | N/A | For Sale | W13815654 |
Estimated value requires sign in
AI market estimates use sold comparables and are available after you sign in and accept MLS® VOW terms.
Level not provided
Level not provided
Level not provided
Level not provided
Level not provided
Level not provided
Level not provided
Level not provided
Level not provided
Level not provided
Level not provided
Level not provided
Comparable sales require sign in
Closing prices and sold comps are available to registered visitors who accept MLS® VOW terms on this site.
Monthly Payment
$2,930
Total monthly payment
$3,241
Break-even down payment
100%
Expand Neighbourhood demographics to load Statistics Canada census charts.
Expand Market details to load neighbourhood price and activity trends.
$639,000
$639,000
CAD
Estimated market value
The trademarks MLS®, Multiple Listing Service® and the associated logos are owned by CREA and identify the quality of services provided by real estate professionals who are members of CREA.