




Kitchen (3.35 × 3.05)
Level: Main

Mississauga Valleys, Mississauga, Ontario L5B 0N6
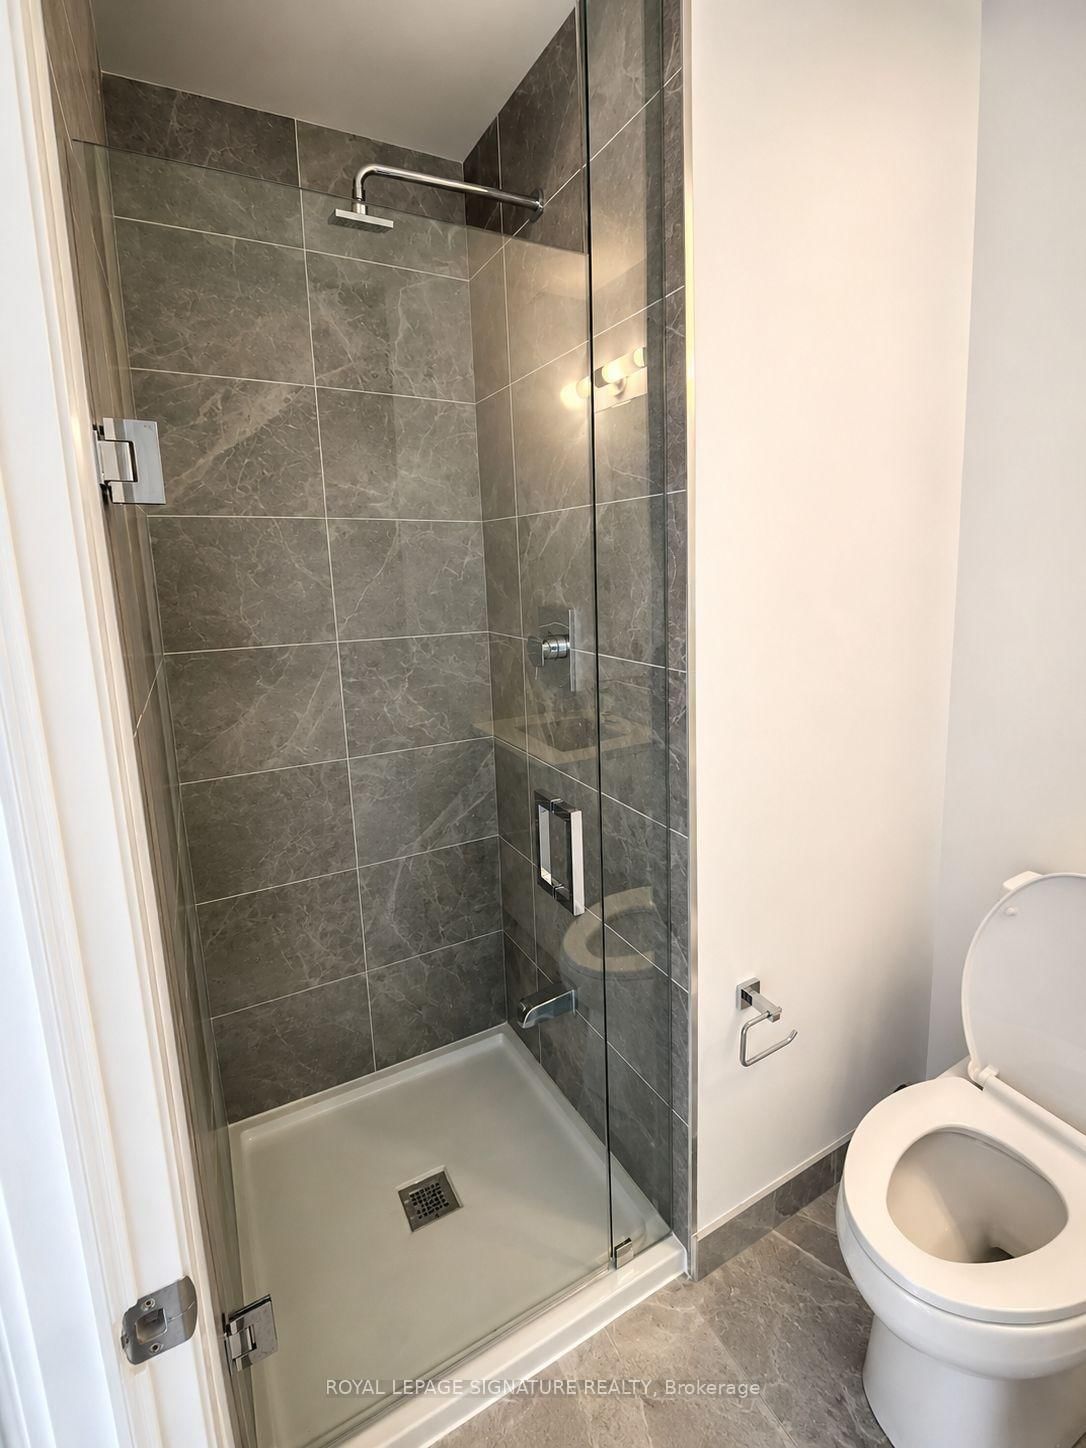
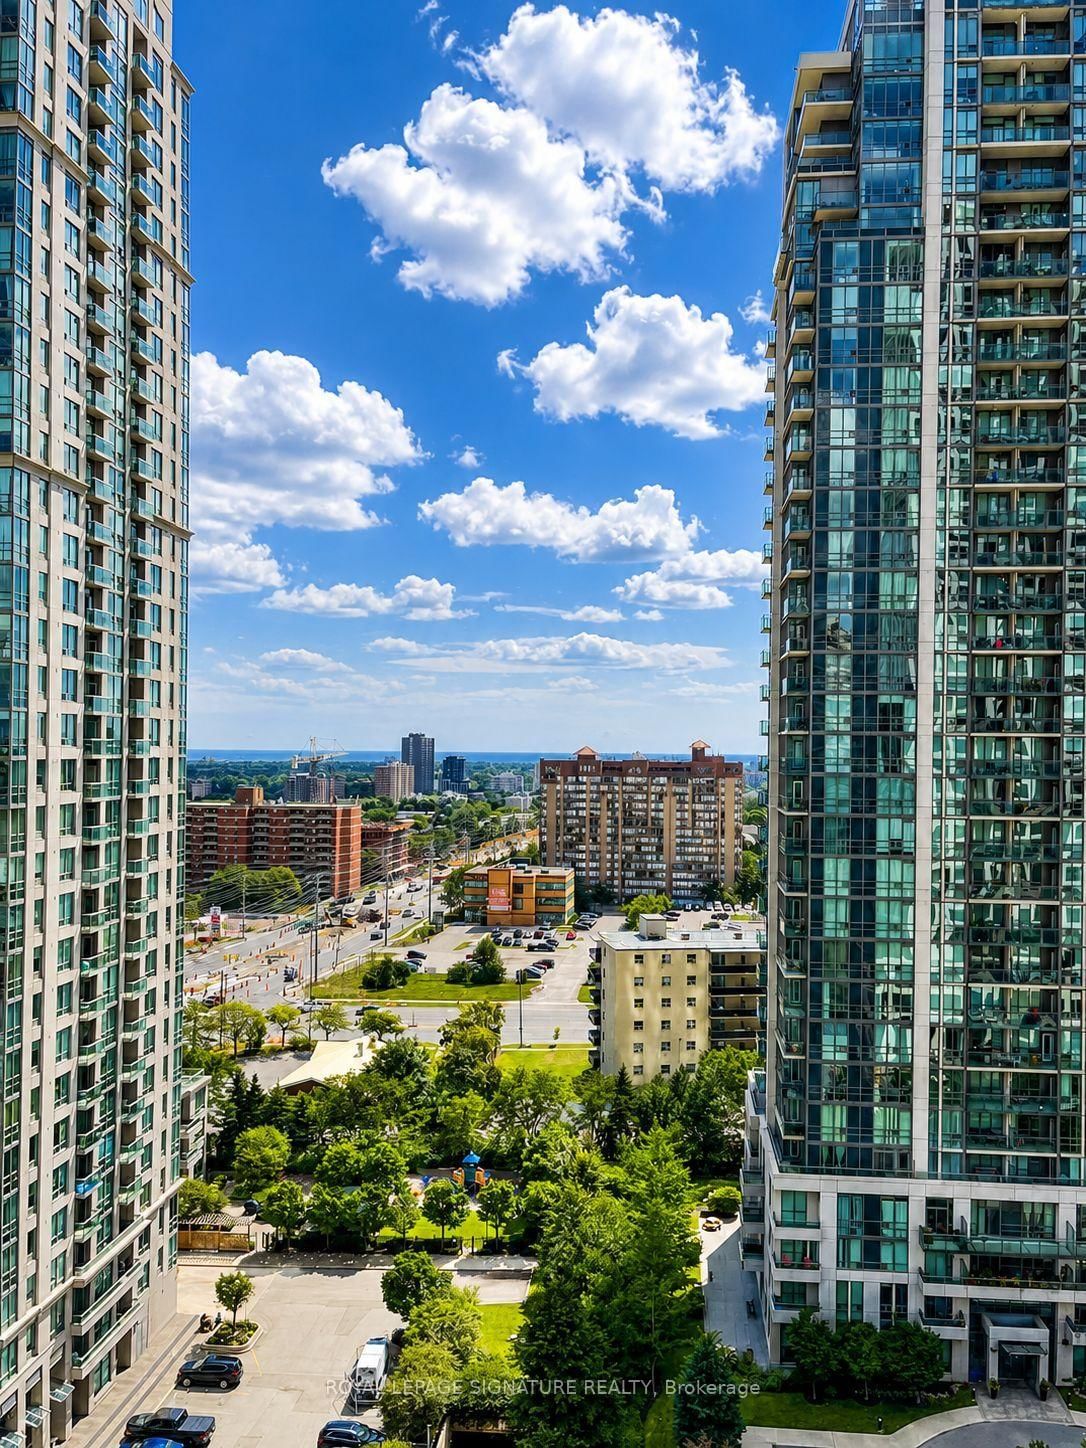
This Beautifully Updated Condo In The Heart Of Mississauga That Offers The Perfect Blend Of Comfort, Style, And Convenience. Featuring A Modern Open-Concept Layout, The Unit Boasts A Sleek Kitchen With Stainless Steel Appliances That Flows Effortlessly Into A Bright And Spacious Living And Dining Area-Ideal For Relaxing Or Entertaining Guests. Enjoy A Generously Sized Bedroom, A Versatile Den That Can Function As A Home Office Or Guest Space, And Two Elegant 3-Piece Bathrooms, Including A Private En-Suite. Step Out Onto Your 10th-Floor Balcony And Take In Peaceful City Views-The Perfect Spot To Unwind. Location Is Everything-And This Condo Delivers! Situated Just Steps From Square One Shopping Centre, Celebration Square, Walmart, Mississauga City Centre Transit Terminal, And The Upcoming Hurontario LRT, You'll Have Unmatched Access To Shopping, Dining, Parks, And Public Transit. Plus, With Nearby Highways And GO Stations, Commuting Is A Breeze. Don't Miss This Opportunity To Lease A Stunning Suite In One Of Mississauga's Most Sought-After Neighbourhoods!
Buy/Sell history for 1307-30 Elm Dr, Mississauga, Ontario
Sale history on this site covers the last 2 years, the window permitted under the TRREB MLS® VOW agreement.
| Date Start | Date End | List Price | Price | Event | Listing ID |
|---|---|---|---|---|---|
| N/A | N/A | $2,250 | N/A | For Lease | W13723732 |
Estimated value requires sign in
AI market estimates use sold comparables and are available after you sign in and accept MLS® VOW terms.
Level: Main
Level: Main
Level: Main
Level: Main
Level: Main
Comparable sales require sign in
Closing prices and sold comps are available to registered visitors who accept MLS® VOW terms on this site.
Mortgage tools apply to sale listings.
Expand Neighbourhood demographics to load Statistics Canada census charts.
Expand Market details to load neighbourhood price and activity trends.
$2,250/mo
$2,250/mo
CAD
Estimated market value
Connect directly with Kishan Patel.
The trademarks MLS®, Multiple Listing Service® and the associated logos are owned by CREA and identify the quality of services provided by real estate professionals who are members of CREA.