
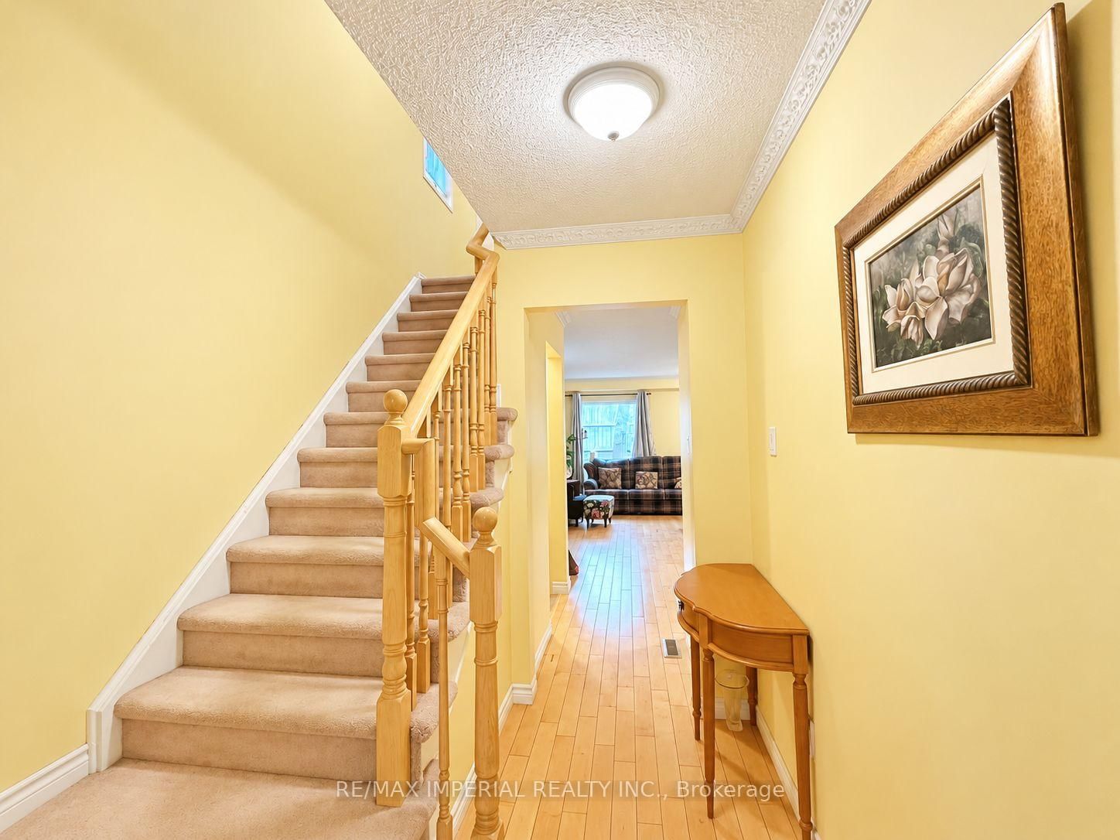
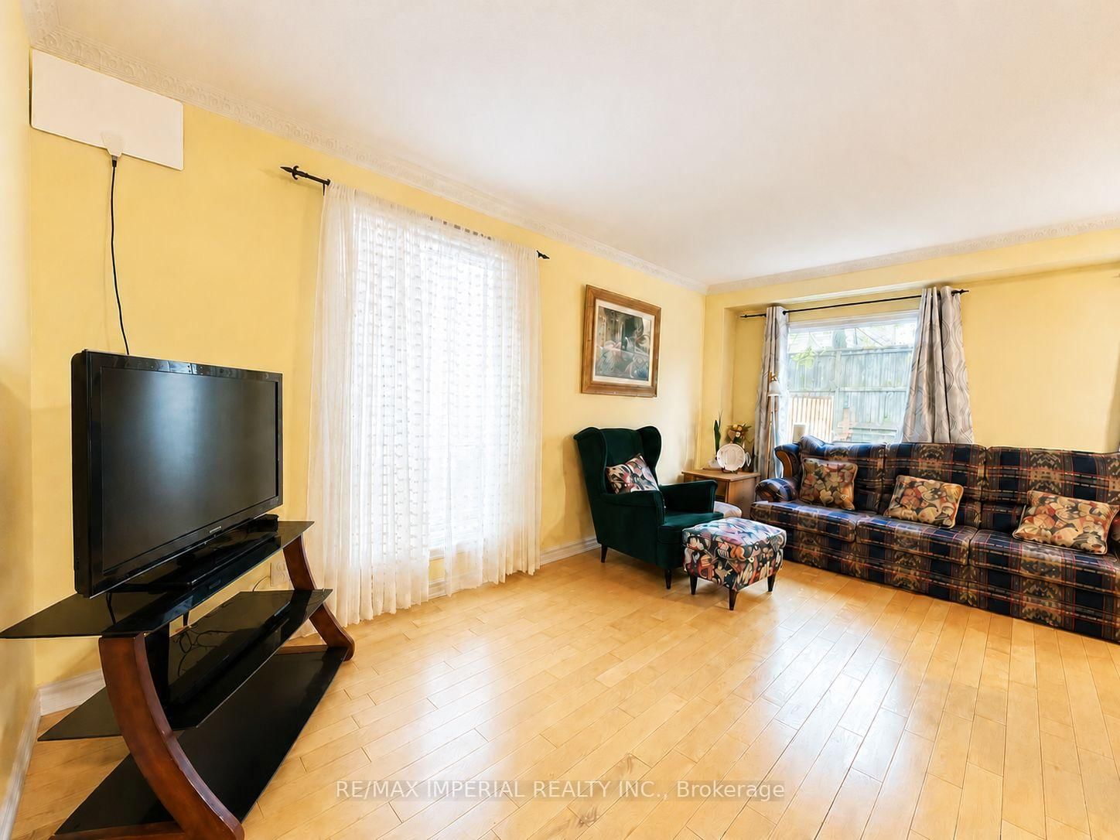
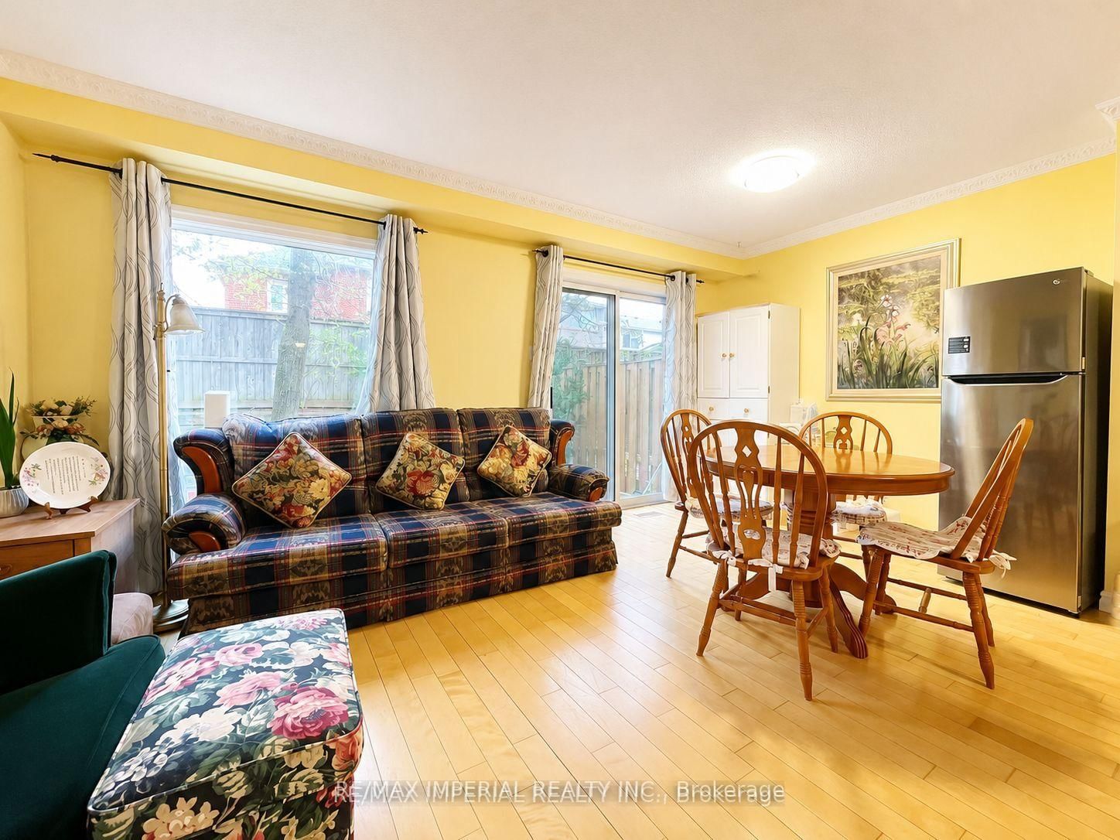


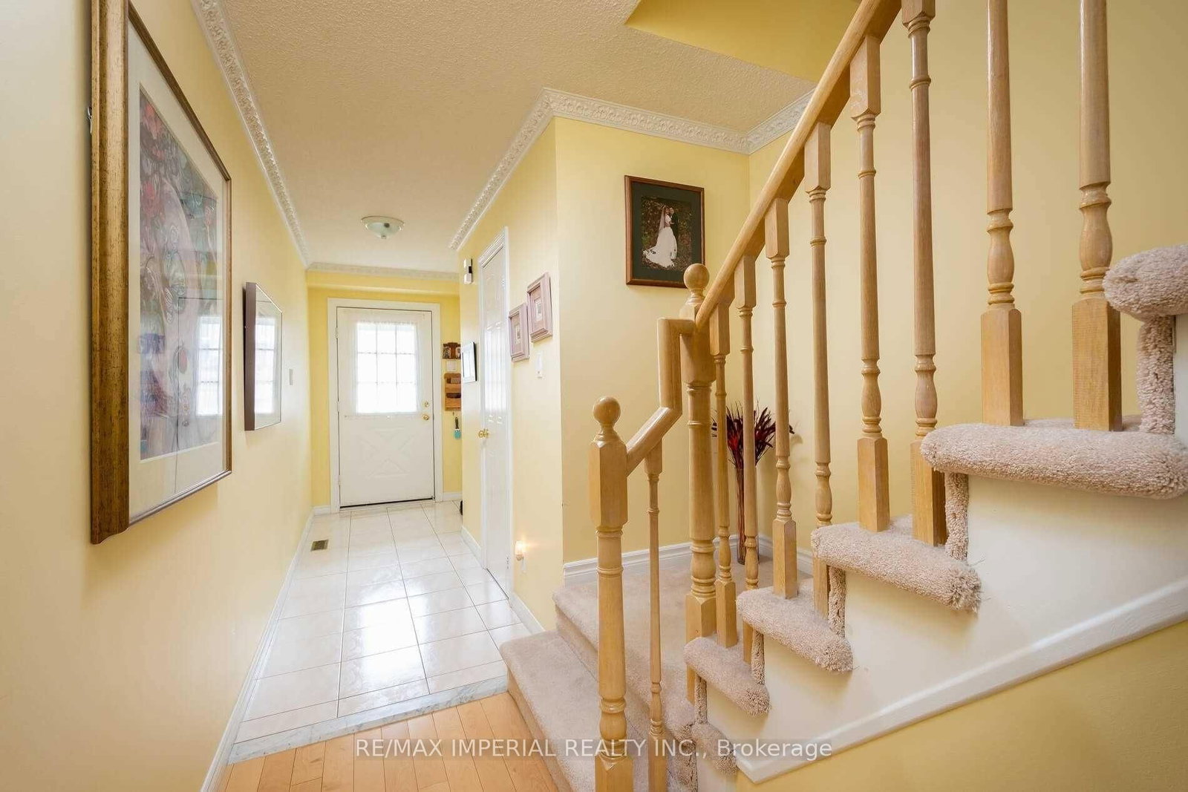

Dining (5.0 × 5.08)
hardwood floor · Open Concept · L-Shaped Room
Level: Main

Central Erin Mills, Mississauga, Ontario L5M 6A9
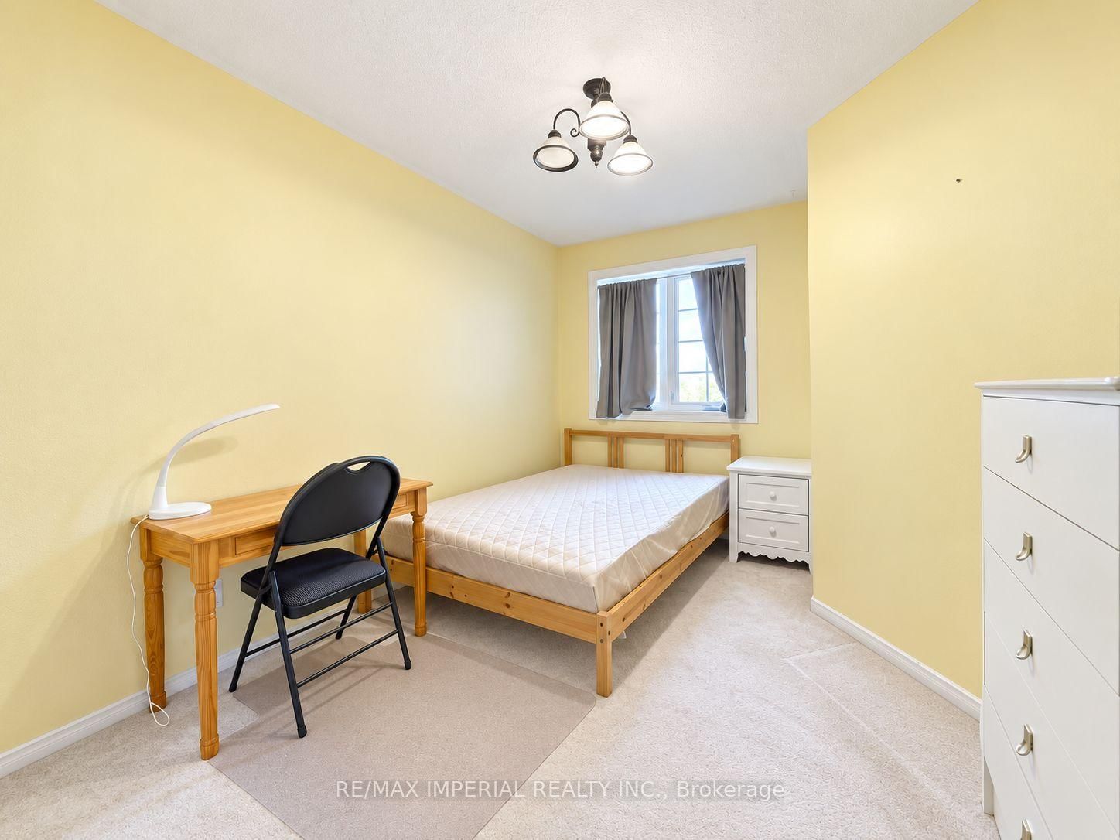
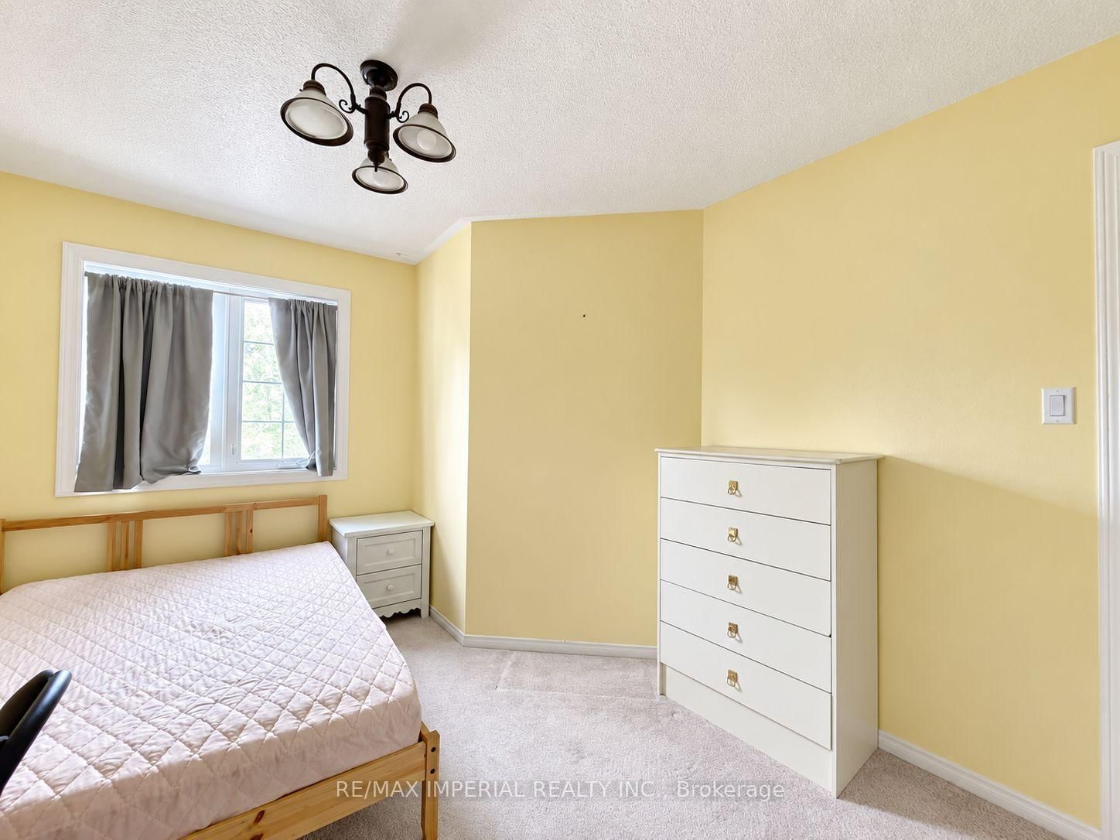
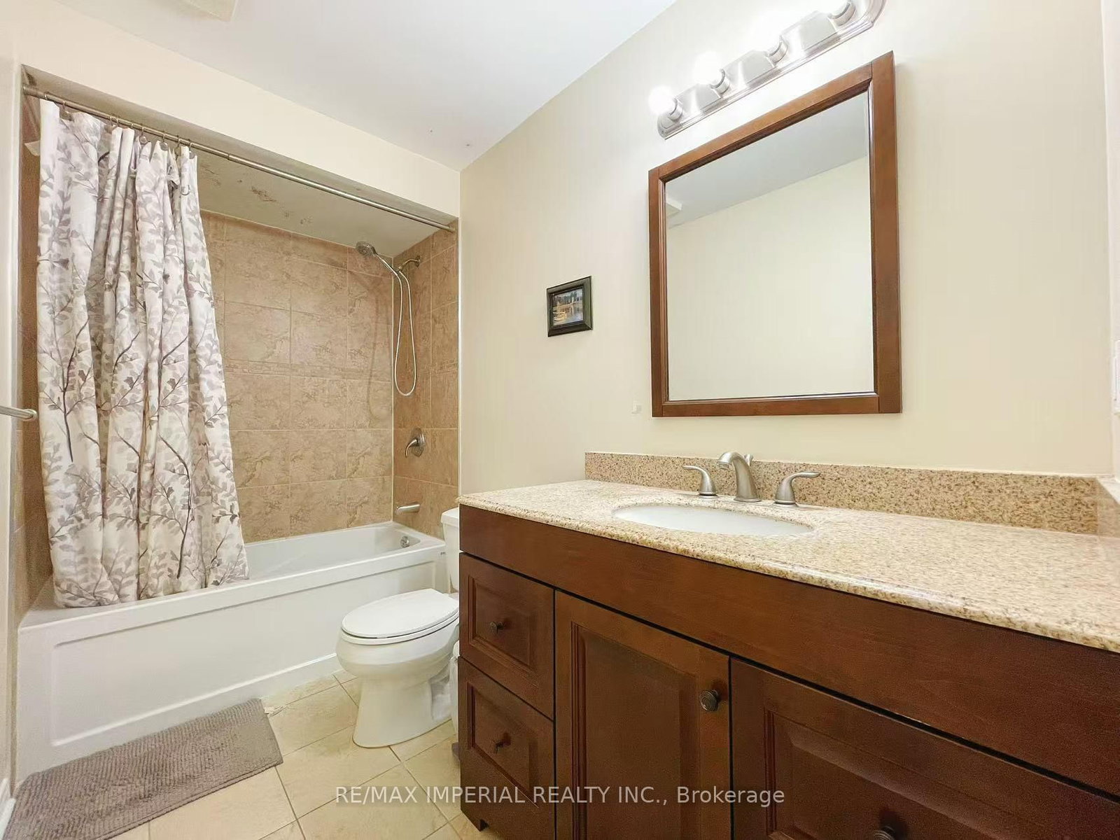
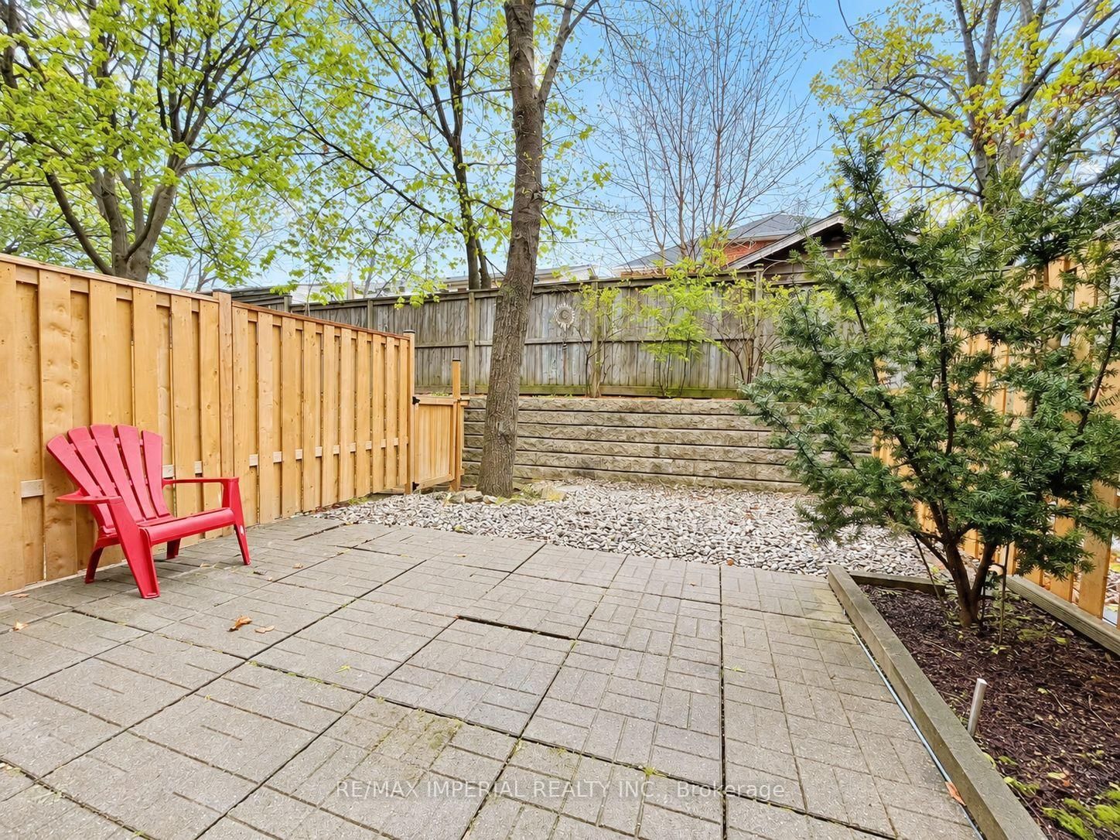
Female Tenant Preferred. One Upper Room in this immaculate home is available, Shared S/S Fridge, S/S Stove, Exhaust, B/I Dishwasher, Washer, Dryer. Shared Bathroom, Window coverings and all utilities included in rent. Furniture as is.e move-in condition!! and features a bright, open-concept main floor with crown moulding. The spacious kitchen can be shared, and walks out to a private patio and fully fenced yard perfect for relaxing or entertaining. Located close to schools, Five -minute walking distance to Bus Stop. East access to HWY 403
Buy/Sell history for 53, Upper RM1-2955 Thomas St, Mississauga, Ontario
Sale history on this site covers the last 2 years, the window permitted under the TRREB MLS® VOW agreement.
| Date Start | Date End | List Price | Price | Event | Listing ID |
|---|---|---|---|---|---|
| N/A | N/A | $900 | N/A | For Lease | W13744018 |
Estimated value requires sign in
AI market estimates use sold comparables and are available after you sign in and accept MLS® VOW terms.
hardwood floor · Open Concept · L-Shaped Room
Level: Main
2 Pc Bath · Ceramic Floor · Window
Level: Main
4 Pc Bath · Ceramic Floor
Level: 2nd
Ceramic Floor · Backsplash · Open Concept
Level: Main
hardwood floor · Open Concept · W/O To Patio
Level: Main
Broadloom · Double Closet · Irregular Rm
Level: 2nd
Comparable sales require sign in
Closing prices and sold comps are available to registered visitors who accept MLS® VOW terms on this site.
Mortgage tools apply to sale listings.
Expand Neighbourhood demographics to load Statistics Canada census charts.
Expand Market details to load neighbourhood price and activity trends.
$900/mo
$900/mo
CAD
Estimated market value
The trademarks MLS®, Multiple Listing Service® and the associated logos are owned by CREA and identify the quality of services provided by real estate professionals who are members of CREA.