


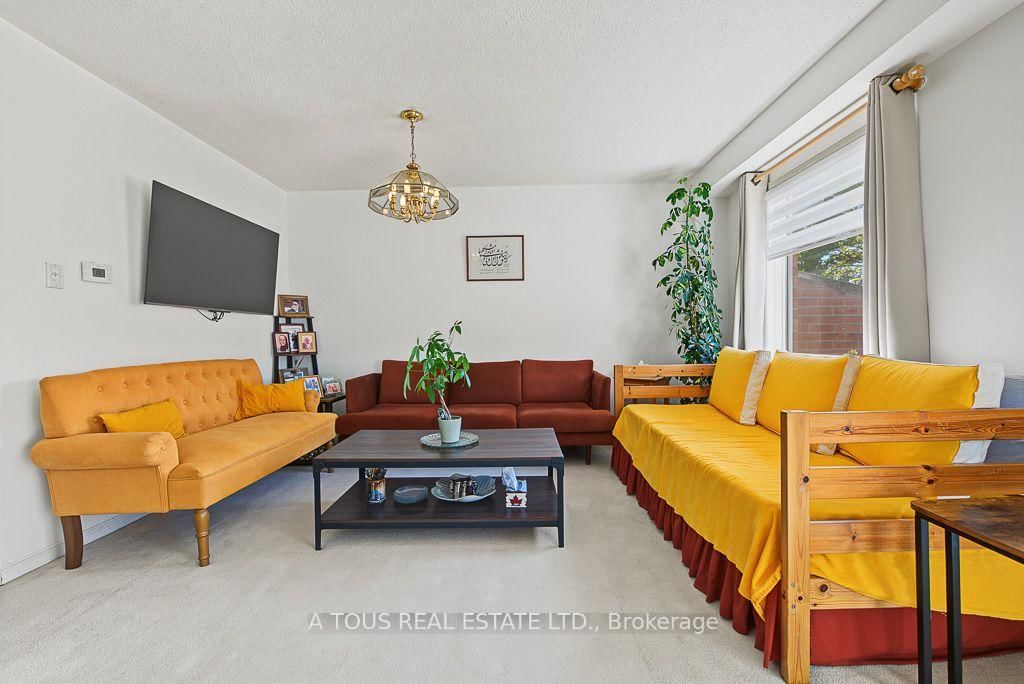


Room 1
Level not provided

Central Erin Mills, Mississauga, Ontario L5M 6C1
"SPACIOUS 3-BEDROOM TOWNHOUSE | 1,400-1,599 SQ FT | PARK VIEW | CENTRAL ERIN MILLS" A Rare Opportunity in Central Erin Mills! Welcome to this spacious 3+1bdrm, 2-bathroom, 3-storey condominium townhouse offering approximately 1,400-1,599 sq. ft. of comfortable living space. Enjoy a bright open-concept living/dining area, generous eat-in kitchen, and a private rear setting overlooking the park. With three generously sized bedrooms, two bathrooms, multiple living areas, and an expansive multi-level layout, this is a home that offers significantly more space and flexibility than many typical townhouse options. The walk-out lower level provides valuable additional living space, perfect for a family room, recreation area, home office, or in-law bdrm. Ideally located close to highly regarded schools,including John Fraser Secondary School and St. Aloysius Gonzaga, along with nearby elementary schools, parks, shopping, transit and major highways.One of the home's standout features is the private rear setting overlooking the park, providing a peaceful green outlook and an enjoyable sense of privacy. A wonderful opportunity to own a spacious townhouse in a sought-after Mississauga community. Don't wait to see this one - come experience the space, layout and location for yourself!Possession date to be arranged.
Buy/Sell history for 77-2945 Thomas St, Mississauga, Ontario
Sale history on this site covers the last 2 years, the window permitted under the TRREB MLS® VOW agreement.
| Date Start | Date End | List Price | Price | Event | Listing ID |
|---|---|---|---|---|---|
| N/A | N/A | $658,000 | N/A | For Sale | W14090766 |
Estimated value requires sign in
AI market estimates use sold comparables and are available after you sign in and accept MLS® VOW terms.
Level not provided
Level not provided
Level not provided
Level not provided
Level not provided
Level not provided
Level not provided
Level not provided
Level not provided
Level not provided
Level not provided
Level not provided
Comparable sales require sign in
Closing prices and sold comps are available to registered visitors who accept MLS® VOW terms on this site.
Monthly Payment
$3,017
Total monthly payment
$3,358
Break-even down payment
100%
Expand Neighbourhood demographics to load Statistics Canada census charts.
Expand Market details to load neighbourhood price and activity trends.
$658,000
$658,000
CAD
Estimated market value
The trademarks MLS®, Multiple Listing Service® and the associated logos are owned by CREA and identify the quality of services provided by real estate professionals who are members of CREA.