

Living (2.99 × 3.15)
Separate Rm · Formal Rm
Level: Ground

Central Erin Mills, Mississauga, Ontario L5M 6B3
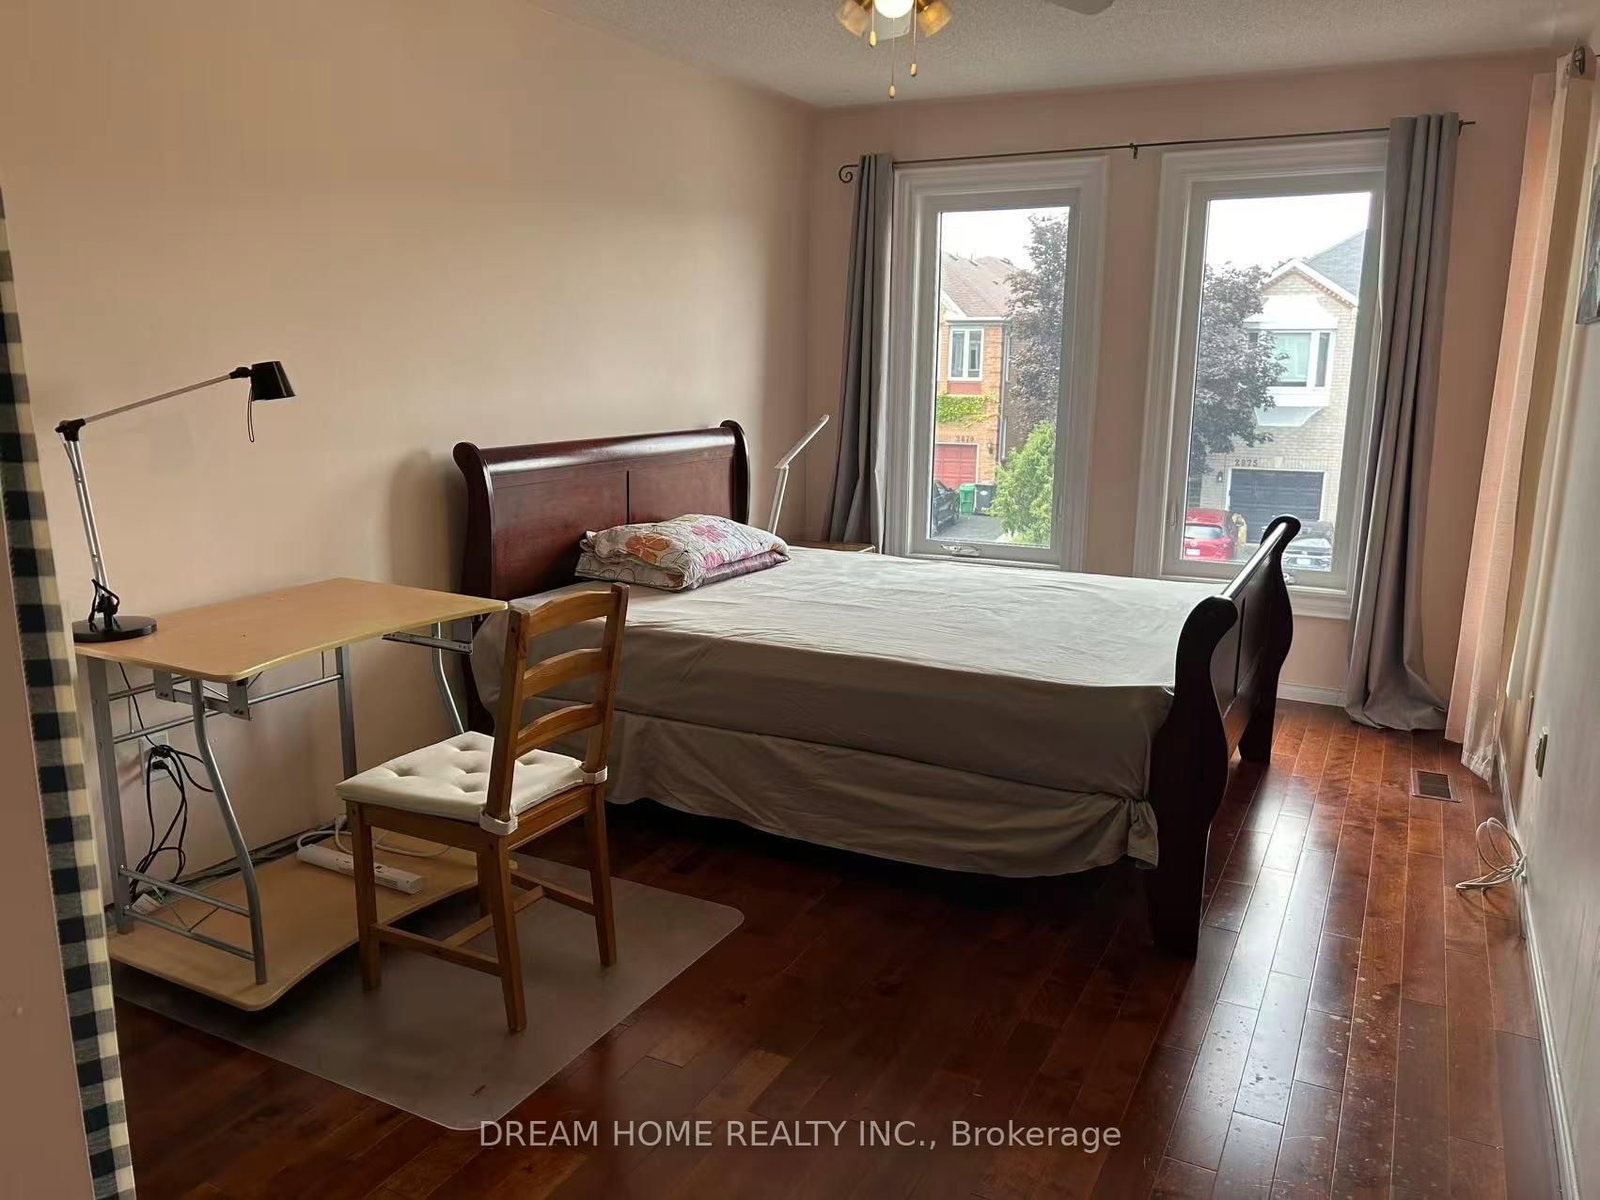
****Only One House-mate Wanted**** A Furnished bedroom and exclusive bathroom in a House situated on a Ravine lot in the Elgin Mills Centre area of Mississuaga. The private Bedroom is spacious and bright with warm hardwood floors and matching Queen-size sled bed. Recently-renovated private bathroom has a big Glass Shower Stall. Share the Ground floor Living Room and Kitchen with only one landlord who travels to work half of the year. The house is on a quiet Cul-de-Sac Court backing on Sugar Maple Woods with walking trails. Walking distance to Erin Mills Town Centre for shopping and entertainment. 94 Walk Score. Quick access to Hwy 403, 401 and 407. Parking available on the driveway.
Listing activity for Bedroom 2-2876 Westbury Crt, Mississauga, Ontario
| Date Start | Date End | List Price | Price | Event | Listing ID |
|---|---|---|---|---|---|
| N/A | N/A | $1,200 | N/A | For Lease | W13704786 |
Separate Rm · Formal Rm
Level: Ground
Formal Rm · Open Concept
Level: Ground
Renovated · Ceramic Floor · O/Looks Family
Level: Ground
Pantry · Ceramic Floor · Open Concept
Level: Ground
Gas Fireplace · W/O To Patio · Overlook Greenbelt
Level: Ground
hardwood floor · Closet Organizers · Large Window
Level: 2nd
Mortgage tools apply to sale listings.
Expand Neighbourhood demographics to load Statistics Canada census charts.
$1,200/mo
$1,200/mo
CAD
Estimate unavailable
Connect directly with Kishan Patel.
The trademarks MLS®, Multiple Listing Service® and the associated logos are owned by CREA and identify the quality of services provided by real estate professionals who are members of CREA.