




Dining (2.75 × 5.5)
hardwood floor · Open Concept · Picture Window
Level: Main

Meadowvale, Mississauga, Ontario L5N 2G9
Beautifully renovated upper-level portion of a detached home available for rent, offering a spacious and functional layout with numerous custom upgrades throughout. Features include hardwood flooring, pot lights, upscale carpentry and modern finishes. The main level boasts a modern kitchen with quartz countertops, an oversized center island and stainless-steel appliances, an open-concept living room with a walkout to a covered deck and a dining area with a large picture window. The upper portion offers 3 spacious bedrooms and beautifully finished spa-inspired bathrooms. The additional in-between level features a powder room, private laundry room and an extra room with a window, perfect for use as a 4th bedroom, home office, family room or recreational space. Basement is not included. Conveniently located close to top-rated schools, parks, shopping, public transit and everyday amenities. A beautifully upgraded and spacious home ideal for a family seeking comfort, style and a fantastic location.
Listing activity for Upper-2774 Quill Cres, Mississauga, Ontario
| Date Start | Date End | List Price | Price | Event | Listing ID |
|---|---|---|---|---|---|
| N/A | N/A | $3,500 | N/A | For Lease | W13702118 |
hardwood floor · Open Concept · Picture Window
Level: Main
hardwood floor · Open Concept · Walk-Out
Level: Main
Open Concept · Centre Island · Stainless Steel Appl
Level: Main
5 Pc Ensuite · Large Window · W/I Closet
Level: Upper
Large Closet · Large Window
Level: Upper
Large Closet · Large Window
Level: Upper
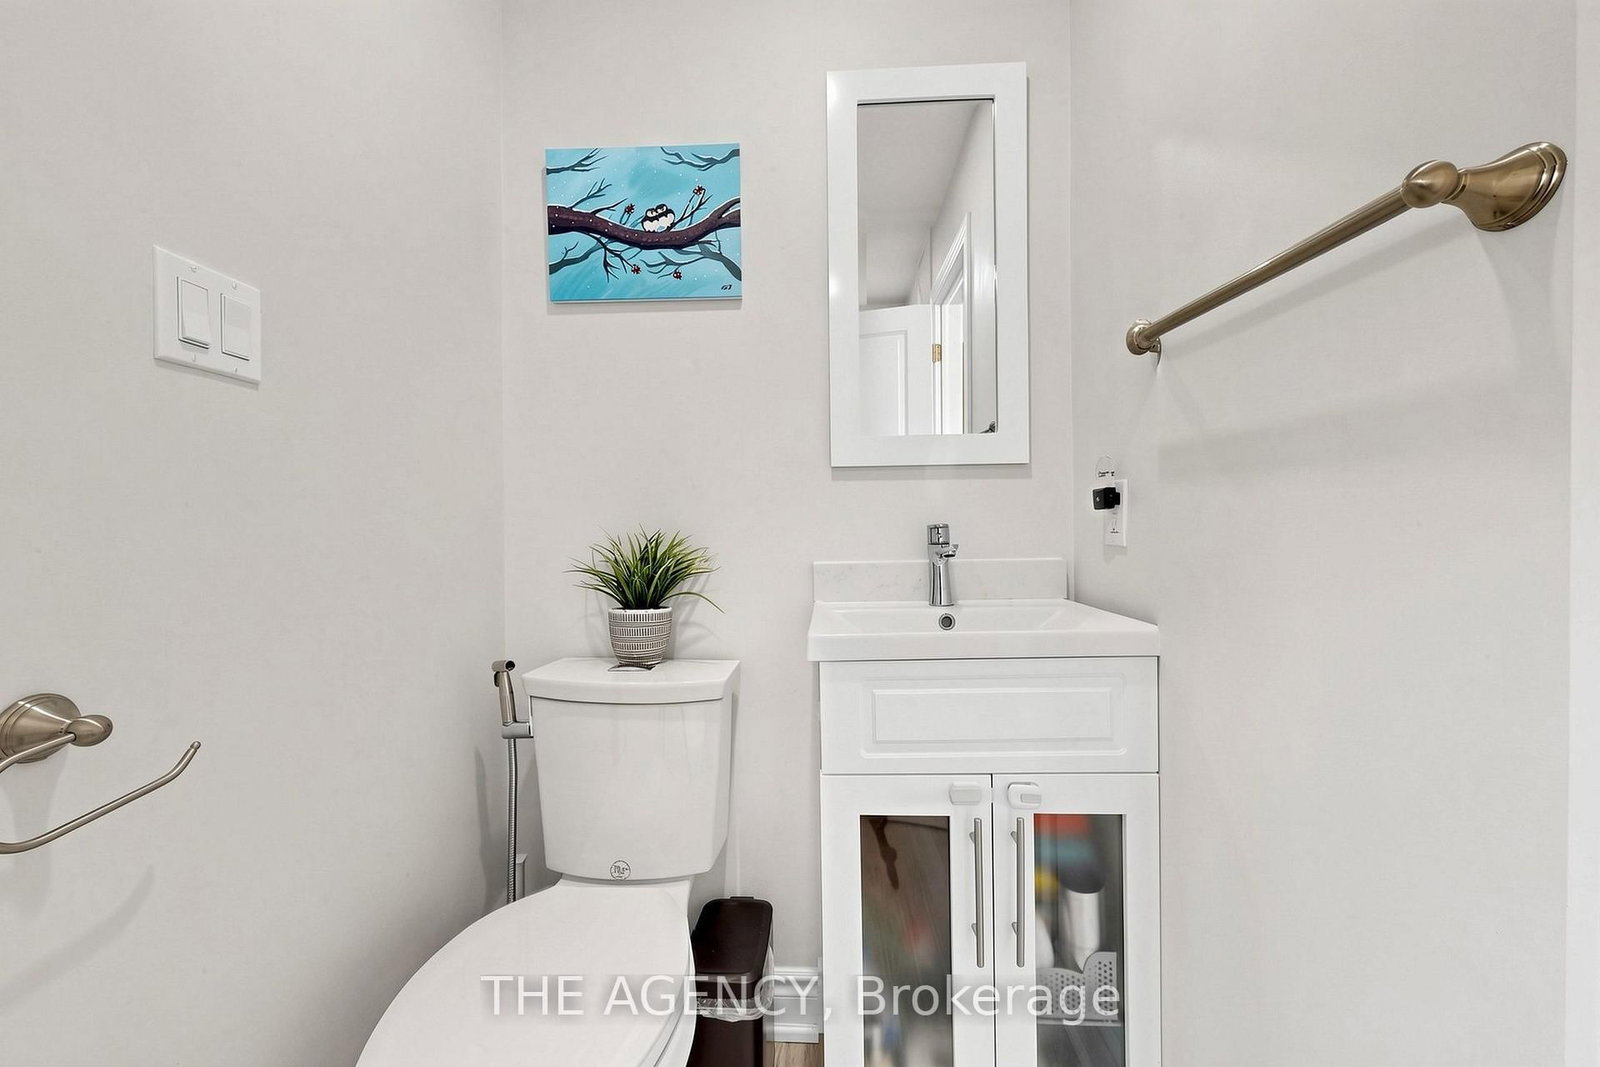
Laminate · Large Window · 2 Pc Bath
Level: In Betwn
Mortgage tools apply to sale listings.
Expand Neighbourhood demographics to load Statistics Canada census charts.
$3,500/mo
$3,500/mo
CAD
Estimate unavailable
Connect directly with Kishan Patel.
The trademarks MLS®, Multiple Listing Service® and the associated logos are owned by CREA and identify the quality of services provided by real estate professionals who are members of CREA.