
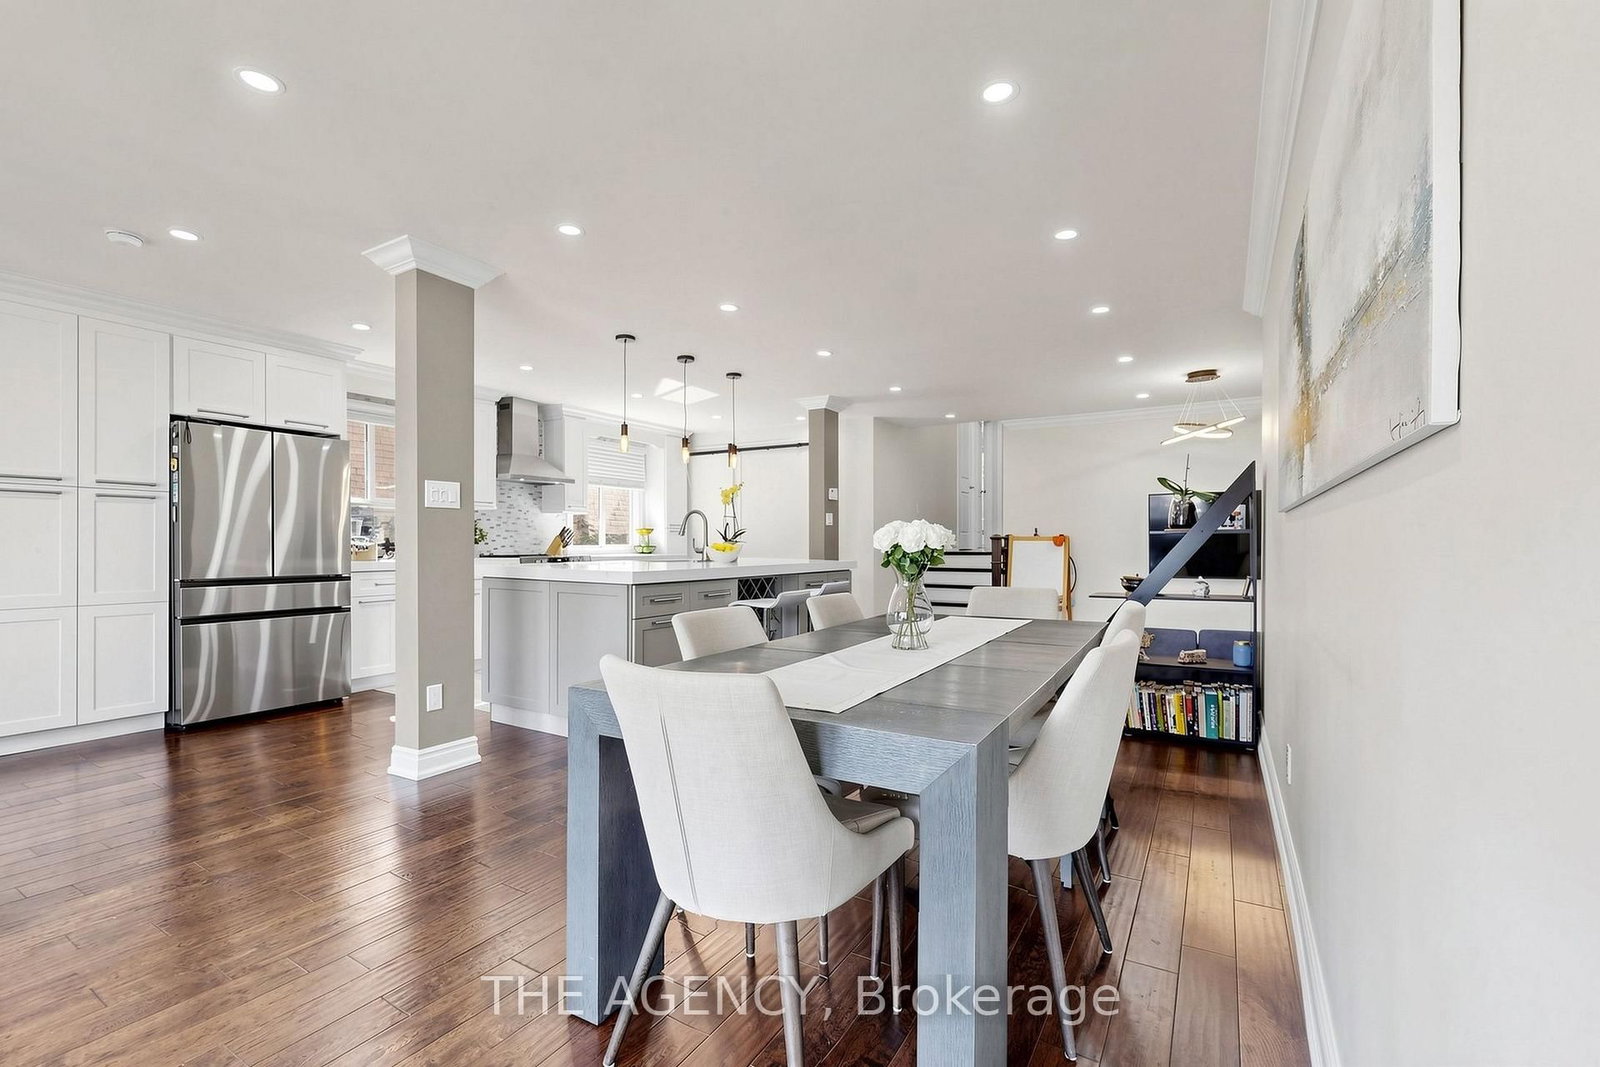













Dining (2.75 × 5.5)
hardwood floor · Open Concept · Picture Window
Level: Main

Meadowvale, Mississauga, Ontario L5N 2G9
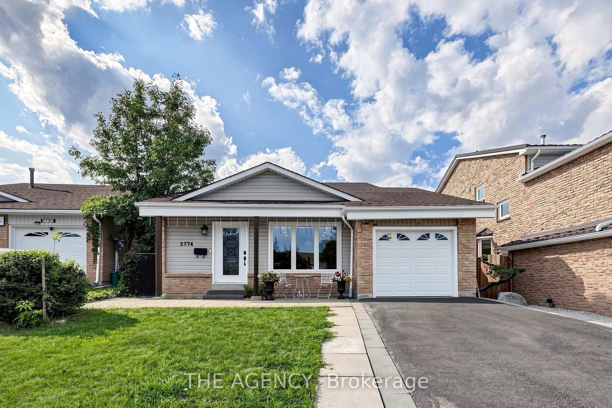
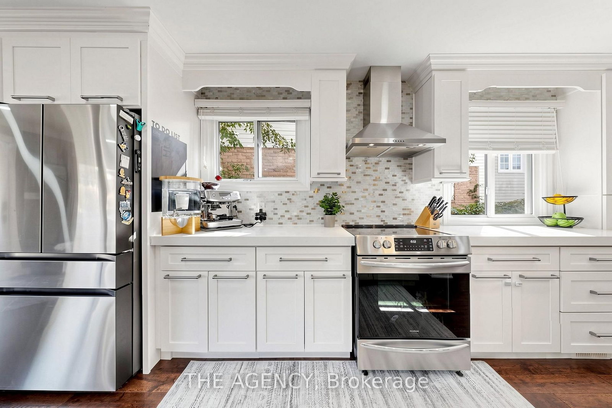
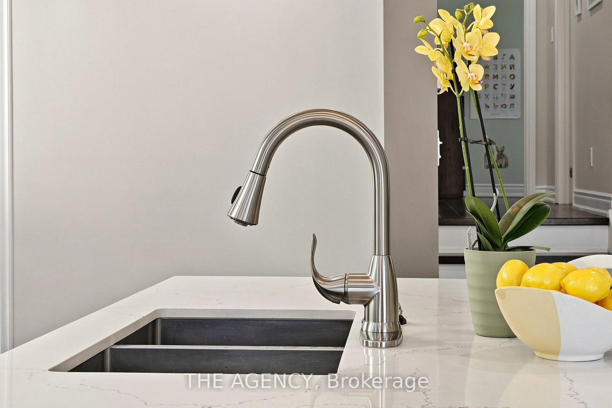
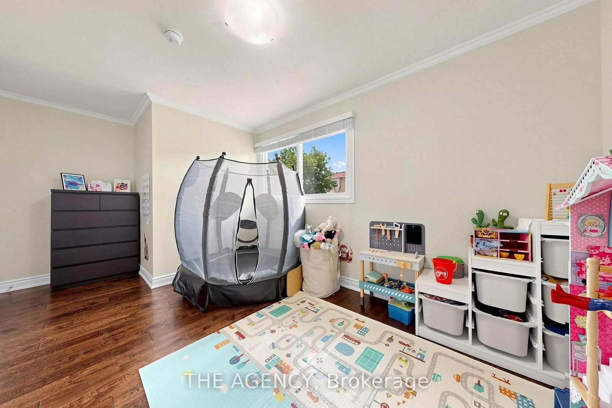
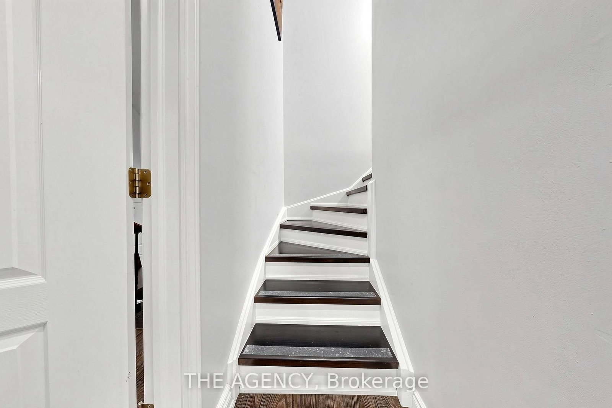
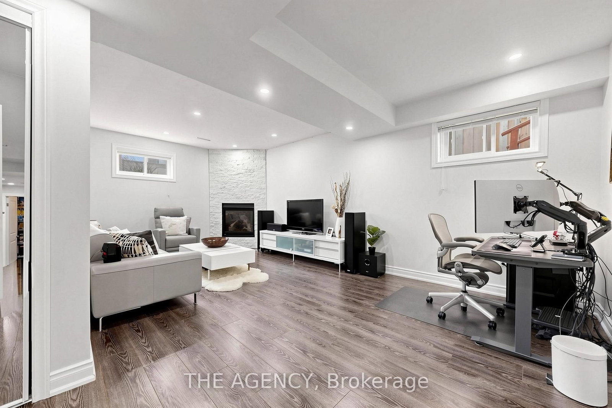
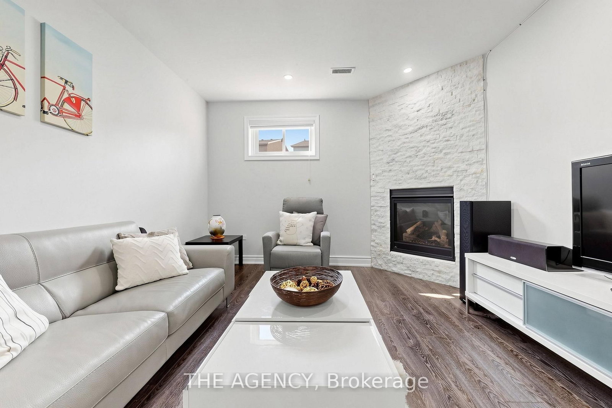
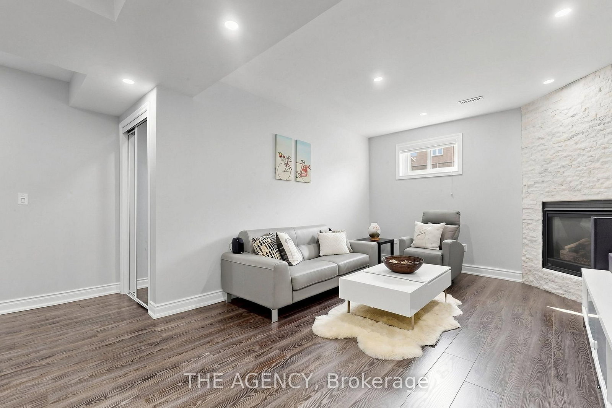
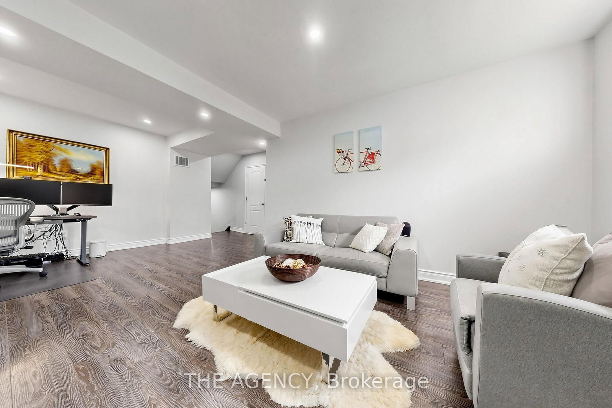
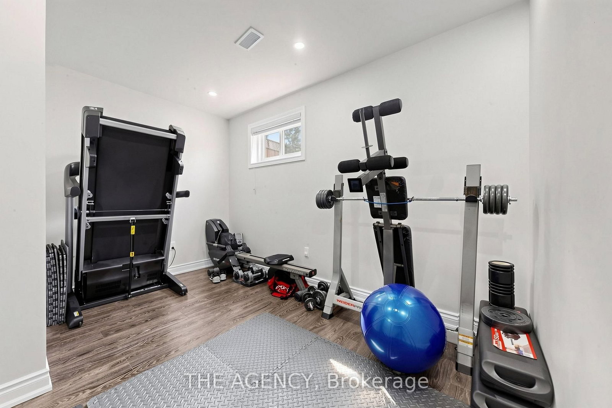
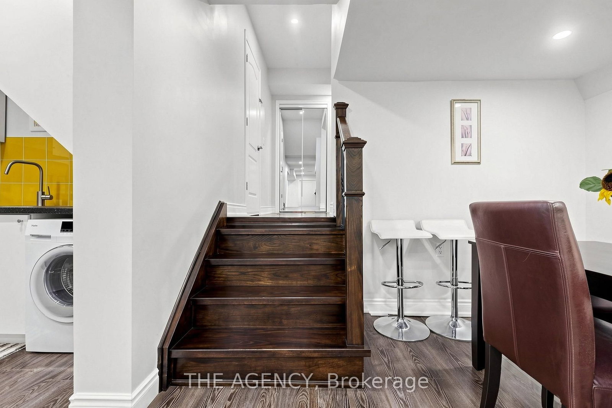
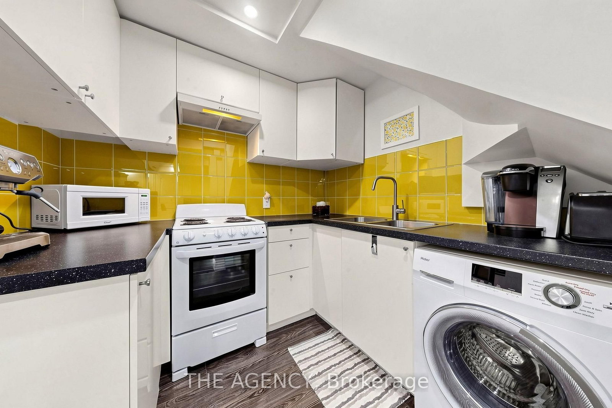
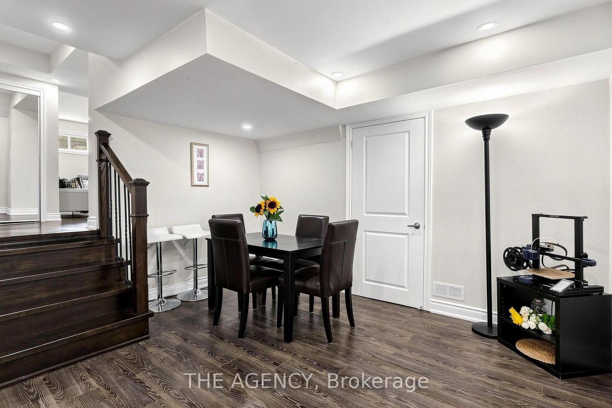
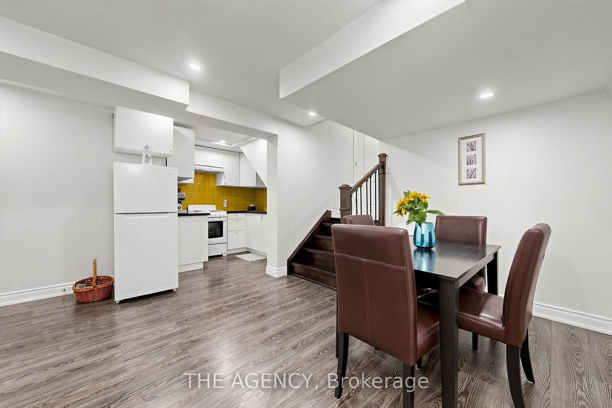
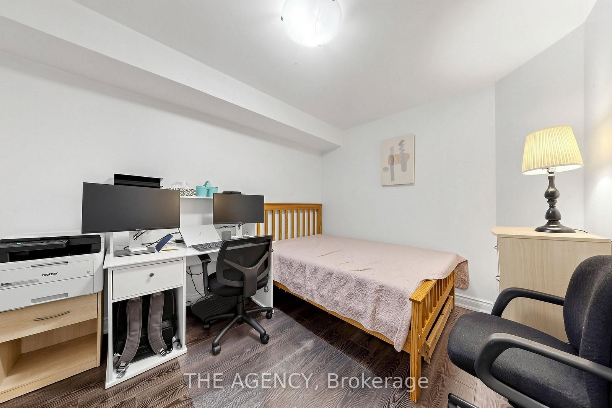
Beautifully renovated detached home available for rent, offering a spacious and versatile layout with numerous custom upgrades throughout. This impressive residence features hardwood flooring, pot lights, upscale carpentry and modern finishes, creating a bright and polished interior. The main level features a modern kitchen with quartz countertops, an oversized center island and stainless-steel appliances, along with an open-concept living room and a dining area with a walkout to a covered deck. The in-between level offers additional functional living space, including a powder room, separate laundry room and an additional room with a window, ideal for use as a bedroom, home office or recreational space. The finished basement has its own separate entrance and features 2 bedrooms, a kitchen/dining area, living room, 3-piece bathroom and its own private laundry, providing excellent privacy and flexibility for extended family or additional living space. There is also an option to sublet the basement separately, subject to the landlord's approval. Conveniently located close to top-rated schools, public transit, shopping, parks and everyday amenities. A beautifully upgraded home offering plenty of space, privacy and flexibility for families.
Listing activity for 2774 Quill Cres, Mississauga, Ontario
| Date Start | Date End | List Price | Price | Event | Listing ID |
|---|---|---|---|---|---|
| N/A | N/A | $5,500 | N/A | For Lease | W13702086 |
hardwood floor · Open Concept · Picture Window
Level: Main
hardwood floor · Open Concept · Walk-Out
Level: Main
Open Concept · Centre Island · Stainless Steel Appl
Level: Main
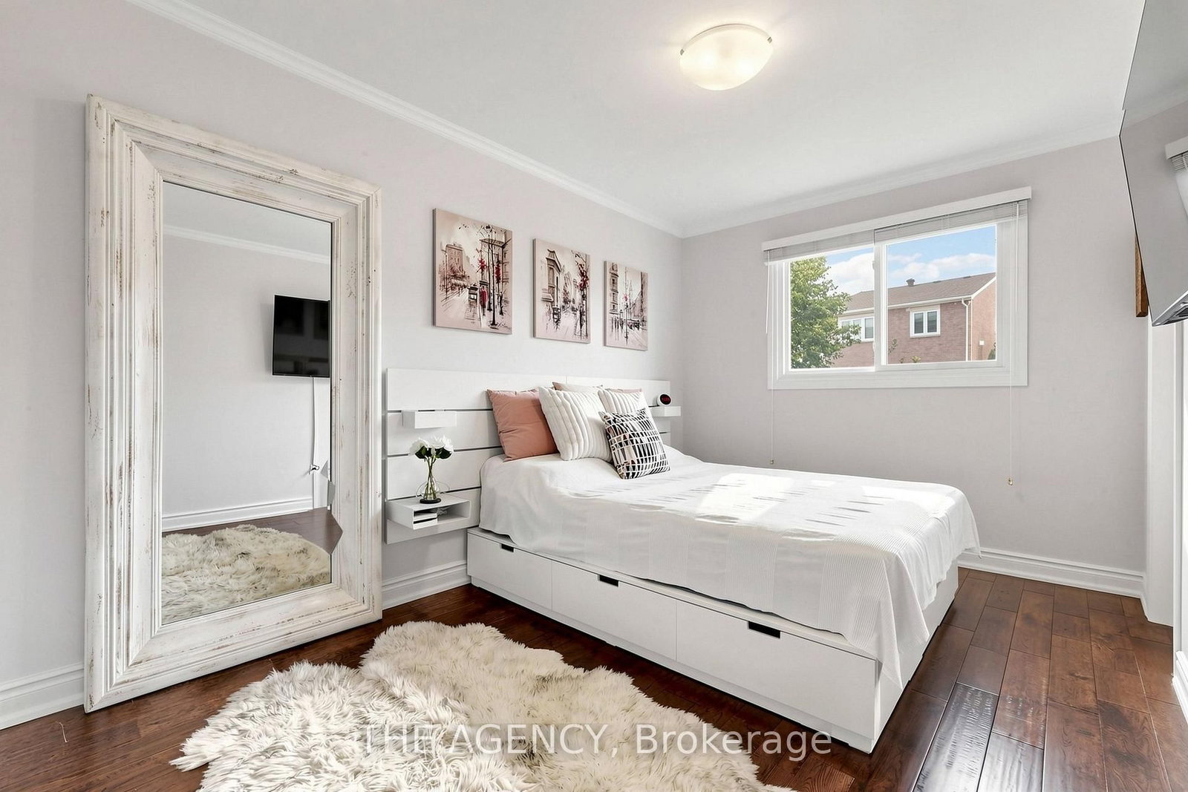
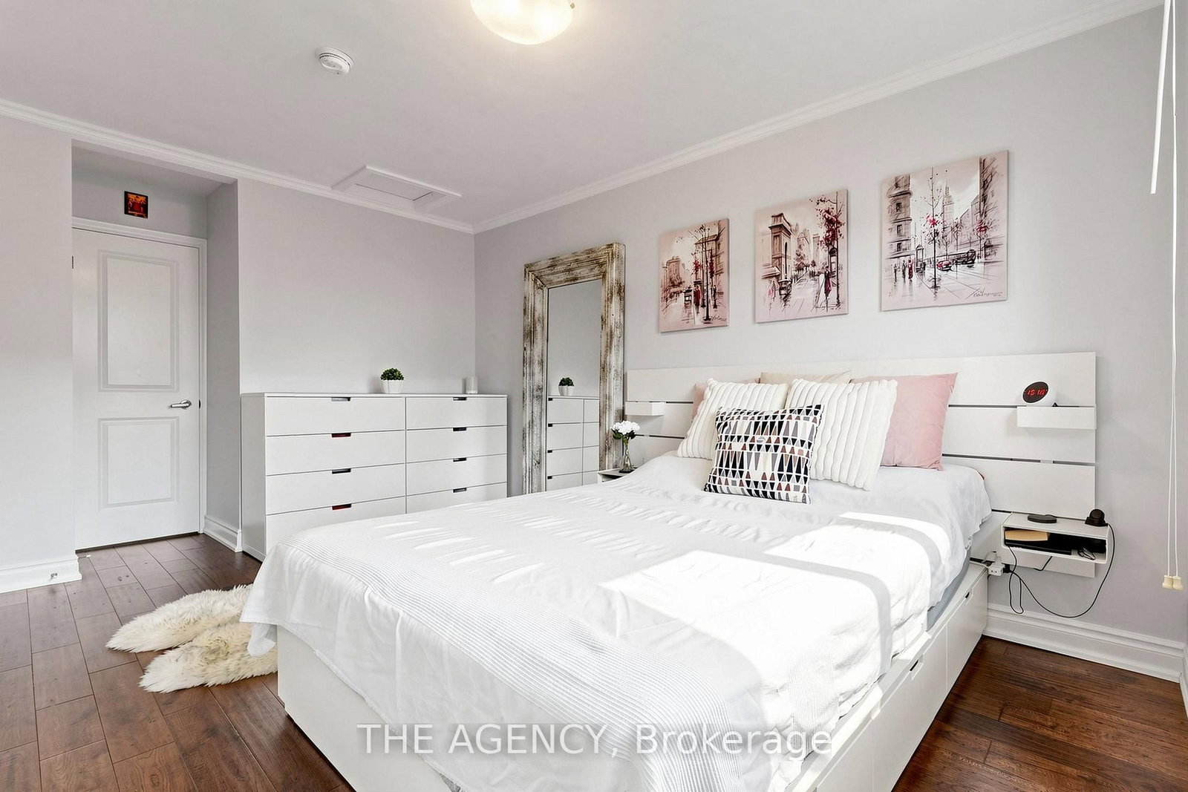
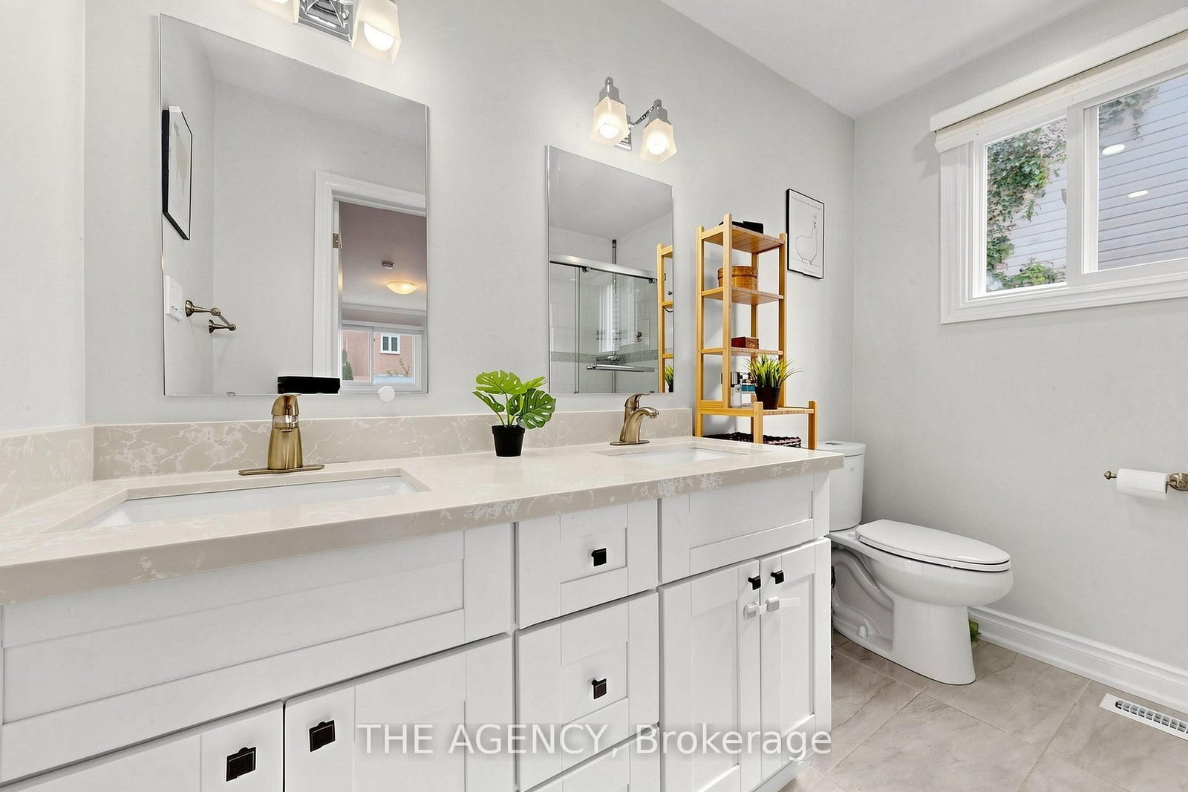
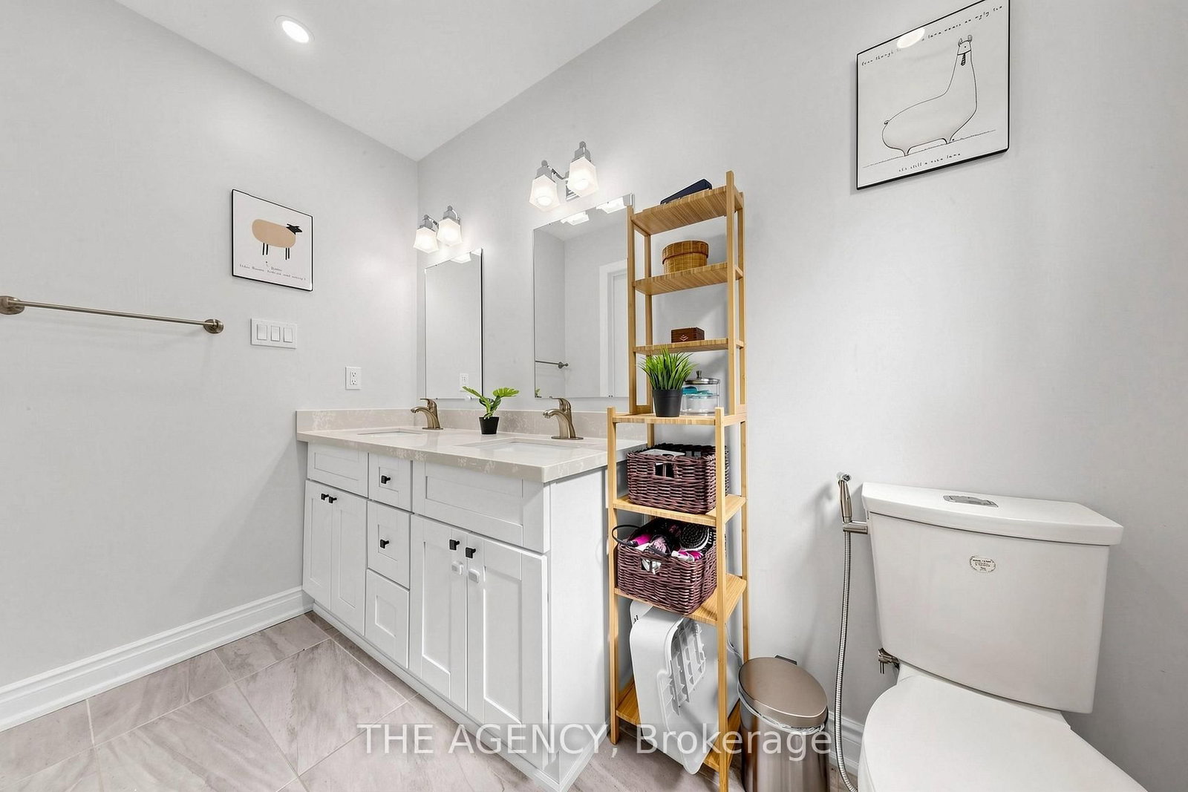
5 Pc Ensuite · Large Window · W/I Closet
Level: Upper
Large Closet · Large Window
Level: Upper
Large Closet · Large Window
Level: Upper
Laminate · Large Window · 2 Pc Bath
Level: In Betwn
Mortgage tools apply to sale listings.
Expand Neighbourhood demographics to load Statistics Canada census charts.
$5,500/mo
$5,500/mo
CAD
Estimate unavailable
Connect directly with Kishan Patel.
The trademarks MLS®, Multiple Listing Service® and the associated logos are owned by CREA and identify the quality of services provided by real estate professionals who are members of CREA.