






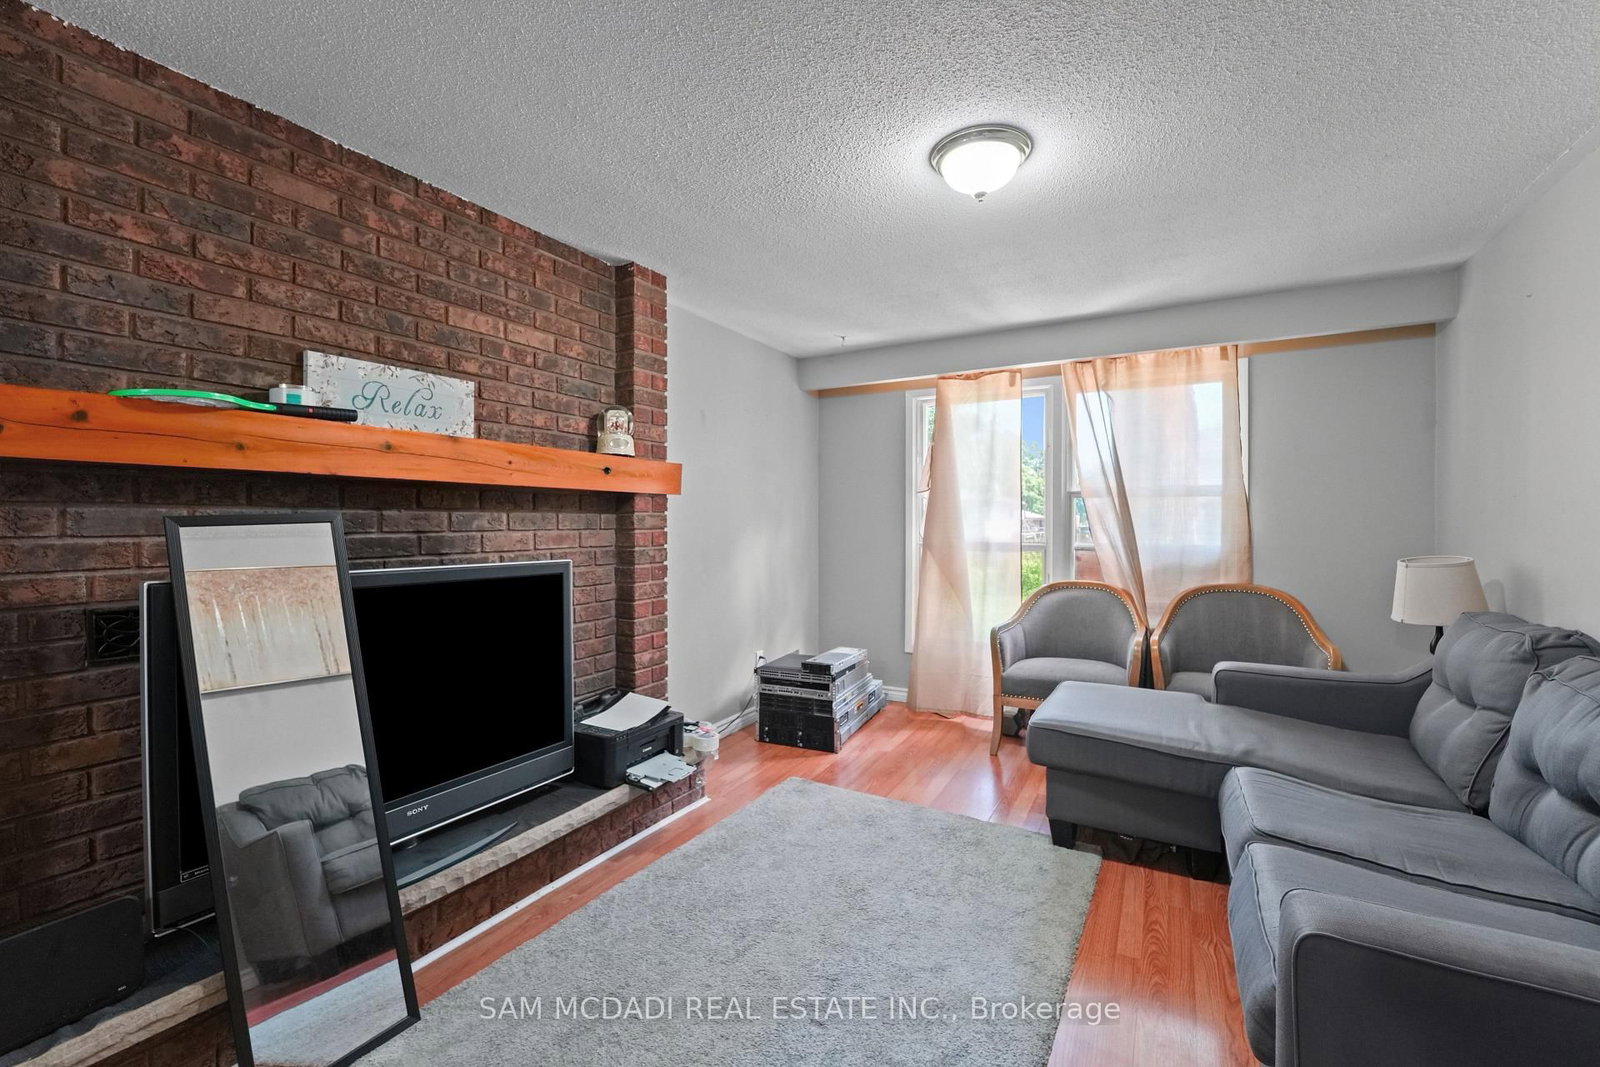




Living (7.06 × 3.7)
hardwood floor · Combined W/Dining · Window Flr to Ceil
Level: Main

Sheridan, Mississauga, Ontario L5K 1G2
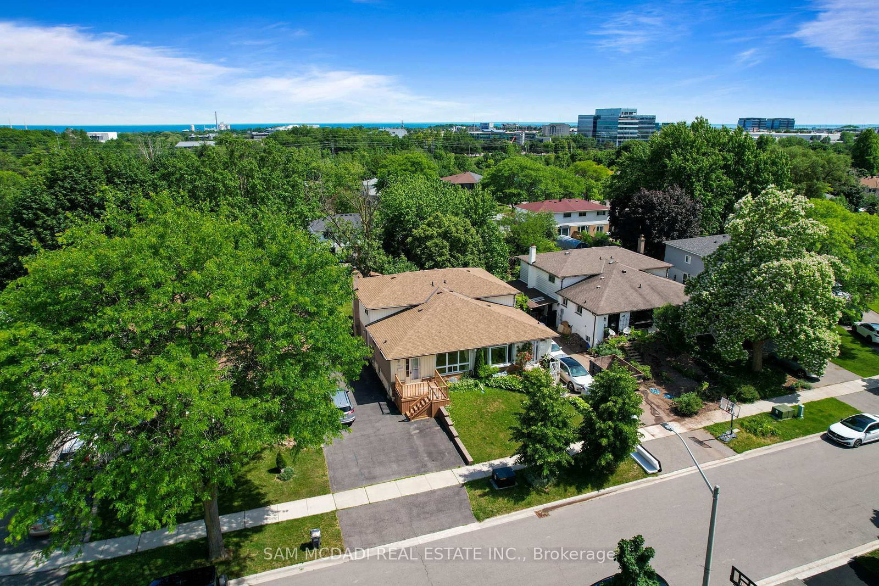
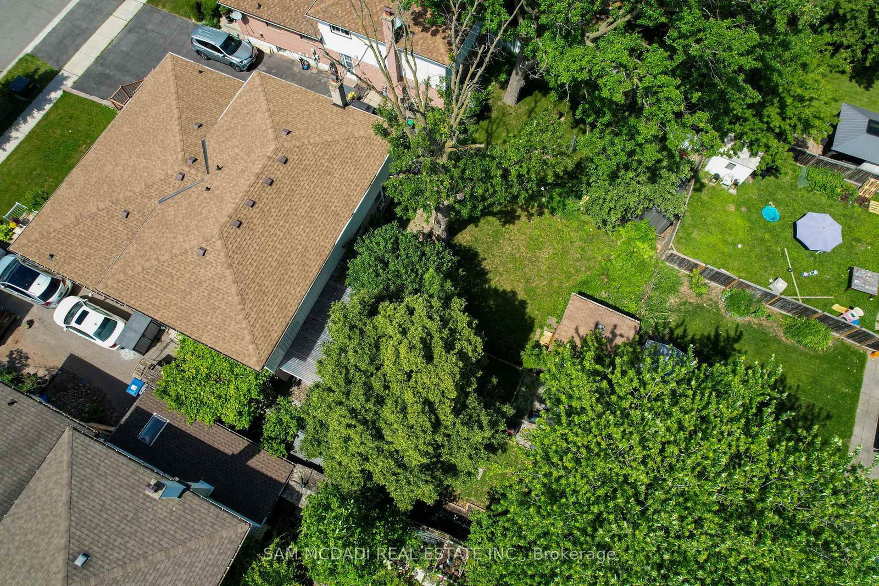
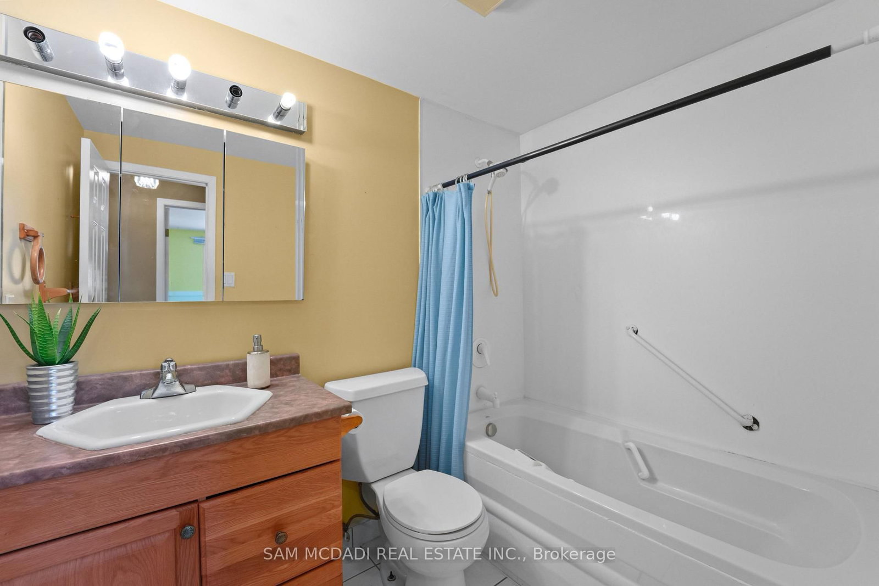
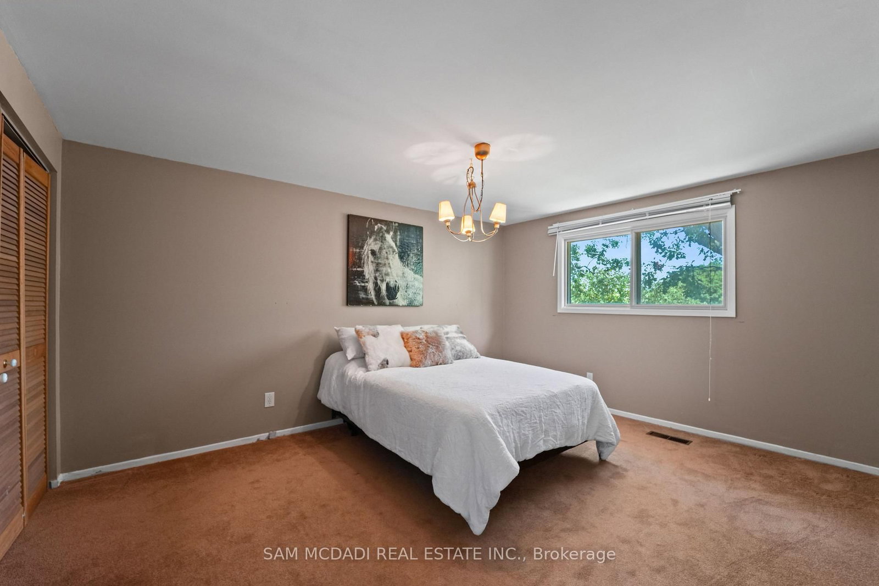
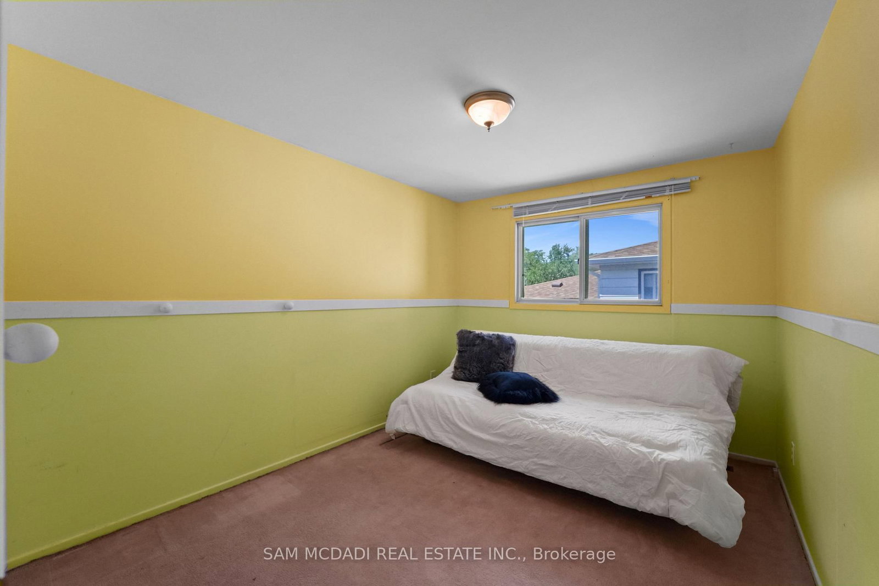
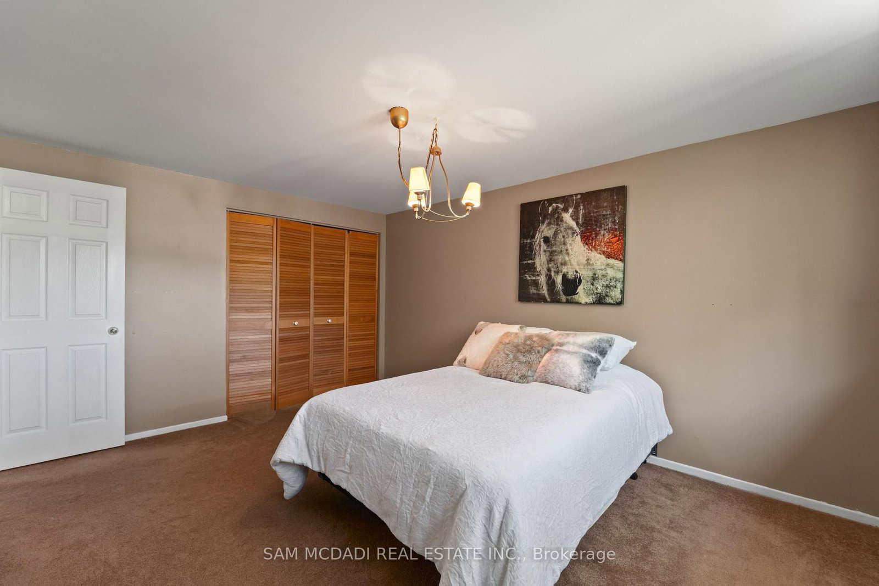
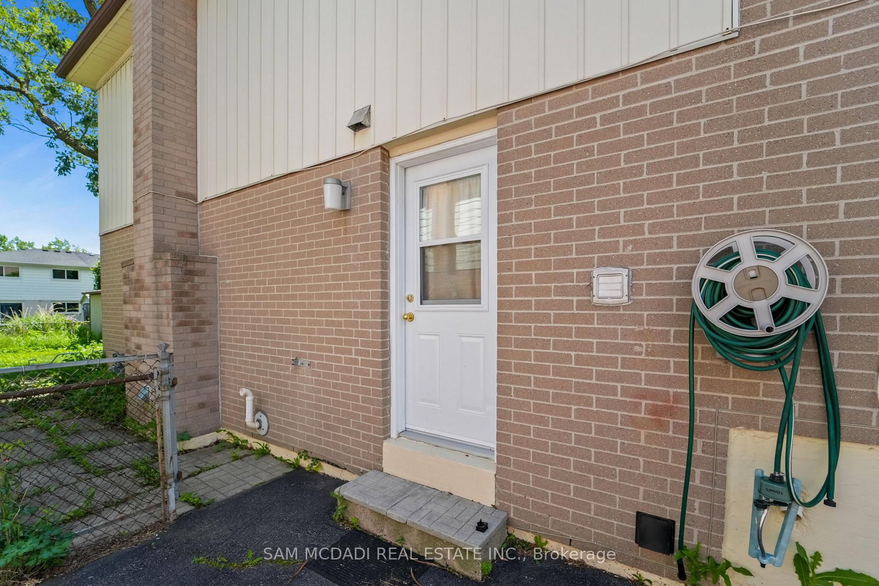
Fantastic opportunity for homeowners, investors, and multi-generational families in highly desirable Sheridan Homelands! This beautifully maintained 4-bedroom, 2-bathroom semi-detached 4-level backsplit offers a spacious and functional layout, a finished lower level with separate entrance, full bathroom and kitchen area ideal for an in-law suite or income-generating opportunity. Situated on a generous 32 x 125 ft lot with a private backyard, this home is perfectly positioned near top-rated schools, parks, shopping, transit, and major highways including the QEW, 403 and 407. Minutes to Clarkson GO Station, Sheridan Centre, Churchill Crossing and all the amenities of South Mississauga. Whether you're looking to move in, renovate to your taste, or add a valuable investment property to your portfolio, this property offers exceptional value in one of Mississauga's most sought-after family communities!!
Buy/Sell history for 2644 Altadena Crt, Mississauga, Ontario
Sale history on this site covers the last 2 years, the window permitted under the TRREB MLS® VOW agreement.
| Date Start | Date End | List Price | Price | Event | Listing ID |
|---|---|---|---|---|---|
| N/A | N/A | $849,000 | N/A | Sc | W13485640 |
Estimated value requires sign in
AI market estimates use sold comparables and are available after you sign in and accept MLS® VOW terms.
hardwood floor · Combined W/Dining · Window Flr to Ceil
Level: Main
hardwood floor · Combined W/Living
Level: Main
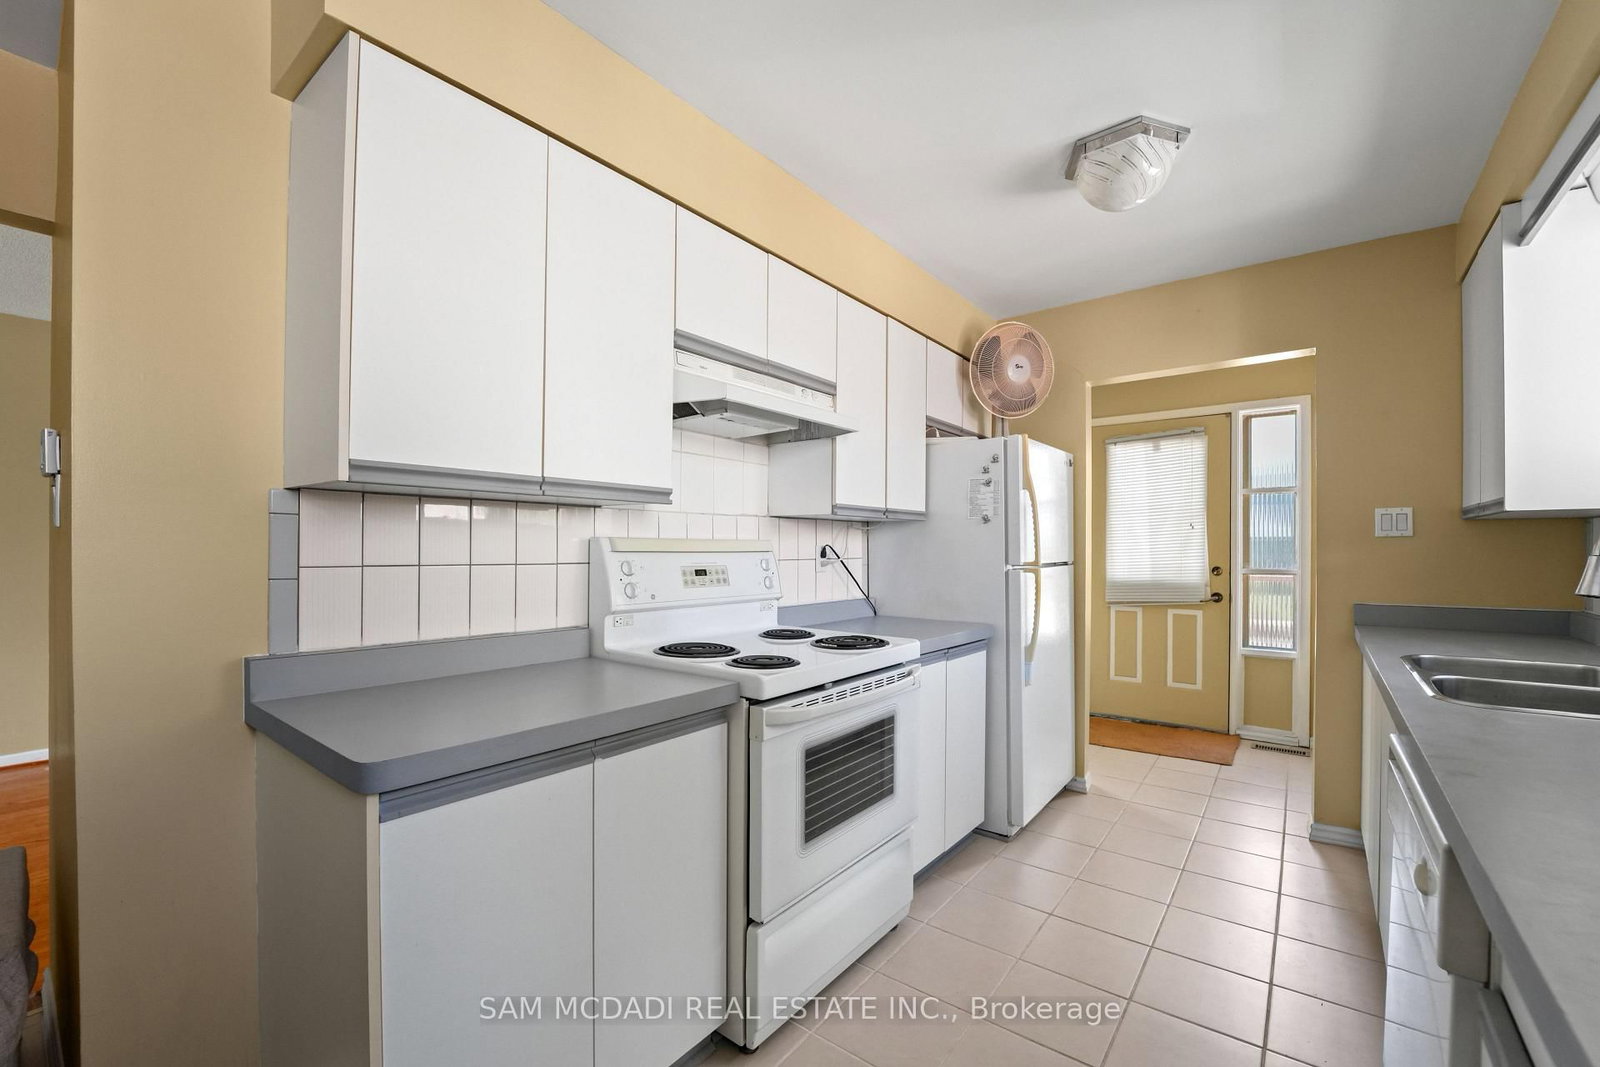
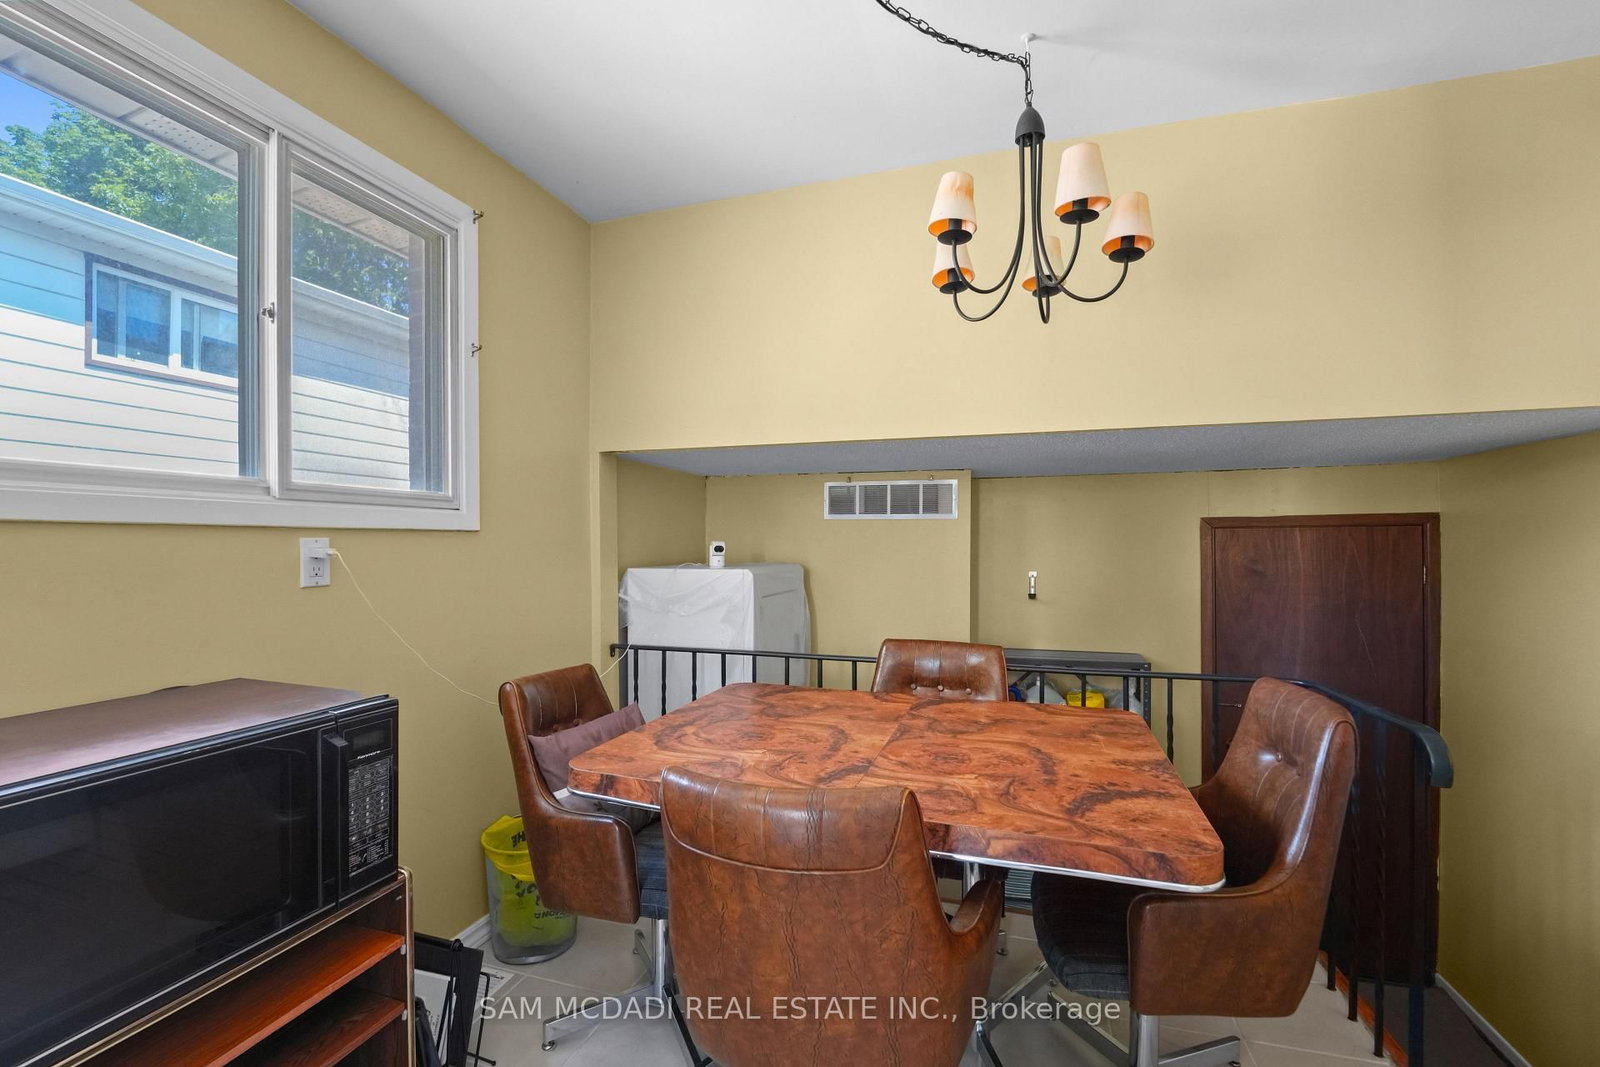
Eat-In Kitchen · Combined W/Laundry
Level: Main
Broadloom · hardwood floor · Double Closet
Level: Upper
hardwood floor · Window
Level: Upper
hardwood floor · Closet · Window
Level: Upper
W/O To Garden · hardwood floor · Closet
Level: Bsmt
Tile Floor · Backsplash · Above Grade Window
Level: Bsmt
Level: Bsmt
Comparable sales require sign in
Closing prices and sold comps are available to registered visitors who accept MLS® VOW terms on this site.
Monthly Payment
$3,892
Total monthly payment
$4,319
Break-even down payment
100%
Expand Neighbourhood demographics to load Statistics Canada census charts.
Expand Market details to load neighbourhood price and activity trends.
$849,000
$849,000
CAD
Estimated market value
The trademarks MLS®, Multiple Listing Service® and the associated logos are owned by CREA and identify the quality of services provided by real estate professionals who are members of CREA.