


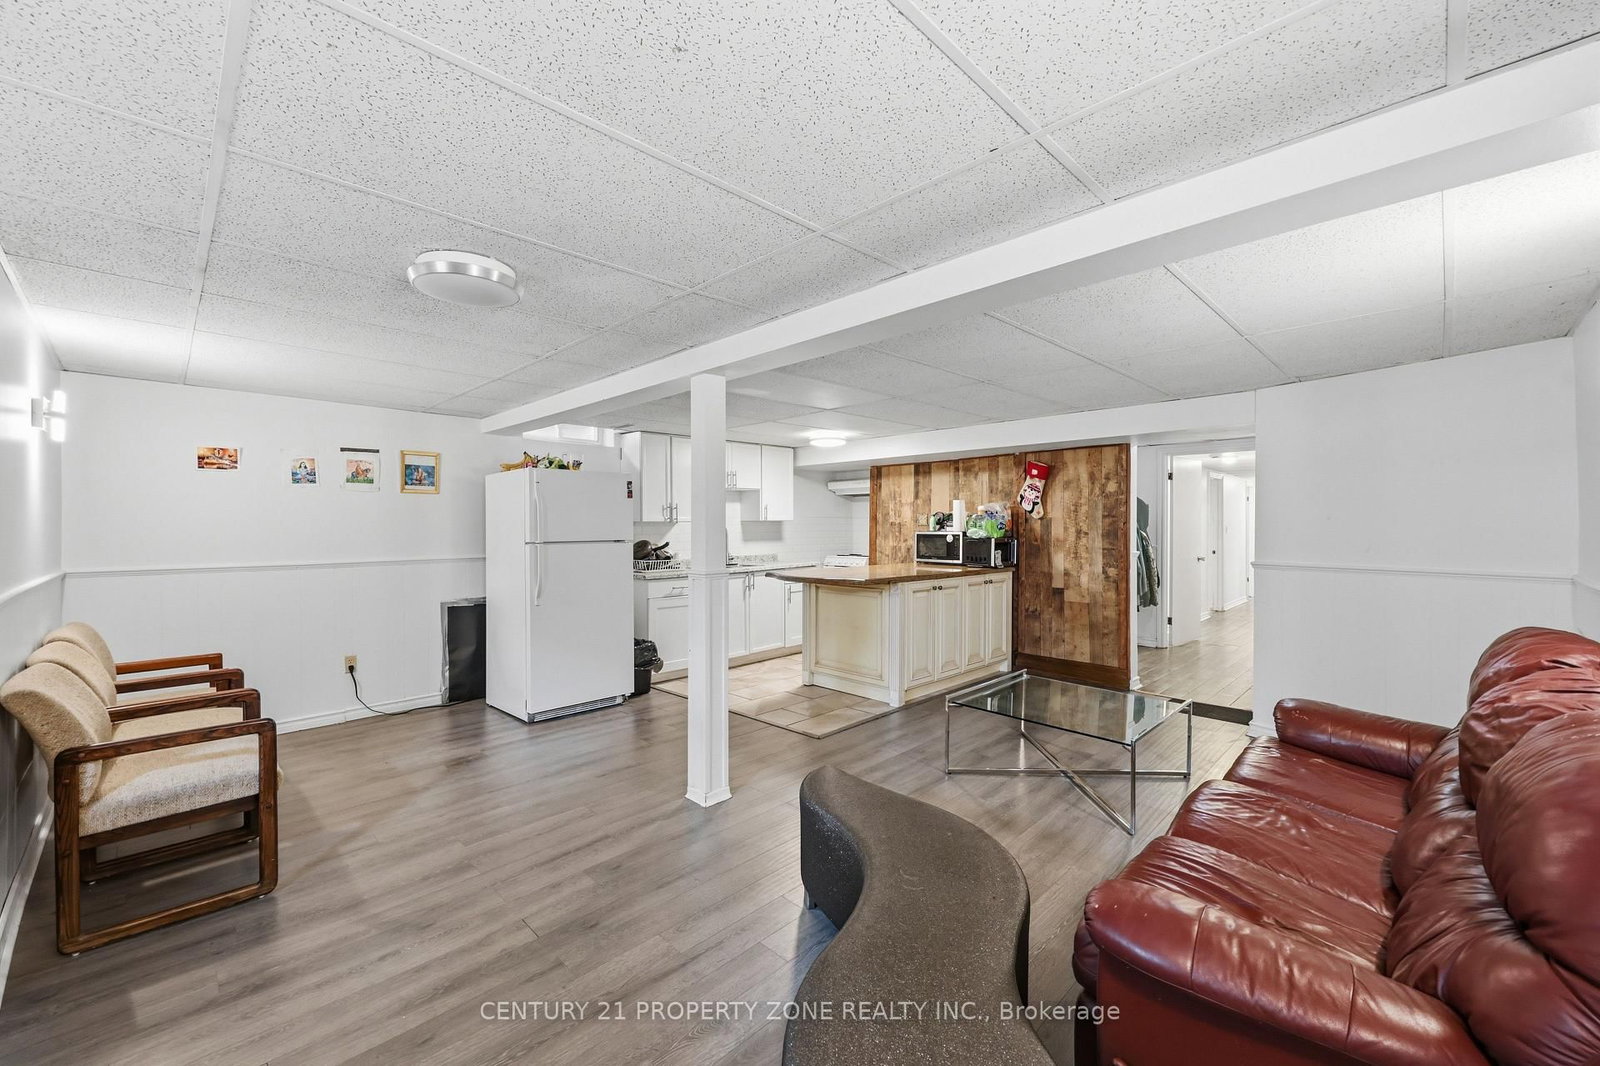




Living (4.65 × 3.33)
Laminate · Bow Window · Pot Lights
Level: Main

Clarkson, Mississauga, Ontario L5J 1P8
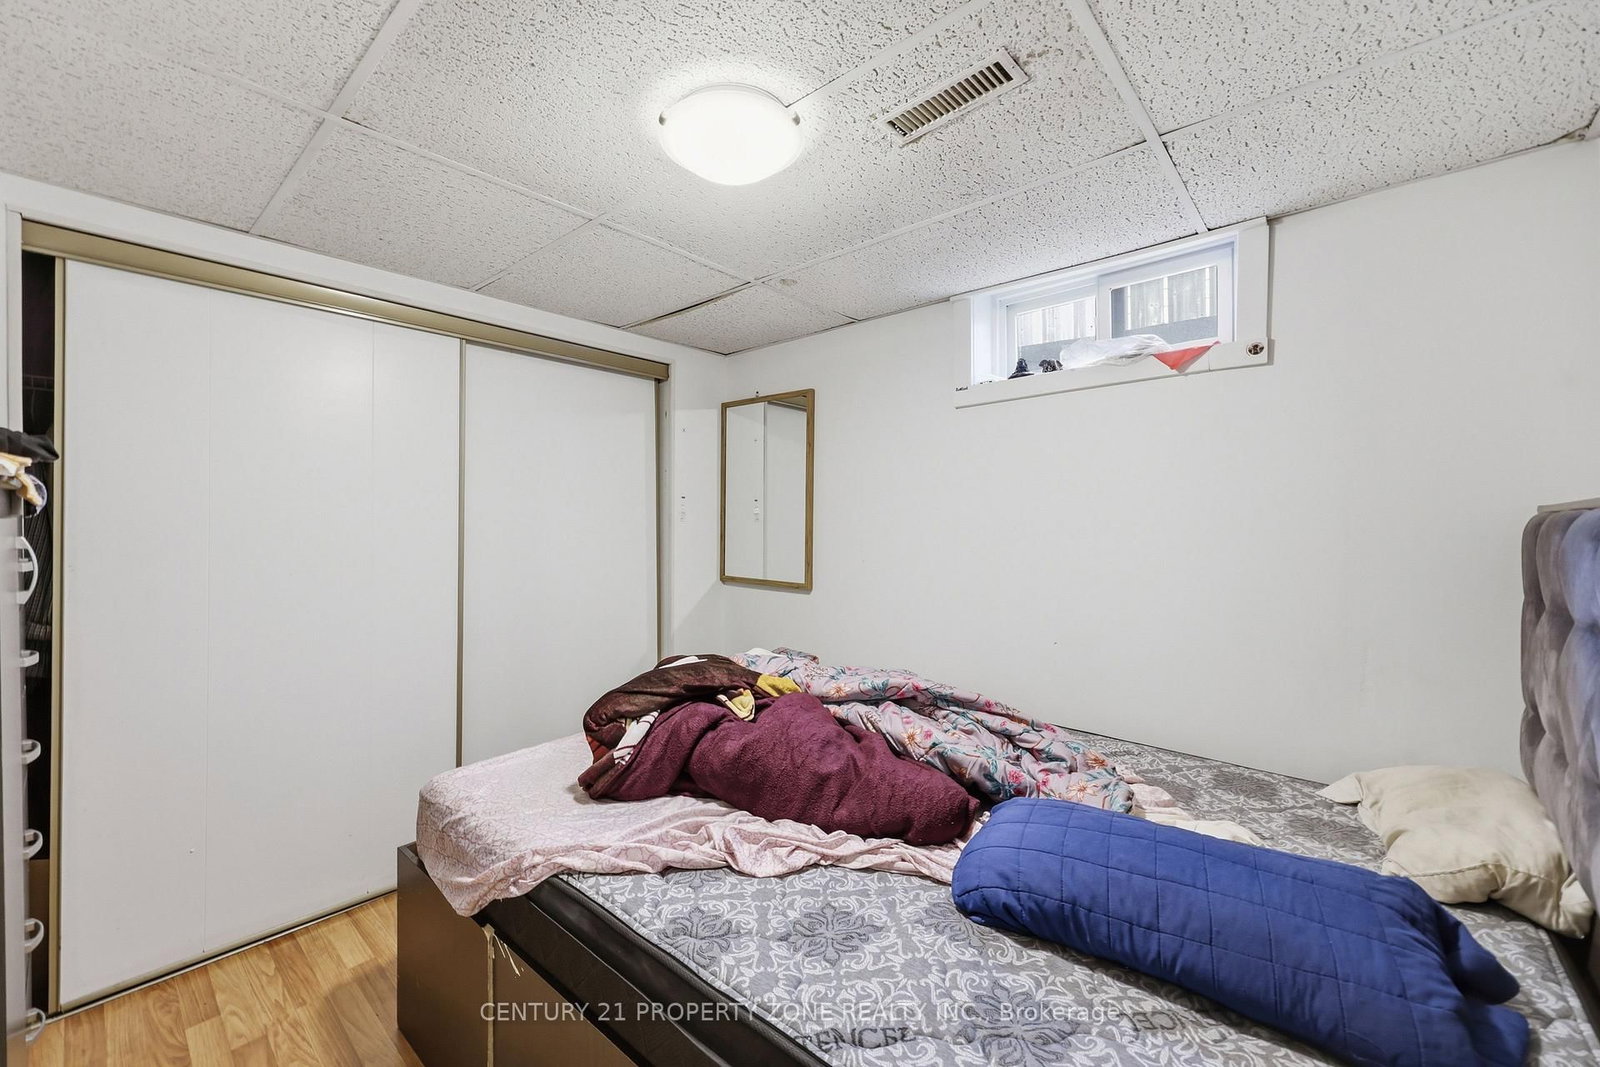
Exceptional Value In A Prime Location! Excellent Opportunity For First Time Buyers, Investors,or multi-generational families. This well maintained Semi-Detached Bungalow Is Well LookedAfter Property With Three Spacious Bedrooms Upstairs And Two+ In The Basement With A SeparateEntrance. Two Laundry Rooms (Upstairs & Downstairs). Plenty Of Parking Space And 125 Feet DeepLot! Easy Access To QEW, Close To Shopping, top-rated Schools, Community Centre, WalkingDistance To Clarkson Go Station And Many More. See It To Believe It! The main floor is vacant and the basement is tenant-occupied.
Buy/Sell history for 2600 Lundene Rd, Mississauga, Ontario
Sale history on this site covers the last 2 years, the window permitted under the TRREB MLS® VOW agreement.
| Date Start | Date End | List Price | Price | Event | Listing ID |
|---|---|---|---|---|---|
| N/A | N/A | $899,999 | N/A | Pc | W13652774 |
Estimated value requires sign in
AI market estimates use sold comparables and are available after you sign in and accept MLS® VOW terms.
Laminate · Bow Window · Pot Lights
Level: Main
Laminate · Combined W/Living · Open Concept
Level: Main
Tile Floor · Window · Open Concept
Level: Main
Laminate · Window · Closet
Level: Main
Laminate · Window · Closet
Level: Main
Laminate · Window · Closet
Level: Main
Laminate · Window · Closet
Level: Bsmt
Laminate · Window · Closet
Level: Bsmt
Laminate
Level: Bsmt
Laminate · Open Concept · Window
Level: Bsmt
Comparable sales require sign in
Closing prices and sold comps are available to registered visitors who accept MLS® VOW terms on this site.
Monthly Payment
$4,126
Total monthly payment
$4,565
Break-even down payment
100%
Expand Neighbourhood demographics to load Statistics Canada census charts.
Expand Market details to load neighbourhood price and activity trends.
$899,999
$899,999
CAD
Estimated market value
The trademarks MLS®, Multiple Listing Service® and the associated logos are owned by CREA and identify the quality of services provided by real estate professionals who are members of CREA.