


Kitchen (3.82 × 3.63)
Stainless Steel Appl · Window · Eat-In Kitchen
Level: Main

Clarkson, Mississauga, Ontario L5J 1W2
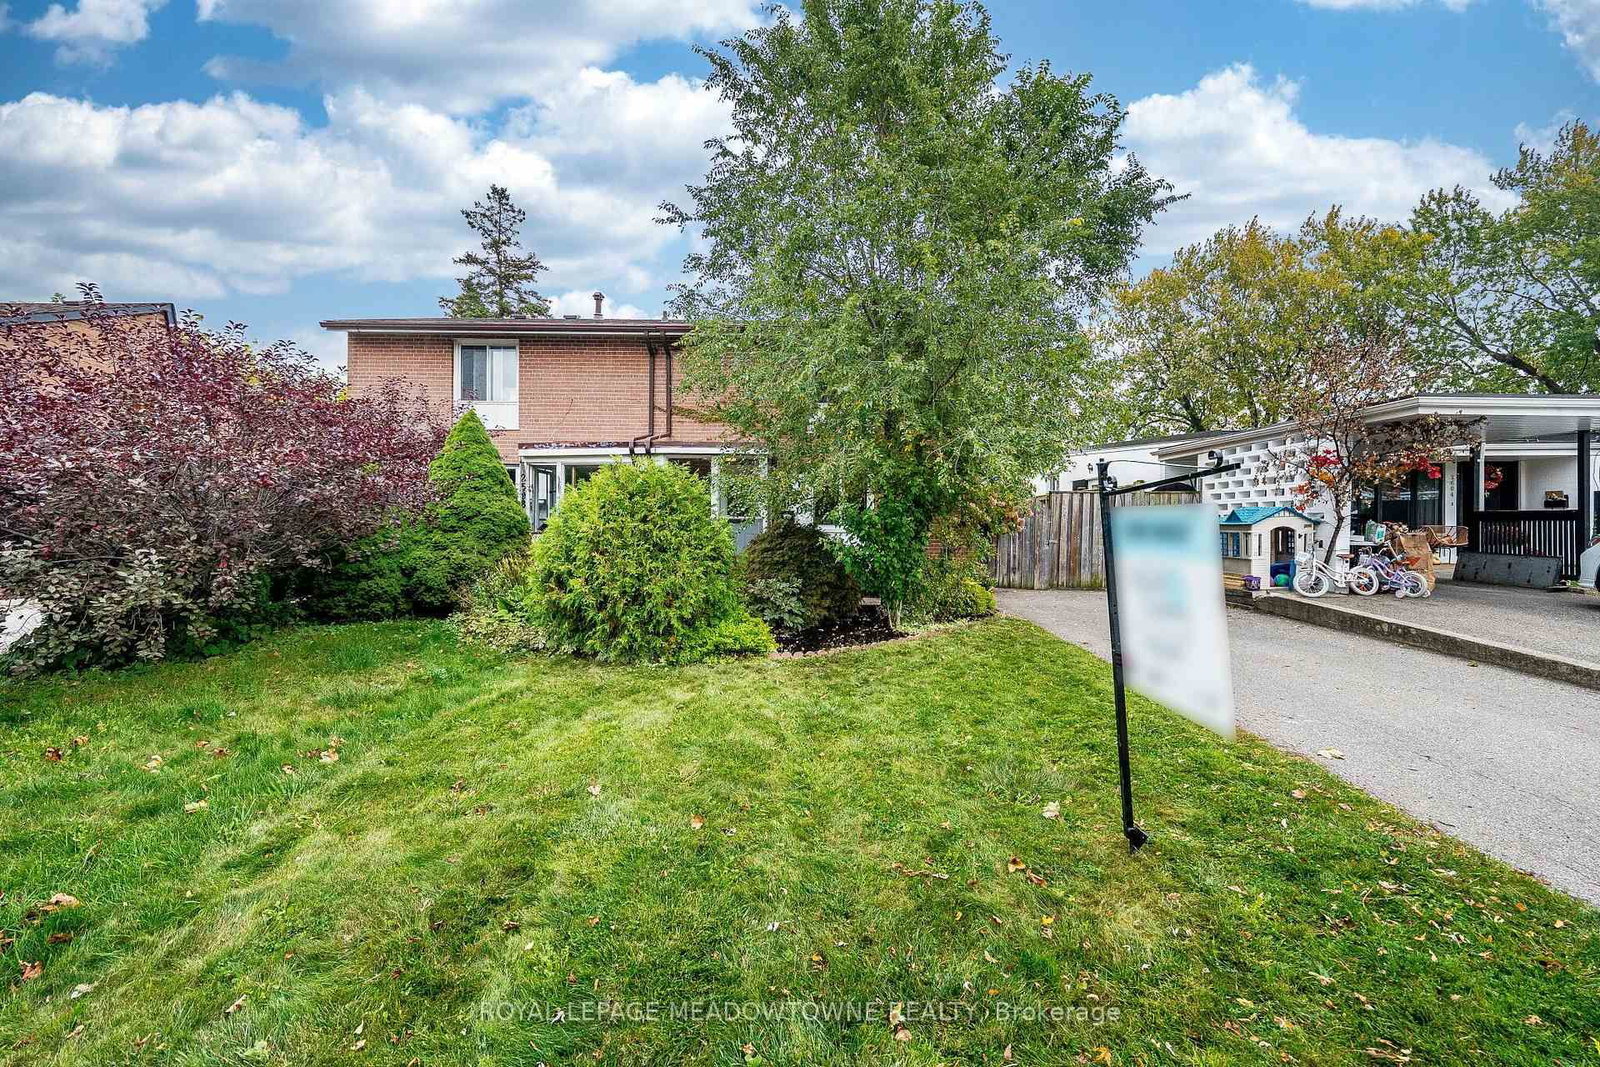
Welcome to 2600 Constable Road, Mississauga! Charming, inviting, and full of potential, this all-brick five-level backsplit offers a wonderful blend of comfort, functionality, and outdoor enjoyment. Featuring 3 bedrooms, 2 bathrooms, and a finished basement, this home provides versatile living space for families, first-time buyers, or those looking to settle into a welcoming neighbourhood. Freshly painted and beautifully landscaped, the home welcomes you with an enclosed front entrance and a warm, inviting interior. The eat-in kitchen features stainless steel appliances and backsplash, overlooking the living and dining rooms to create an open, connected feel that is perfect for everyday living and entertaining. The living and dining rooms also offer a walkout to the backyard patio, making indoor-outdoor gatherings a breeze. Upstairs, all three bedrooms feature hand-scraped hardwood flooring, while the spacious primary bedroom boasts a vaulted ceiling. The updated four-piece bathroom offers a relaxing soaker tub and a rain shower. The finished basement provides additional living space, ideal for a family room, recreation area, home office, or playroom. Step outside to your own private backyard retreat, complete with a patio and pergola, garden beds, and two storage sheds. Whether you're enjoying your morning coffee, entertaining friends, or unwinding at the end of the day, this outdoor space offers plenty of possibilities. The driveway accommodates two vehicles. Conveniently located in Mississauga, enjoy easy access to shopping, restaurants, parks, schools, everyday amenities, and major commuter routes. A wonderful opportunity to own a refreshed home with versatile living space and a private backyard to enjoy for years to come!
Buy/Sell history for 2600 Constable Rd, Mississauga, Ontario
Sale history on this site covers the last 2 years, the window permitted under the TRREB MLS® VOW agreement.
| Date Start | Date End | List Price | Price | Event | Listing ID |
|---|---|---|---|---|---|
| N/A | N/A | $889,900 | N/A | For Sale | W14087942 |
Estimated value requires sign in
AI market estimates use sold comparables and are available after you sign in and accept MLS® VOW terms.
Stainless Steel Appl · Window · Eat-In Kitchen
Level: Main
Combined W/Kitchen · O/Looks Living
Level: Main
Combined W/Dining · W/O To Patio · Laminate
Level: Lower
Combined W/Living · W/O To Patio · Laminate
Level: Lower
hardwood floor · Picture Window · Closet
Level: In Betwn
hardwood floor · Picture Window · Closet
Level: In Betwn
hardwood floor · Vaulted Ceiling · Closet
Level: Upper
3 Pc Bath · Laminate
Level: Sub-Bsmt
Comparable sales require sign in
Closing prices and sold comps are available to registered visitors who accept MLS® VOW terms on this site.
Monthly Payment
$4,080
Total monthly payment
$4,436
Break-even down payment
100%
Expand Neighbourhood demographics to load Statistics Canada census charts.
Expand Market details to load neighbourhood price and activity trends.
$889,900
$889,900
CAD
Estimated market value
The trademarks MLS®, Multiple Listing Service® and the associated logos are owned by CREA and identify the quality of services provided by real estate professionals who are members of CREA.