


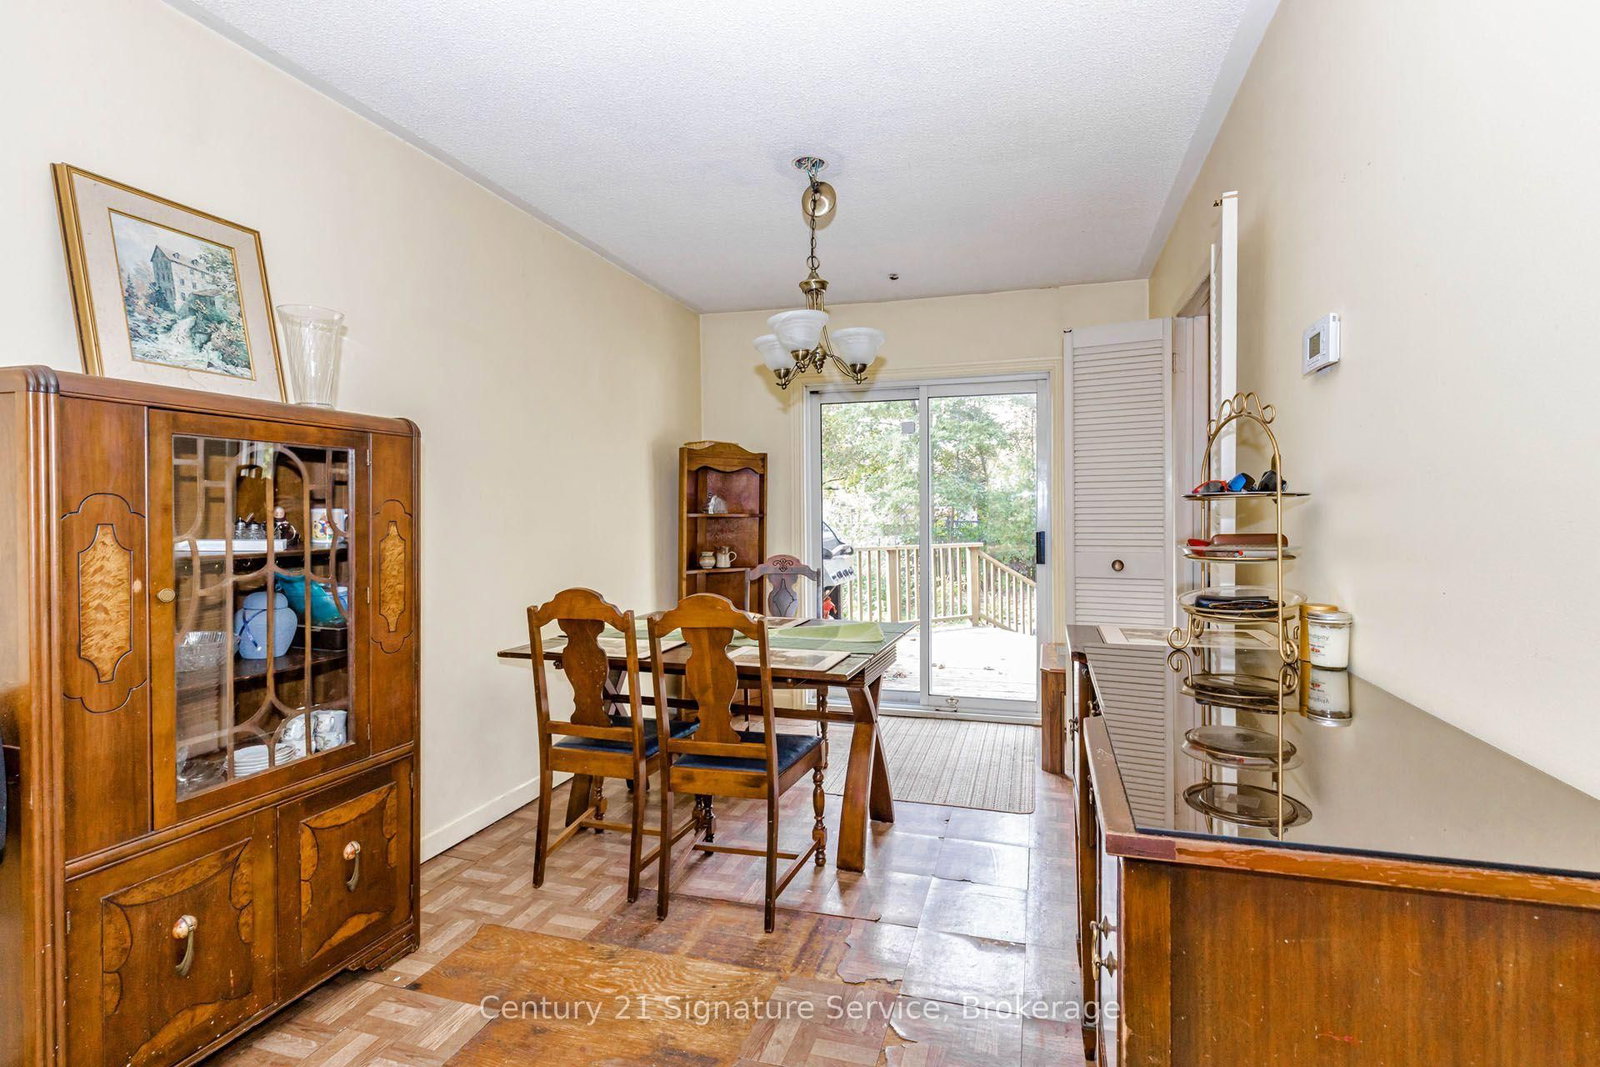


Living (4.32 × 5.44)
Vinyl Floor · Bay Window
Level: Main

Sheridan, Mississauga, Ontario L5K 2B4
Attention Renovators & Investors! Welcome to this picture-perfect home in the highly sought-after Sheridan Homelands neighbourhood of Mississauga. Nestled on a quiet, tree-lined street, this property offers a private and spacious backyard oasis featuring mature trees, perennial flower beds, and tranquil gardens. The dining room walkout leads to a generous deck, perfect for outdoor enjoyment and entertaining, while large windows fill the home with natural sunlight. Being sold as-is, where-is, this property presents an excellent opportunity for, renovators and investors to add value and create their dream home in a fantastic family-friendly community. Enjoy walking distance to public, Catholic, French and secondary schools, as well as easy access to Mississauga and Oakville transit, Clarkson GO, the QEW and 403. Close to community centres, libraries, sports, music and dance facilities, shopping, restaurants, parks, and three hospitals. A wonderful opportunity to invest in a desirable neighbourhood with exceptional community amenities and convenience.
Buy/Sell history for 2588 Pinkwell Dr, Mississauga, Ontario
Sale history on this site covers the last 2 years, the window permitted under the TRREB MLS® VOW agreement.
| Date Start | Date End | List Price | Price | Event | Listing ID |
|---|---|---|---|---|---|
| N/A | N/A | $879,000 | N/A | For Sale | W13885732 |
Estimated value requires sign in
AI market estimates use sold comparables and are available after you sign in and accept MLS® VOW terms.
Vinyl Floor · Bay Window
Level: Main
Vinyl Floor · W/O To Deck
Level: Main
Laminate · Eat-In Kitchen
Level: Main
Vinyl Floor · W/O To Patio
Level: Ground
Laminate · Double Closet
Level: 2nd
Laminate · Double Closet
Level: 2nd
Laminate · Double Closet
Level: 2nd
Finished · Double Closet
Level: Bsmt
Level: Bsmt
Comparable sales require sign in
Closing prices and sold comps are available to registered visitors who accept MLS® VOW terms on this site.
Monthly Payment
$4,030
Total monthly payment
$4,571
Break-even down payment
100%
Expand Neighbourhood demographics to load Statistics Canada census charts.
Expand Market details to load neighbourhood price and activity trends.
$879,000
$879,000
CAD
Estimated market value
The trademarks MLS®, Multiple Listing Service® and the associated logos are owned by CREA and identify the quality of services provided by real estate professionals who are members of CREA.