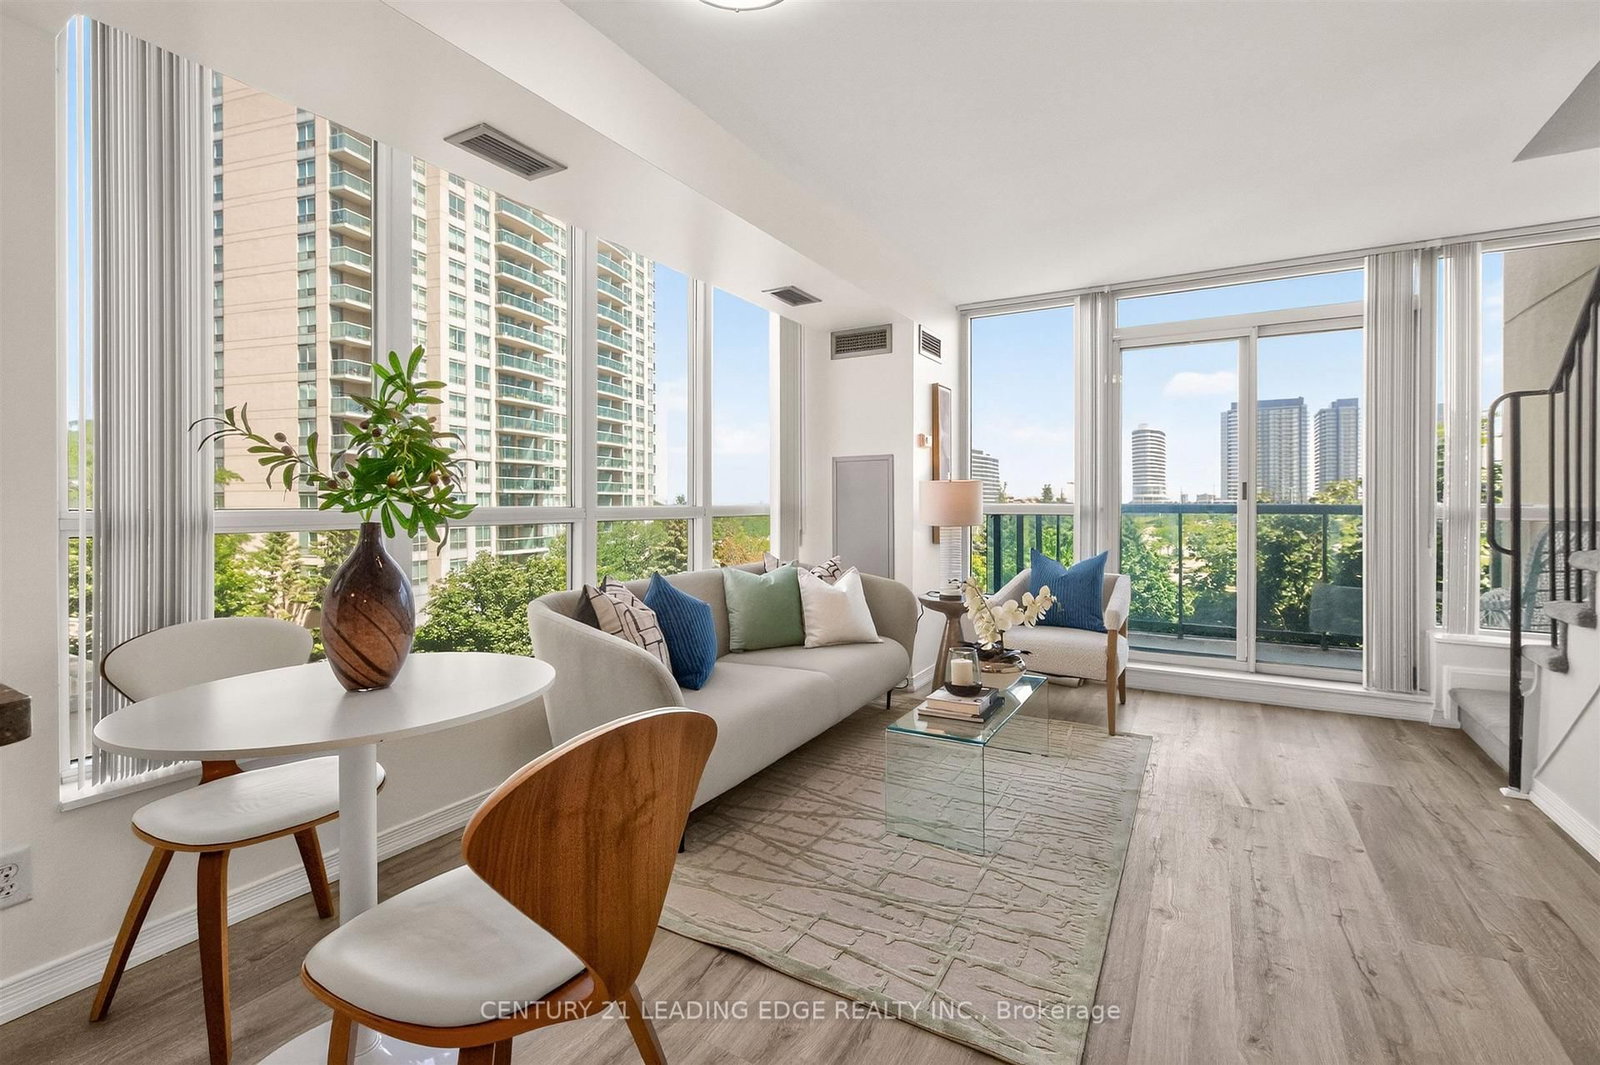




Dining (3.35 × 4.56)
Combined W/Living · Large Window
Level: Main

Central Erin Mills, Mississauga, Ontario L5M 6Z7
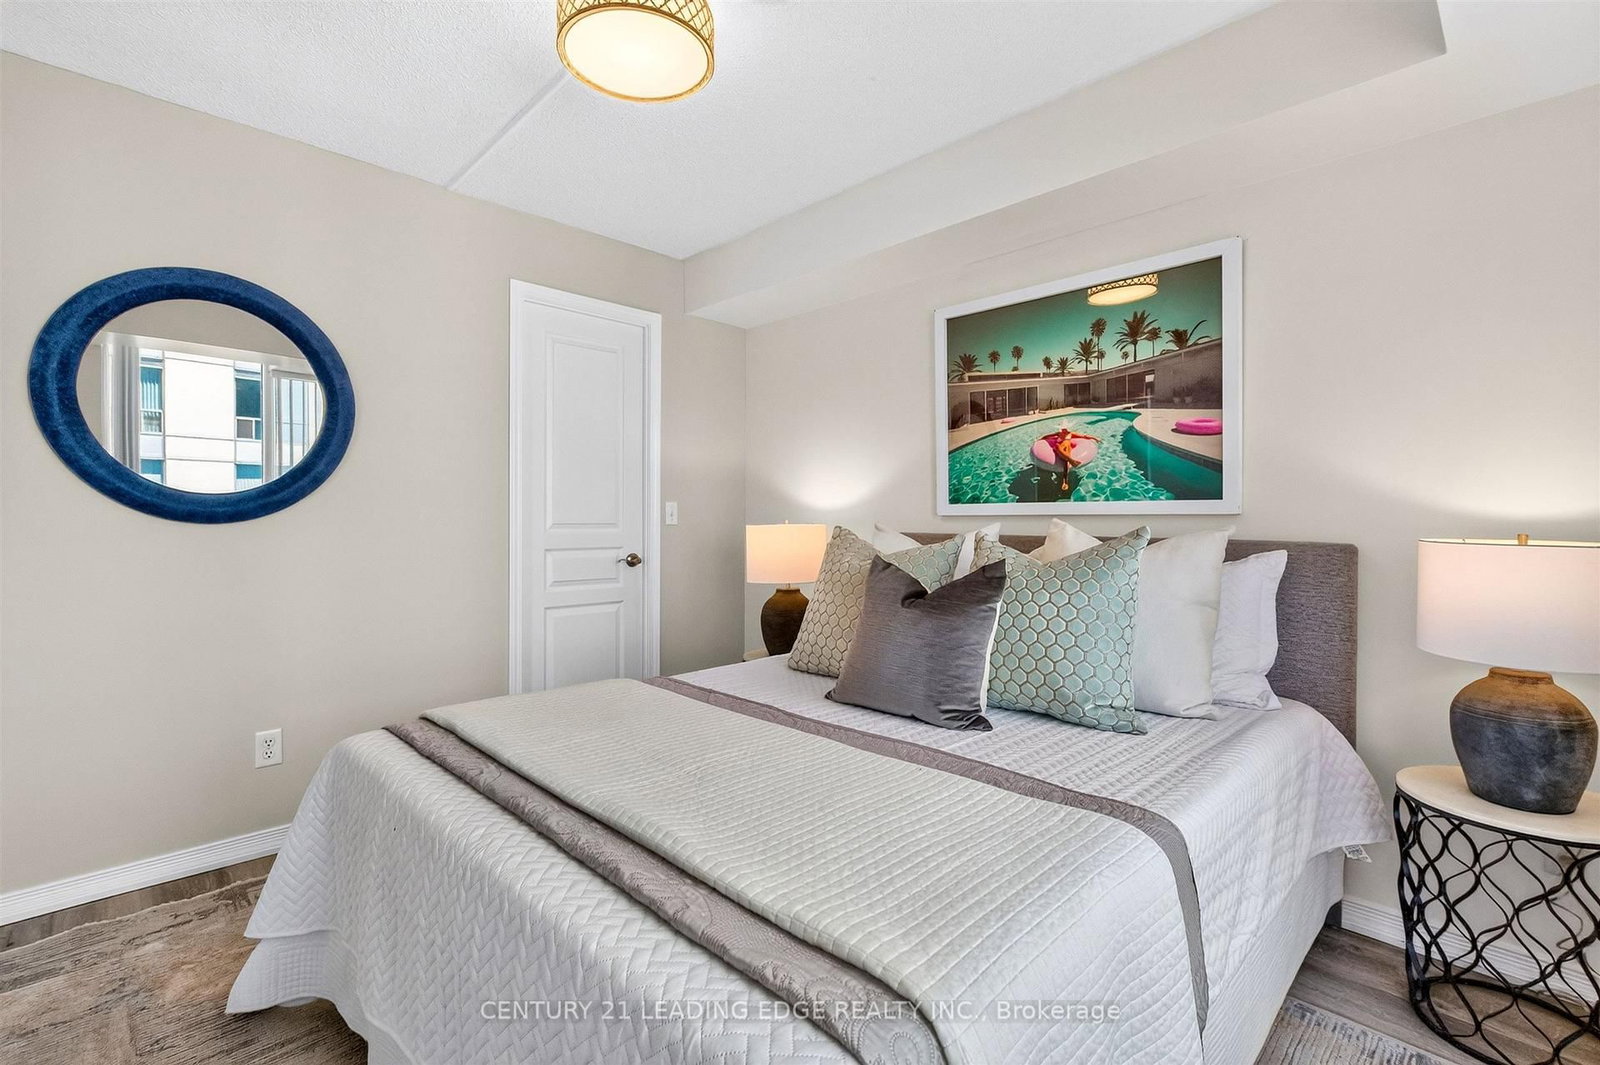
Corner of Erin Centre Blvd (just north of Eglinton) & Erin Mills Parkway! Specious corner unit two-story, 2 bedroom + 1.5 bathroom condo located in the highly desirable John Fraser Secondary School / St Aloysius Gonzaga Catholic Secondary School Districts, directly across from Erin Mills Town Centre and walking distance to Credit Valley Hospital. Conveniently located mid-town Mississauga with easy access to Highways 403/401/407. Bright wall of windows overlooking a green space to the north and the mall to the south. Featuring modern kitchen appliances; in-suite stacked laundry; main floor powder room, and a newly renovated upper three piece bathroom with glass walk-in shower. The bedrooms are spacious and feature custom closet organizers in both, along with an ultra deep linen closet in the second bedroom. Neutral paint and flooring throughout; new light fixtures; and an in-suite storage closet under the stairs. There is an assigned 4ft x 7ft private storage locker and a underground parking space included.The building amenities include a gated security with monitored entry; a welcoming lobby; large pool, hot tub and change room saunas; two gyms with exercise equipment and machines; a private rentable party room and library; a large shared back patio off the games room overlooking a serene green space; pet friendly; and a wonderful social committee.
Listing activity for 403-2585 Erin Centre Blvd, Mississauga, Ontario
| Date Start | Date End | List Price | Price | Event | Listing ID |
|---|---|---|---|---|---|
| N/A | N/A | $528,888 | N/A | For Sale | W13700906 |
Combined W/Living · Large Window
Level: Main
Large Window · Stainless Steel Appl
Level: Main
Large Window · Closet Organizers
Level: 2nd
Combined W/Dining · Large Window · Balcony
Level: Main
W/I Closet · Large Window
Level: 2nd
Monthly Payment
$2,425
Total monthly payment
$2,669
Break-even down payment
100%
Expand Neighbourhood demographics to load Statistics Canada census charts.
$528,888
$528,888
CAD
Estimate unavailable
Connect directly with Kishan Patel.
The trademarks MLS®, Multiple Listing Service® and the associated logos are owned by CREA and identify the quality of services provided by real estate professionals who are members of CREA.